Welcome HOME to 5521 W 67th in Overland Park! This gorgeous home features an open-concept main floor with so MANY upgrades & updates! Dual-sided fireplace with 2 living spaces, gorgeous hardwood floors, and tons of natural light.
The kitchen features a live-edge countertop, granite, custom cabinets, stainless appliances, and tons of storage! The eat-in kitchen plus island space means plenty of room for everyone!
Upstairs, you’ll find 3 bedrooms and 2 full baths, while the lower level offers a full laundry room, storage space, and a finished area for a game room, play room, exercise space, or home office!
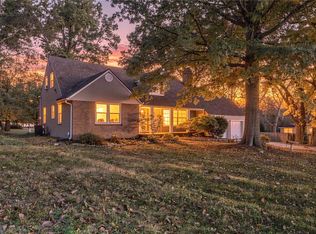
Your backyard space is like your very own park! Gorgeous trees, a quiet space, and a covered patio that is perfect for entertaining or simply reading a good book and enjoying a quiet cup of coffee.
Award-winning Shawnee Mission schools, walking distance to Mohawk Park, and conveniently located just a short drive from tons of shopping & dining options!
Come and view your New Home...Newer Composition Roof, Newer Mechanicals, No Carpet, Outstanding Backyard Oasis with room for Many Hobbies.. Back yard Shed for your collections stays with the Home.
Active
$485,000
5521 W 67th St, Overland Park, KS 66202
3beds
1,752sqft
Single Family Residence
Built in 1957
0.35 Acres Lot
$-- Zestimate®
$277/sqft
$-- HOA
What's special
Tons of storageGorgeous hardwood floorsQuiet spaceLive-edge countertopFull laundry roomTons of natural lightOpen-concept main floor
- 2 days
- 496
- 50
Zillow last checked:
Listing updated:
Listed by:
Cheryl Fromong 913-481-4436,
Keller Williams Realty Partners Inc.
Source: Heartland MLS as distributed by MLS GRID,MLS#: 2649656
Facts & features
Interior
Bedrooms & bathrooms
- Bedrooms: 3
- Bathrooms: 2
- Full bathrooms: 1
- 1/2 bathrooms: 1
Primary bedroom
- Features: Wood Floor, Ceiling Fan(s)
- Level: Upper
Bedroom 2
- Features: Wood Floor, Ceiling Fan(s)
- Level: Upper
Bedroom 3
- Features: Wood Floor, Ceiling Fan(s)
- Level: Upper
Family room
- Features: Wood Floor, Brick Floor, Fireplace
- Level: Main
Hearth room
- Features: Wood Floor, Brick Floor, Fireplace
- Level: Main
Kitchen
- Features: Wood Floor
- Level: Main
Recreation room
- Features: Fireplace
- Level: Lower
Heating
- Forced Air
Cooling
- Electric
Appliances
- Included: Dishwasher, Disposal, Microwave, Gas Range, Stainless Steel Appliance(s)
- Laundry: Laundry Room, Lower Level
Features
- Ceiling Fan(s), Kitchen Island, Painted Cabinets
- Flooring: Laminate, Wood
- Doors: Storm Door(s)
- Windows: Window Coverings
- Basement: Finished,Full,Garage Entrance,Interior Entry
- Number of fireplaces: 2
- Fireplace features: Basement, Family Room
Interior area
- Total structure area: 1,752
- Total interior livable area: 1,752 sqft
- Finished area above ground: 1,548
- Finished area below ground: 204
Property
Parking
- Total spaces: 2
- Parking features: Attached, Built-In, Garage Door Opener, Garage Faces Front
- Attached garage spaces: 2
Features
- Patio & porch: Covered
- Fencing: Metal,Wood
Lot
- Size: 0.35 Acres
- Features: City Lot, Level, Many Trees
Details
- Additional structures: Shed(s)
- Parcel number: NP835000000001B
Construction
Type & style
- Home type: SingleFamily
- Architectural style: Traditional
- Property subtype: Single Family Residence
Materials
- Frame
- Roof: Composition
Condition
- Year built: 1957
Utilities & green energy
- Sewer: Public Sewer
- Water: Public
Community & HOA
Community
- Subdivision: Sunset Heights View
HOA
- Has HOA: No
Location
- Region: Overland Park
Financial & listing details
- Price per square foot: $277/sqft
- Tax assessed value: $408,000
- Annual tax amount: $6,138
- Date on market: 11/7/2026
- Listing terms: Cash,Conventional,VA Loan
- Exclusions: See Disclosure
- Ownership: Private
Estimated market value
Not available
Estimated sales range
Not available
Not available
Price history
| Date | Event | Price |
|---|---|---|
| 11/7/2026 | Listed for sale | $485,000+73.2%$277/sqft |
Source:  Heartland MLS as distributed by MLS GRID #2649656 Report a problem | ||
| 6/12/2019 | Listed for sale | $279,950$160/sqft |
Source: RE/MAX State Line #2152465 Report a problem | ||
| 6/11/2019 | Sold | -- |
Source: Heartland MLS as distributed by MLS GRID #2152465 Report a problem | ||
| 5/4/2019 | Pending sale | $279,950$160/sqft |
Source: RE/MAX State Line #2152465 Report a problem | ||
| 4/18/2019 | Price change | $279,950-2.1%$160/sqft |
Source: RE/MAX State Line #2152465 Report a problem | ||
| 4/10/2019 | Price change | $285,950-4.7%$163/sqft |
Source: RE/MAX State Line #2152465 Report a problem | ||
| 3/19/2019 | Price change | $299,950-2.9%$171/sqft |
Source: RE/MAX State Line #2152465 Report a problem | ||
| 3/12/2019 | Listed for sale | $309,000$176/sqft |
Source: RE/MAX State Line #2152465 Report a problem | ||
Public tax history
| Year | Property taxes | Tax assessment |
|---|---|---|
| 2025 | $6,138 +5.3% | $46,920 +7.9% |
| 2024 | $5,827 +0% | $43,470 +1.5% |
| 2023 | $5,824 +6.2% | $42,826 +8% |
| 2022 | $5,483 | $39,640 +19% |
| 2021 | -- | $33,316 +4.4% |
| 2020 | $4,884 | $31,924 +26.3% |
| 2019 | -- | $25,278 +6% |
| 2018 | -- | $23,840 +18% |
| 2017 | $4,754 +32.2% | $20,206 +8.3% |
| 2016 | $3,595 +5.6% | $18,654 +8.4% |
| 2015 | $3,403 +1.2% | $17,205 +3.3% |
| 2013 | $3,362 +86.3% | $16,653 -5% |
| 2012 | $1,804 -56% | $17,527 -6.5% |
| 2010 | $4,098 +0% | $18,746 -1.9% |
| 2009 | $4,097 +1.5% | $19,102 |
| 2008 | $4,036 +118.7% | $19,102 +2% |
| 2007 | $1,845 +11.4% | $18,722 +3.9% |
| 2006 | $1,656 | $18,020 +4.5% |
| 2005 | -- | $17,239 |
Find assessor info on the county website
Monthly payment
Est. payment
Payment breakdown
Explore the cost of this home by adjusting the details. Changes won't be saved.Climate risks
Neighborhood: Highland Plains
Nearby schools
Schools provided by the listing agent
- Elementary: Santa Fe Trails
- Middle: Hocker Grove
- High: SM North
Source: Heartland MLS as distributed by MLS GRID. This data may not be complete. We recommend contacting the local school district to confirm school assignments for this home.


Similar homes
- $475,0003 bd2 ba1.4k sqft6818 Granada Rd, Prairie Village, KS 66208For Sale
 MLS ID #2648357, Lindsay Sierens Schulze, ReeceNichols - Leawood. Heartland MLS as distributed by MLS GRID
- $410,0004 bd2 ba1.8k sqft8425 Johnson Dr, Overland Park, KS 66202For Sale
 MLS ID #2650475, Jason Wormington, KW KANSAS CITY METRO. Heartland MLS as distributed by MLS GRID
- $490,0004 bd3 ba2k sqft5401 W 77th St, Prairie Village, KS 66208For Sale
 MLS ID #2648927, Chris Smith, ReeceNichols -The Village. Heartland MLS as distributed by MLS GRID
- $485,0004 bd4 ba2.2k sqft8905 Lamar Ave, Overland Park, KS 66207For Sale
 MLS ID #2648299, Meredith Kirby, Weichert, Realtors Welch & Co.. Heartland MLS as distributed by MLS GRID
