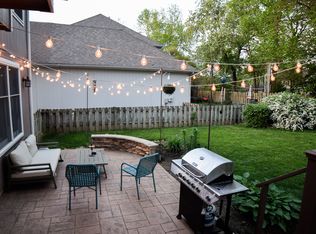
Need space? This stylish, spacious 90's-constructed home in the heart of NE Johnson County has it all! Spacious two-story floorplan, finished basement, PLUS a rare main-level bedroom/bath suite which could be used as primary, mother-in-law quarters, or guest quarters! Upstairs you'll find four more bedrooms (one of which is currently utilized as the primary closet). Finished basement with full bath; updated kitchen with quartz counters; and newly renovated primary bath. Fenced yard with garden. Excellent location near downtown Mission and Johnson Drive shops and restaurants, parks, highways, I-35, and more. Located on a cul-de-sac. Stylish decor, natural warm vibe. Very cool. Owners have lovingly cared for this home - it's move-in ready and in great condition!
Pending
$550,000
5813 Robinson Ln, Overland Park, KS 66202
5beds
2,507sqft
Single Family Residence
Built in 1993
8,873 Square Feet Lot
$-- Zestimate®
$219/sqft
$-- HOA
What's special
Newly renovated primary bathLocated on a cul-de-sacFenced yard with garden
- 2 days
- 314
- 23
Likely to sell faster than
Zillow last checked:
Listing updated:
Listed by:
Sarah Snodgrass 816-204-0851,
Compass Realty Group
Source: Heartland MLS as distributed by MLS GRID,MLS#: 2648532
Facts & features
Interior
Bedrooms & bathrooms
- Bedrooms: 5
- Bathrooms: 5
- Full bathrooms: 4
- 1/2 bathrooms: 1
Primary bedroom
- Level: Second
Bedroom 2
- Level: First
Bedroom 3
- Level: Second
Bedroom 4
- Level: Second
Bedroom 5
- Level: Second
Primary bathroom
- Features: Separate Shower And Tub
- Level: Second
Bathroom 2
- Level: First
Bathroom 3
- Level: Second
Dining room
- Level: First
Half bath
- Level: First
Kitchen
- Level: First
Laundry
- Level: First
Living room
- Level: First
Office
- Level: First
Recreation room
- Level: Basement
Heating
- Forced Air
Cooling
- Electric
Features
- Basement: Finished,Full
- Number of fireplaces: 1
- Fireplace features: Living Room
Interior area
- Total structure area: 2,507
- Total interior livable area: 2,507 sqft
- Finished area above ground: 2,032
- Finished area below ground: 475
Video & virtual tour
Property
Parking
- Total spaces: 2
- Parking features: Attached
- Attached garage spaces: 2
Lot
- Size: 8,873 Square Feet
- Features: City Lot
Details
- Parcel number: NP27000000 0163
Construction
Type & style
- Home type: SingleFamily
- Architectural style: Traditional
- Property subtype: Single Family Residence
Materials
- Frame
- Roof: Composition
Condition
- Year built: 1993
Utilities & green energy
- Water: Public
Community & HOA
Community
- Subdivision: Goodman Heights
HOA
- Has HOA: No
Location
- Region: Overland Park
Financial & listing details
- Price per square foot: $219/sqft
- Tax assessed value: $474,300
- Annual tax amount: $5,265
- Date on market: 11/5/2026
- Exclusions: See S.D.
- Ownership: Private
Estimated market value
Not available
Estimated sales range
Not available
Not available
Price history
| Date | Event | Price |
|---|---|---|
| 11/6/2026 | Pending sale | $550,000$219/sqft |
Source:  Heartland MLS as distributed by MLS GRID #2648532 Report a problem | ||
| 11/4/2026 | Listed for sale | $550,000+103.7%$219/sqft |
Source: Heartland MLS as distributed by MLS GRID #2648532 Report a problem | ||
| 6/1/2016 | Sold | -- |
Source: Heartland MLS as distributed by MLS GRID #1981503 Report a problem | ||
| 4/6/2016 | Pending sale | $270,000$108/sqft |
Source: United Real Estate Kansas City #1981503 Report a problem | ||
| 3/20/2016 | Listed for sale | $270,000-5.3%$108/sqft |
Source: United Real Estate Kansas City #1981503 Report a problem | ||
| 1/22/2016 | Listing removed | $285,000$114/sqft |
Source: United Real Estate Kansas City #1947065 Report a problem | ||
| 10/15/2015 | Price change | $285,000-4.7%$114/sqft |
Source: United Real Estate Kansas City #1947065 Report a problem | ||
| 7/3/2015 | Listed for sale | $299,000+12.9%$119/sqft |
Source: United Real Estate Kansas City #1947065 Report a problem | ||
| 10/21/2011 | Listing removed | $1,595$1/sqft |
Source: RentalHunt.com #188897 Report a problem | ||
| 10/10/2011 | Listing removed | $264,900$106/sqft |
Source: Avenue Real Estate Group #1696568 Report a problem | ||
| 10/8/2011 | Listed for sale | $264,900$106/sqft |
Source: Avenue Real Estate Group #1696568 Report a problem | ||
| 9/28/2011 | Price change | $1,595-3.3%$1/sqft |
Source: Oz Accommodations, Inc Report a problem | ||
| 9/16/2011 | Price change | $1,650-2.7%$1/sqft |
Source: Oz Accommodations, Inc Report a problem | ||
| 8/31/2011 | Price change | $1,695-5.6%$1/sqft |
Source: Oz Accommodations, Inc Report a problem | ||
| 8/11/2011 | Listing removed | $264,900$106/sqft |
Source: Avenue Real Estate Group #1696568 Report a problem | ||
| 8/11/2011 | Listed for rent | $1,795$1/sqft |
Source: Oz Accommodations, Inc Report a problem | ||
| 6/3/2011 | Price change | $264,900-1.7%$106/sqft |
Source: Avenue Real Estate Group #1696568 Report a problem | ||
| 4/2/2011 | Price change | $269,500-3.4%$107/sqft |
Source: Avenue Real Estate Group #1696568 Report a problem | ||
| 10/23/2010 | Price change | $279,000-3.8%$111/sqft |
Source: Avenue Real Estate Group #1696568 Report a problem | ||
| 5/25/2010 | Price change | $290,000-4.9%$116/sqft |
Source: Keller Williams Realty #1660209 Report a problem | ||
| 3/13/2010 | Listed for sale | $305,000$122/sqft |
Source: Key Partners LLC #1660209 Report a problem | ||
Public tax history
| Year | Property taxes | Tax assessment |
|---|---|---|
| 2025 | $5,265 +3% | $54,545 +3.7% |
| 2024 | $5,111 +8.9% | $52,624 +10.1% |
| 2023 | $4,691 +13.9% | $47,806 +13% |
| 2022 | $4,120 | $42,320 +8.2% |
| 2021 | -- | $39,111 +5.4% |
| 2020 | $3,788 | $37,110 +1.2% |
| 2019 | -- | $36,685 +4.8% |
| 2018 | -- | $34,994 +13.5% |
| 2017 | $3,207 -1.6% | $30,820 |
| 2016 | $3,261 +6.5% | $30,820 +4.4% |
| 2015 | $3,061 +4.5% | $29,509 +1.7% |
| 2013 | $2,929 -4% | $29,026 -1.4% |
| 2012 | $3,052 -8.9% | $29,440 -13.6% |
| 2010 | $3,350 +2% | $34,073 |
| 2009 | $3,285 -1% | $34,073 |
| 2008 | $3,319 -1% | $34,073 -1.8% |
| 2007 | $3,353 +4.8% | $34,707 +1% |
| 2006 | $3,198 | $34,350 +3% |
| 2005 | -- | $33,339 |
Find assessor info on the county website
Monthly payment
Est. payment
Payment breakdown
Explore the cost of this home by adjusting the details. Changes won't be saved.Climate risks
Neighborhood: North Park
Nearby schools
Schools provided by the listing agent
- Elementary: Crestview
- Middle: Hocker Grove
- High: SM North
Source: Heartland MLS as distributed by MLS GRID. This data may not be complete. We recommend contacting the local school district to confirm school assignments for this home.

Similar homes
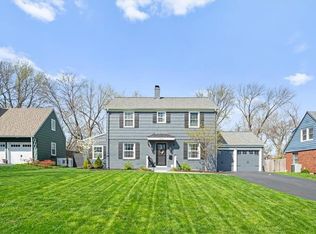
- $445,0005 bd2 ba2.2k sqft5326 Walmer St, Mission, KS 66202For Sale
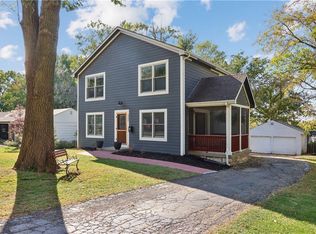 MLS ID #2649181, Lauren Briley, ReeceNichols -The Village. Heartland MLS as distributed by MLS GRID
- $485,0004 bd4 ba2.2k sqft8905 Lamar Ave, Overland Park, KS 66207For Sale
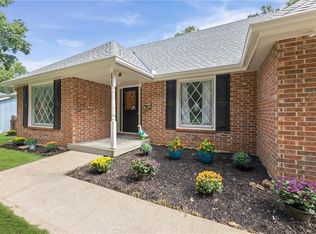 MLS ID #2648299, Meredith Kirby, Weichert, Realtors Welch & Co.. Heartland MLS as distributed by MLS GRID
- $539,9503 bd2 ba1.7k sqft8209 Beverly Dr, Prairie Village, KS 66208For Sale
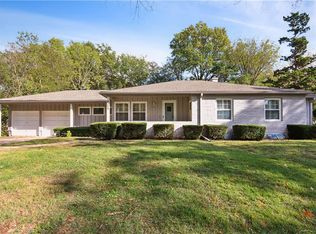 MLS ID #2650123, Dina Gardner, ReeceNichols -The Village. Heartland MLS as distributed by MLS GRID
- $475,0004 bd4 ba2.8k sqft12910 W 78th St, Lenexa, KS 66216For Sale
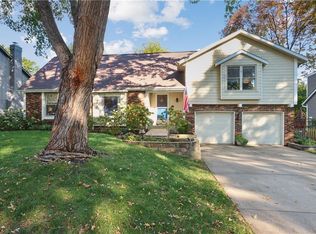 MLS ID #2649355, Greg Butell, ReeceNichols -The Village. Heartland MLS as distributed by MLS GRID
