STUNNING 1½-STORY HOME IN THE COVETED, TREE-LINED ARBORES! Nestled in one of the area's most beautiful and established neighborhoods, this exceptional home offers timeless elegance, quality upgrades, and a peaceful setting that's hard to find!
Step inside to a spectacular great room featuring a dramatic box-beamed ceiling, magnificent stone fireplace, and gorgeous hardwood floors that flow throughout the main level. The beautifully updated kitchen showcases elegant Silestone Calacatta quartz countertops. Plantation shutters add a touch of sophistication to the primary suite, dining room, breakfast room, and two upstairs bedrooms.
THE OUTDOOR SETTING IS TRULY SPECIAL! Unlike homes with exposed backyards, this property offers a wonderful sense of privacy, with a beautifully landscaped, gently rising backyard accented by attractive hardscaping that creates a charming setting for outdoor entertaining or simply relaxing in your own peaceful retreat. An added bonus is the lovely HOA-maintained greenspace adjoining the property, providing additional open space and a picturesque natural setting without the upkeep!
Additional highlights include a durable stone-coated steel roof with a transferable 50-year warranty and a Hunter irrigation system.
The Arbores is known for its magnificent mature trees, beautiful surroundings, and distinctive homes. A RARE COMBINATION OF ELEGANCE, PRIVACY, AND LOW-MAINTENANCE OUTDOOR BEAUTY! Don't miss the opportunity to call this exceptional property home!
Active
$500,000
1104 NE Long Ridge Rd, Lees Summit, MO 64064
4beds
2,755sqft
Single Family Residence
Built in 1988
0.26 Acres Lot
$-- Zestimate®
$181/sqft
$58/mo HOA
What's special
Magnificent stone fireplaceMagnificent mature treesBeautiful surroundingsWonderful sense of privacySpectacular great roomBeautifully updated kitchenHunter irrigation system
- 4 days
- 425
- 30
Zillow last checked:
Listing updated:
Listed by:
Peggy Holmes 816-918-6964,
ReeceNichols - Lees Summit
Source: Heartland MLS as distributed by MLS GRID,MLS#: 2649666
Facts & features
Interior
Bedrooms & bathrooms
- Bedrooms: 4
- Bathrooms: 4
- Full bathrooms: 3
- 1/2 bathrooms: 1
Primary bedroom
- Features: Ceiling Fan(s), Walk-In Closet(s)
- Level: First
- Area: 240 Square Feet
- Dimensions: 16 x 15
Bedroom 2
- Features: Carpet, Ceiling Fan(s)
- Level: Second
- Area: 156 Square Feet
- Dimensions: 13 x 12
Bedroom 3
- Features: Carpet, Ceiling Fan(s)
- Level: Second
- Area: 180 Square Feet
- Dimensions: 15 x 12
Bedroom 4
- Features: Carpet, Ceiling Fan(s)
- Level: Second
- Area: 144 Square Feet
- Dimensions: 12 x 12
Primary bathroom
- Features: Ceramic Tiles, Double Vanity, Separate Shower And Tub
- Level: First
- Area: 135 Square Feet
- Dimensions: 15 x 9
Bathroom 2
- Features: Ceramic Tiles
- Level: Second
- Area: 100 Square Feet
- Dimensions: 10 x 10
Bathroom 3
- Features: Ceramic Tiles
- Level: Second
- Area: 42 Square Feet
- Dimensions: 7 x 6
Breakfast room
- Level: First
- Area: 165 Square Feet
- Dimensions: 15 x 11
Dining room
- Level: First
- Area: 154 Square Feet
- Dimensions: 14 x 11
Great room
- Features: Fireplace, Wet Bar
- Level: First
- Area: 345 Square Feet
- Dimensions: 23 x 15
Kitchen
- Features: Built-in Features, Kitchen Island
- Level: First
- Area: 180 Square Feet
- Dimensions: 15 x 12
Heating
- Has Heating (Unspecified Type)
Cooling
- Electric
Appliances
- Included: Dishwasher, Humidifier, Microwave
- Laundry: In Basement
Features
- Ceiling Fan(s), Kitchen Island, Walk-In Closet(s), Wet Bar
- Flooring: Wood
- Basement: Daylight,Full,Unfinished
- Number of fireplaces: 1
- Fireplace features: Great Room
Interior area
- Total structure area: 2,755
- Total interior livable area: 2,755 sqft
- Finished area above ground: 2,755
- Finished area below ground: 0
Property
Parking
- Total spaces: 2
- Parking features: Built-In, Garage Faces Front
- Attached garage spaces: 2
Features
- Patio & porch: Deck
Lot
- Size: 0.26 Acres
- Features: City Lot, Many Trees
Details
- Parcel number: 34720020200000000
- Other equipment: Intercom
Construction
Type & style
- Home type: SingleFamily
- Architectural style: Traditional
- Property subtype: Single Family Residence
Materials
- Board & Batten Siding, Brick Trim
- Roof: Concrete
Condition
- Year built: 1988
Utilities & green energy
- Sewer: Public Sewer
- Water: Public
Community & HOA
Community
- Subdivision: Arbores
HOA
- Has HOA: Yes
- HOA fee: $690 annually
Location
- Region: Lees Summit
Financial & listing details
- Price per square foot: $181/sqft
- Tax assessed value: $440,390
- Annual tax amount: $6,041
- Date on market: 10/30/2026
- Listing terms: Cash,Conventional,FHA,VA Loan
- Ownership: Private
Estimated market value
Not available
Estimated sales range
Not available
Not available
Price history
| Date | Event | Price |
|---|---|---|
| 10/30/2026 | Listed for sale | $500,000+8.7%$181/sqft |
Source:  Heartland MLS as distributed by MLS GRID #2649666 Report a problem | ||
| 10/21/2022 | Listing removed | -- |
Source:  ReeceNichols Real Estate Report a problem | ||
| 8/29/2022 | Price change | $460,000-2.1%$167/sqft |
Source: Heartland MLS as distributed by MLS GRID #2398543 Report a problem | ||
| 8/22/2022 | Price change | $470,000-3.1%$171/sqft |
Source: Heartland MLS as distributed by MLS GRID #2398543 Report a problem | ||
| 8/11/2022 | Listed for sale | $485,000+21.3%$176/sqft |
Source: Heartland MLS as distributed by MLS GRID #2398543 Report a problem | ||
| 12/16/2020 | Sold | -- |
Source: Heartland MLS as distributed by MLS GRID #45001_2247027 Report a problem | ||
| 10/18/2020 | Pending sale | $400,000$145/sqft |
Source: RE/MAX RESULTS #2247027 Report a problem | ||
| 10/9/2020 | Listed for sale | $400,000+73.9%$145/sqft |
Source: RE/MAX RESULTS #2247027 Report a problem | ||
| 9/20/2009 | Listing removed | $230,000$83/sqft |
Source: Realty Executives of Kansas City Report a problem | ||
| 4/22/2009 | Listed for sale | $230,000$83/sqft |
Source: Realty Executives of Kansas City Report a problem | ||
Public tax history
| Year | Property taxes | Tax assessment |
|---|---|---|
| 2025 | $6,041 +0% | $83,674 +6.1% |
| 2024 | $6,040 +1.8% | $78,869 |
| 2023 | $5,931 +10.4% | $78,869 +24.7% |
| 2022 | $5,373 +0.1% | $63,270 |
| 2021 | $5,368 +4% | $63,270 +5.1% |
| 2020 | $5,164 +3.2% | $60,192 |
| 2019 | $5,005 | $60,192 +14.9% |
| 2018 | $5,005 +8.7% | $52,386 |
| 2017 | $4,605 +9.8% | $52,386 +6.5% |
| 2016 | $4,196 +12.8% | $49,172 +13.6% |
| 2014 | $3,721 +0% | $43,287 |
| 2013 | $3,720 +0.3% | $43,287 |
| 2012 | $3,707 -0.1% | $43,287 |
| 2011 | $3,713 +2.8% | $43,287 |
| 2010 | $3,610 -5.9% | $43,287 |
| 2009 | $3,835 +1.8% | $43,287 -6% |
| 2008 | $3,766 -0.6% | $46,049 |
| 2007 | $3,789 +0% | $46,049 |
| 2006 | $3,787 +14% | $46,049 |
| 2005 | $3,322 +0% | $46,049 +15% |
| 2004 | $3,322 +9.8% | $40,043 |
| 2003 | $3,026 +0.7% | $40,043 +1% |
| 2002 | $3,006 +1.1% | $39,646 |
| 2001 | $2,973 | $39,646 |
Find assessor info on the county website
Monthly payment
Est. payment
Payment breakdown
Explore the cost of this home by adjusting the details. Changes won't be saved.Climate risks
Neighborhood: 64064
Nearby schools
Schools provided by the listing agent
- Elementary: Voy Spears
- Middle: Delta Woods
- High: Blue Springs South
Source: Heartland MLS as distributed by MLS GRID. This data may not be complete. We recommend contacting the local school district to confirm school assignments for this home.
- $496,9003 bd2 ba2.8k sqft1108 NE Long Ridge Rd, Lees Summit, MO 64064Off Market
- $59,120-- bd-- ba-- sqft1100 NE Long Ridge Rd, Lees Summit, MO 64064Off Market
- $536,8004 bd4 ba3.1k sqft1105 NE Long Ridge Rd, Lees Summit, MO 64064Off Market
- $574,5004 bd7 ba2.8k sqft1109 NE Long Ridge Rd, Lees Summit, MO 64064Off Market

Similar homes
- $540,0004 bd4 ba3.5k sqft533 NE Emerald Dr, Lees Summit, MO 64064For Sale
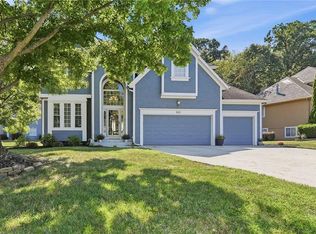 MLS ID #2641328, Cheryl Weikel, ReeceNichols - Lees Summit. Heartland MLS as distributed by MLS GRID
- $525,0004 bd4 ba3.4k sqft249 NE Misty Meadow Dr, Lees Summit, MO 64064For Sale
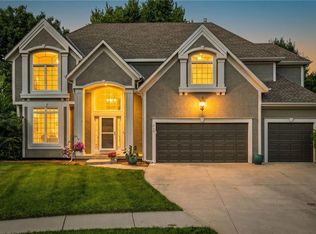 MLS ID #2618176, Anita Cordell, Real Broker, LLC. Heartland MLS as distributed by MLS GRID
- $525,0004 bd4 ba3.2k sqft8804 SE 1st St, Blue Springs, MO 64064For Sale
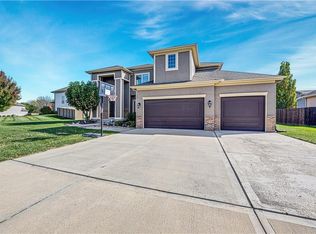 MLS ID #2649310, Andrew Caldwell, ReeceNichols - Leawood. Heartland MLS as distributed by MLS GRID
- $650,0004 bd3 ba3.1k sqft4108 NE Courtney Dr, Lees Summit, MO 64064For Sale
 MLS ID #2649308, Mahnia Nematollahi Mahani, Platinum Realty LLC. Heartland MLS as distributed by MLS GRID
