Live Where Luxury Meets Serenity — Arbores Subdivision Gem!
Welcome to your dream retreat in the prestigious Arbores Subdivision, where tranquility and elegance intertwine. Nestled on a quiet cul-de-sac, this immaculate home offers unmatched curb appeal with fresh exterior paint, insulated garage doors, ambient landscape lighting, and a fully automated sprinkler system.
Step inside the grand foyer and be wowed by the soaring 18-foot beamed ceilings in the Great Room, complete with built-in bookshelves and a stunning stone gas fireplace — perfect for cozy evenings or entertaining in style.
The chef’s kitchen is a showstopper: gleaming granite countertops, crisp white cabinetry, a spacious island, and GE Profile stainless steel appliances (including a gas range) make cooking a joy. Sunlight pours in through oversized windows, creating a bright, airy vibe throughout.
Your main-level primary suite is pure indulgence — heated tile floors, a granite double vanity, luxurious Air Tub, tiled glass shower, and dual linen closets offer spa-like comfort every day.
Downstairs, discover a full second kitchen, expansive rec room, wood-burning fireplace, steam shower, and a potential fifth non-conforming bedroom — ideal for guests, multi-generational living, or entertaining.
Upstairs, three oversized bedrooms each feature walk-in closets. One enjoys a private en-suite bath, while another shares a stylish double-vanity hall bath.
Outside, relax on the newer composite deck overlooking a pristine yard — your personal oasis. And with a stone-coated metal roof and premium Pella windows and doors, this home is built to last.
Enjoy the perks of Arbores living: two private lakes perfect for fishing or peaceful strolls. This is more than a home — it’s a lifestyle.
Ready to experience it in person? Schedule your private showing today!
Sold
Price Unknown
6224 NE Quince Dr, Lees Summit, MO 64064
4beds
4,302sqft
Single Family Residence
Built in 1989
10,018 Square Feet Lot
$605,900 Zestimate®
$--/sqft
$4,146 Estimated rent
Home value
$605,900
$545,000 - $673,000
$4,146/mo
Zestimate® history
Owner options
List your home for rent
$4,146/mo
Rent Zestimate®
Find your next renter with Zillow Rental Manager. Plus, with online applications, you can quickly screen prospective tenants – for free.
$4,146/mo
Rent Zestimate®
Refinance and save
Refinancing to a lower rate could help reduce your monthly payments and save thousands over the life of the loan.
Explore your selling options
Work with a Zillow partner agent
Leverage their expertise and Zillow's premium Showcase listings to get your home seen by more buyers.
Get startedList with your own agent
Get your home in front of millions of buyers by listing it on Zillow.
Learn how to do itSell it yourself
Take full control of how buyers see your home on Zillow by listing For Sale by Owner (FSBO).
List your homeWhat's special
Zillow last checked:
Listing updated:
Listed by:
Jamie Burks 913-636-1127,
Redfin Corporation
Bought with:
Jena Adams, 2028915
1st Class Real Estate Summit
Source: Heartland MLS as distributed by MLS GRID,MLS#: 2562194
Facts & features
Interior
Bedrooms & bathrooms
- Bedrooms: 4
- Bathrooms: 5
- Full bathrooms: 4
- 1/2 bathrooms: 1
Primary bedroom
- Features: Carpet, Walk-In Closet(s)
- Level: Main
- Area: 255 Square Feet
- Dimensions: 17 x 15
Bedroom 2
- Features: Carpet, Ceiling Fan(s), Walk-In Closet(s)
- Level: Upper
- Area: 208 Square Feet
- Dimensions: 13 x 16
Bedroom 3
- Features: Carpet, Ceiling Fan(s), Walk-In Closet(s)
- Level: Upper
- Area: 433 Square Feet
- Dimensions: 15 x 15
Bedroom 4
- Features: Carpet, Ceiling Fan(s), Walk-In Closet(s)
- Level: Upper
- Area: 280 Square Feet
- Dimensions: 20 x 14
Primary bathroom
- Features: Ceramic Tiles, Double Vanity, Separate Shower And Tub
- Level: Main
- Area: 180 Square Feet
- Dimensions: 18 x 10
Bathroom 2
- Features: Ceramic Tiles, Shower Only
- Level: Upper
- Area: 48 Square Feet
- Dimensions: 8 x 6
Bathroom 3
- Features: Ceramic Tiles, Double Vanity, Shower Over Tub
- Level: Upper
- Area: 64 Square Feet
- Dimensions: 8 x 8
Bathroom 4
- Features: Ceramic Tiles, Shower Only
- Level: Basement
- Area: 50 Square Feet
- Dimensions: 10 x 5
Breakfast room
- Features: Built-in Features, Wood Floor
- Level: Main
- Area: 130 Square Feet
- Dimensions: 13 x 10
Dining room
- Features: Wood Floor
- Level: Main
- Area: 182 Square Feet
- Dimensions: 13 x 14
Family room
- Features: Carpet, Fireplace, Wet Bar
- Level: Basement
- Area: 399 Square Feet
- Dimensions: 19 x 21
Great room
- Features: Built-in Features, Carpet, Fireplace
- Level: Main
- Area: 330 Square Feet
- Dimensions: 22 x 15
Half bath
- Features: Wood Floor
- Level: Main
- Area: 20 Square Feet
- Dimensions: 5 x 4
Kitchen
- Features: Granite Counters, Kitchen Island, Pantry, Wood Floor
- Level: Main
- Area: 182 Square Feet
- Dimensions: 14 x 13
Kitchen 2nd
- Features: Carpet, Granite Counters, Kitchen Island
- Level: Basement
Recreation room
- Features: Carpet, Cedar Closet(s)
- Level: Basement
- Area: 308 Square Feet
- Dimensions: 14 x 22
Heating
- Forced Air, Zoned
Cooling
- Attic Fan, Zoned
Appliances
- Included: Cooktop, Dishwasher, Disposal, Microwave, Refrigerator, Gas Range, Stainless Steel Appliance(s)
- Laundry: Laundry Room, Off The Kitchen
Features
- Cedar Closet, Ceiling Fan(s), Kitchen Island, Pantry, In-Law Floorplan, Vaulted Ceiling(s), Walk-In Closet(s), Wet Bar
- Flooring: Carpet, Tile, Wood
- Doors: Storm Door(s)
- Windows: Storm Window(s)
- Basement: Daylight,Finished,Full,Interior Entry
- Number of fireplaces: 2
- Fireplace features: Basement, Gas Starter, Great Room, Wood Burning
Interior area
- Total structure area: 4,302
- Total interior livable area: 4,302 sqft
- Finished area above ground: 3,337
- Finished area below ground: 965
Property
Parking
- Total spaces: 2
- Parking features: Attached, Garage Door Opener, Garage Faces Front
- Attached garage spaces: 2
Features
- Patio & porch: Deck
Lot
- Size: 10,018 Square Feet
- Features: City Lot, Cul-De-Sac
Details
- Parcel number: 34720020600000000
Construction
Type & style
- Home type: SingleFamily
- Architectural style: Traditional
- Property subtype: Single Family Residence
Materials
- Brick Trim, Wood Siding
- Roof: Metal,Tile
Condition
- Year built: 1989
Utilities & green energy
- Sewer: Public Sewer
- Water: Public
Green energy
- Energy efficient items: HVAC, Doors, Windows
Community & HOA
Community
- Security: Security System, Smoke Detector(s)
- Subdivision: Arbores
HOA
- Has HOA: Yes
- Amenities included: Trail(s)
- Services included: Trash
- HOA name: Arbores
Location
- Region: Lees Summit
Financial & listing details
- Annual tax amount: $5,427
- Date on market: 7/17/2025
- Listing terms: Cash,Conventional,FHA,VA Loan
- Ownership: Private
- Road surface type: Paved
Price history
| Date | Event | Price |
|---|---|---|
| 2/3/2026 | Sold | -- |
Source:  Heartland MLS as distributed by MLS GRID #2562194 Report a problem Heartland MLS as distributed by MLS GRID #2562194 Report a problem | ||
| 12/15/2025 | Contingent | $595,000$138/sqft |
Source: Heartland MLS as distributed by MLS GRID #2562194 Report a problem | ||
| 12/3/2025 | Price change | $595,000-0.8%$138/sqft |
Source: Heartland MLS as distributed by MLS GRID #2562194 Report a problem | ||
| 7/17/2025 | Listed for sale | $600,000+7.2%$139/sqft |
Source: Heartland MLS as distributed by MLS GRID #2562194 Report a problem | ||
| 4/3/2024 | Sold | -- |
Source: Heartland MLS as distributed by MLS GRID #2436440 Report a problem | ||
| 2/6/2024 | Pending sale | $559,500$130/sqft |
Source:  ReeceNichols Real Estate #2436440 Report a problem ReeceNichols Real Estate #2436440 Report a problem | ||
| 2/6/2024 | Contingent | $559,500$130/sqft |
Source: Heartland MLS as distributed by MLS GRID #2436440 Report a problem | ||
| 1/4/2024 | Price change | $559,500-3.9%$130/sqft |
Source: Heartland MLS as distributed by MLS GRID #2436440 Report a problem | ||
| 11/8/2023 | Price change | $582,500-0.4%$135/sqft |
Source: Heartland MLS as distributed by MLS GRID #2436440 Report a problem | ||
| 8/6/2023 | Price change | $585,000-2.5%$136/sqft |
Source: Heartland MLS as distributed by MLS GRID #2436440 Report a problem | ||
| 6/8/2023 | Listed for sale | $600,000+4.9%$139/sqft |
Source: Heartland MLS as distributed by MLS GRID #2436440 Report a problem | ||
| 12/30/2022 | Listing removed | -- |
Source: Heartland MLS as distributed by MLS GRID #2409119 Report a problem | ||
| 10/28/2022 | Listed for sale | $571,900$133/sqft |
Source: Heartland MLS as distributed by MLS GRID #2409119 Report a problem | ||
Public tax history
Tax history is unavailable.
Neighborhood: 64064
Nearby homes
- $608,5004 bd5 ba4.3k sqft6224 NE Quince St, Lees Summit, MO 64064Off Market
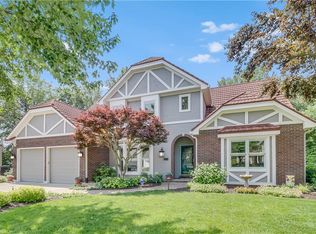
- $459,8004 bd2 ba3.3k sqft6228 NE Quince St, Lees Summit, MO 64064Off Market
- $521,9004 bd4 ba3k sqft6220 NE Quince St, Lees Summit, MO 64064Off Market
- $510,9004 bd4 ba2.7k sqft1104 NE Long Ridge Rd, Lees Summit, MO 64064Off Market
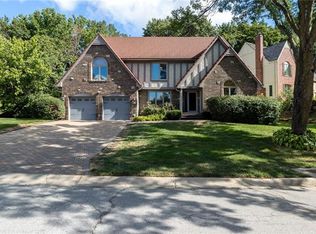
- $506,4003 bd2 ba2.8k sqft1108 NE Long Ridge Rd, Lees Summit, MO 64064Off Market
- $59,120-- bd-- ba-- sqft1100 NE Long Ridge Rd, Lees Summit, MO 64064Off Market
- $471,9004 bd3 ba2.7k sqft6232 NE Quince St, Lees Summit, MO 64064Off Market
- $--3 bd4 ba2.7k sqft1112 NE Long Ridge Rd, Lees Summit, MO 64064Sold
Nearby schools
GreatSchools rating
- 8/10Voy Spears Jr. Elementary SchoolGrades: K-5Distance: 1.3 mi
- 7/10Delta Woods Middle SchoolGrades: 6-8Distance: 2.3 mi
- 8/10Blue Springs South High SchoolGrades: 9-12Distance: 5.5 mi
Schools provided by the listing agent
- Elementary: Voy Spears
- Middle: Delta Woods
- High: Blue Springs South
Source: Heartland MLS as distributed by MLS GRID. This data may not be complete. We recommend contacting the local school district to confirm school assignments for this home.
Get a cash offer in 3 minutes
Find out how much your home could sell for in as little as 3 minutes with a no-obligation cash offer.
Estimated market value
$605,900
Get a cash offer in 3 minutes
Find out how much your home could sell for in as little as 3 minutes with a no-obligation cash offer.
Estimated market value
$605,900
- Missouri
- Jackson County
- Lees Summit
- 64064
- 6224 NE Quince Dr
Nearby cities
Nearby zip codes
Other Lees Summit Topics
