Maintenance-free luxury with water views & right on the edge of Blue Springs & Independence with Blue Springs School District! This better than new Villa backs to a water view you will never get tired of seeing. This home blends indoor-outdoor living with a screened, vinyl-covered deck plus an open sun deck with lots of room for relaxing & entertaining. Inside, enjoy a big kitchen with breakfast bar, decorative backsplash, walk-in pantry, under-cabinet lighting, and sleek black stainless like new appliances. The living room impresses with a cozy gas fireplace, 12 ft ceilings, hardwood floors, and elegant trim. Retreat to a large main suite featuring a huge walk-in closet and spa-like bath with two separate vanities. Practical perks include: full laundry with sink, 1 yr. old HVAC, newer carpet, newly finished hardwoods, and a 1 yr. old hot water heater with plumbing upgrades. The finished lower level with wet bar walks out to a covered patio for even more entertaining or another sunset view to enjoy. There is a spacious unfinished area perfect for all your storage, or area for a workshop, or hobbies. Lots of upgrades and meticulous care make this villa move-in ready and perfect for easy, comfortable living. This home truly offers the perfect blend of luxury, convenience, and comfort. This home is located in a quiet tucked away subdivision, so don't miss your chance to own this immaculate property in one of the area’s most desirable communities! The HOA takes care of yard maintenance, trash service, and snow removal, and the neighborhood also includes access to a pool and walking trail. If you're looking for the WOW factor look no more, you will find it here... Schedule to see it soon!
Active
Price cut: $5K (6/9)
$500,000
20801 E 37th Terrace Ct S, Independence, MO 64057
3beds
2,735sqft
:
Get pre-qualified$3,598/mo
Single Family Residence
Built in 2008
9,491 Square Feet Lot
$-- Zestimate®
$183/sqft
$240/mo HOA
What's special
Cozy gas fireplaceWater viewsScreened vinyl-covered deckNewer carpetHuge walk-in closetLarge main suiteNewly finished hardwoods
- 58 days |
- 552 |
- 26 |
Zillow last checked:
Listing updated:
Listed by:
Susan Schreiber 816-694-6780,
Keller Williams Platinum Prtnr
Source: Heartland MLS as distributed by MLS GRID,MLS#: 2620953
Facts & features
Interior
Bedrooms & bathrooms
- Bedrooms: 3
- Bathrooms: 4
- Full bathrooms: 3
- 1/2 bathrooms: 1
Primary bedroom
- Features: Carpet, Ceiling Fan(s), Walk-In Closet(s)
- Level: First
- Area: 234 Square Feet
- Dimensions: 18 x 13
Bedroom 2
- Features: Carpet, Ceiling Fan(s)
- Level: First
- Area: 156 Square Feet
- Dimensions: 13 x 12
Bedroom 3
- Features: Carpet, Ceiling Fan(s), Walk-In Closet(s)
- Level: Basement
- Area: 156 Square Feet
- Dimensions: 13 x 12
Dining room
- Level: First
- Area: 130 Square Feet
- Dimensions: 13 x 10
Family room
- Features: Carpet, Ceramic Tiles, Fireplace, Wet Bar
- Level: Basement
- Area: 625 Square Feet
- Dimensions: 25 x 25
Great room
- Features: Built-in Features, Ceiling Fan(s), Fireplace
- Level: First
- Area: 285 Square Feet
- Dimensions: 19 x 15
Kitchen
- Features: Pantry
- Level: First
- Area: 156 Square Feet
- Dimensions: 13 x 12
Laundry
- Features: Built-in Features, Ceramic Tiles
- Level: First
- Area: 48 Square Feet
- Dimensions: 8 x 6
Heating
- Electric
Cooling
- Electric
Appliances
- Included: Dishwasher, Disposal, Microwave
- Laundry: Laundry Room, Main Level
Features
- Ceiling Fan(s), Pantry, Vaulted Ceiling(s), Walk-In Closet(s), Wet Bar
- Flooring: Carpet, Wood
- Windows: Thermal Windows
- Basement: Finished,Full,Sump Pump,Walk-Out Access
- Number of fireplaces: 2
- Fireplace features: Family Room, Gas, Great Room
Interior area
- Total structure area: 2,735
- Total interior livable area: 2,735 sqft
- Finished area above ground: 1,635
- Finished area below ground: 1,100
Property
Parking
- Total spaces: 3
- Parking features: Attached, Garage Door Opener, Garage Faces Front
- Attached garage spaces: 3
Features
- Patio & porch: Deck, Patio, Screened
- Spa features: Bath
- Waterfront features: Pond
Lot
- Size: 9,491 Square Feet
- Dimensions: 76 x 132 x 75 x 121
- Features: Cul-De-Sac
Details
- Parcel number: 34100014000000000
Construction
Type & style
- Home type: SingleFamily
- Architectural style: Traditional
- Property subtype: Single Family Residence
Materials
- Stucco
- Roof: Tile
Condition
- Year built: 2008
Utilities & green energy
- Sewer: Public Sewer
- Water: Public
Community & HOA
Community
- Security: Smoke Detector(s)
- Subdivision: Saddle Ridge Villas
HOA
- Has HOA: Yes
- Amenities included: Pool, Trail(s)
- Services included: Maintenance Grounds, Snow Removal, Trash
- HOA fee: $720 quarterly
- HOA name: Saddle Ridge Villas
Location
- Region: Independence
Financial & listing details
- Price per square foot: $183/sqft
- Tax assessed value: $461,050
- Annual tax amount: $6,200
- Date on market: 5/29/2026
- Listing terms: Cash,Conventional,FHA,VA Loan
- Ownership: Private
- Road surface type: Paved
Estimated market value
Not available
Estimated sales range
Not available
Not available
Price history
| Date | Event | Price |
|---|---|---|
| 6/9/2026 | Price change | $500,000-1%$183/sqft |
Source:  Heartland MLS as distributed by MLS GRID #2620953 Report a problem Heartland MLS as distributed by MLS GRID #2620953 Report a problem | ||
| 5/29/2026 | Listed for sale | $505,000+55.4%$185/sqft |
Source: Heartland MLS as distributed by MLS GRID #2620953 Report a problem | ||
| 5/2/2014 | Sold | -- |
Source: Agent Provided Report a problem | ||
| 2/26/2014 | Price change | $325,000-5%$119/sqft |
Source: Mc Clain Brothers Real Estate #1449084 Report a problem | ||
| 8/3/2013 | Price change | $342,000-5%$125/sqft |
Source: Mc Clain Brothers Real Estate #1449084 Report a problem | ||
| 2/18/2012 | Listed for sale | $359,900$132/sqft |
Source: Mc Clain Brothers Real Estate #1449084 Report a problem | ||
| 1/2/2012 | Listing removed | $359,900$132/sqft |
Source: Mc Clain Brothers Real Estate #1449084 Report a problem | ||
| 8/31/2011 | Listed for sale | $359,900$132/sqft |
Source: Mc Clain Brothers Real Estate #1449084 Report a problem | ||
Public tax history
| Year | Property taxes | Tax assessment |
|---|---|---|
| 2025 | $6,200 +18.7% | $87,600 +15% |
| 2024 | $5,225 +2.1% | $76,175 |
| 2023 | $5,117 -2.8% | $76,175 +11.1% |
| 2022 | $5,266 +0% | $68,590 |
| 2021 | $5,264 +0.6% | $68,590 +2.1% |
| 2020 | $5,231 +3.5% | $67,154 |
| 2019 | $5,056 | $67,154 +14.9% |
| 2018 | $5,056 +8.3% | $58,445 |
| 2017 | $4,668 +6.1% | $58,445 +2.5% |
| 2016 | $4,398 +10.9% | $57,019 +12% |
| 2014 | $3,964 +0.2% | $50,920 |
| 2013 | $3,955 +0.1% | $50,920 |
| 2012 | $3,952 -23.6% | $50,920 -23.4% |
| 2011 | $5,174 +752.7% | $66,500 |
| 2010 | $607 -5.3% | $66,500 +727.4% |
| 2009 | $641 +2.1% | $8,037 -6% |
| 2008 | $627 -0.4% | $8,550 |
| 2007 | $630 +0% | $8,550 |
| 2006 | $629 | $8,550 |
| 2005 | -- | $8,550 |
Find assessor info on the county website
Monthly payment
Est. payment
Payment breakdown
Explore the cost of this home by adjusting the details. Changes won't be saved.Climate risks
Neighborhood: Rainbow
Nearby schools
GreatSchools rating
- 8/10Sunny Pointe Elementary SchoolGrades: K-5Distance: 1 mi
- 6/10Paul Kinder Middle SchoolGrades: 6-8Distance: 1 mi
- 8/10Blue Springs High SchoolGrades: 9-12Distance: 2.9 mi
Schools provided by the listing agent
- Elementary: Sunny Pointe
- Middle: Paul Kinder
- High: Blue Springs
Source: Heartland MLS as distributed by MLS GRID. This data may not be complete. We recommend contacting the local school district to confirm school assignments for this home.
- $--3 bd4 ba3.2k sqft20711 E 37th Terrace Ct S, Independence, MO 64057Sold
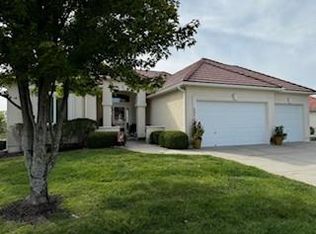
- $--2 bd3 ba1.8k sqft20809 E 37th Terrace Ct S, Independence, MO 64057Sold

- $486,5003 bd3 ba1.8k sqft20800 E 37th Terrace Ct, Independence, MO 64057Off Market
- $39,050-- bd-- ba-- sqft20605 E 37th Terrace Ct S, Independence, MO 64057Off Market
- $41,000-- bd-- ba-- sqft20901 E 37th Terrace Ct S, Independence, MO 64057Off Market
- $464,9002 bd2 ba1.9k sqft20708 E 37th Terrace Ct S, Independence, MO 64057Off Market
- $40,000-- bd-- ba-- sqft20601 E 37th Terrace Ct S, Independence, MO 64057Off Market
- $460,3002 bd3 ba1.8k sqft20701 E 37th Terrace Ct, Independence, MO 64057Off Market
A local agent can set up tours, give advice and negotiate with sellers.
A local lender can help you make sure your offer is ready when you are.
Similar homes
- $525,0004 bd3 ba2.5k sqft3221 S Mize Ridge Ct, Independence, MO 64057For Sale
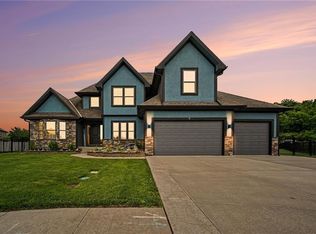 MLS ID #2629316, Chad Manuel, Platinum Realty LLC. Heartland MLS as distributed by MLS GRID
 - $550,0004 bd3 ba3.9k sqft3347 S Wood Ave, Independence, MO 64057For Sale
 MLS ID #2621371, Kimberly Killian, Realty Platinum Professionals. Heartland MLS as distributed by MLS GRID
 - $375,0004 bd3 ba2.6k sqft3416 S Arrowhead Ct, Independence, MO 64057For Sale
 MLS ID #2628044, Chet Meierarend, RE/MAX Premier Properties. Heartland MLS as distributed by MLS GRID
 - $499,9004 bd5 ba3.1k sqft304 NE Hidden Valley Way, Lees Summit, MO 64064For Sale
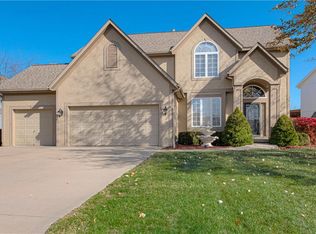 MLS ID #2619059, MaeAnna McCowan, RE/MAX Heritage. Heartland MLS as distributed by MLS GRID
 - $350,0003 bd3 ba2k sqft3212 S Bryn Mawr Dr, Independence, MO 64057For SaleMLS ID #2628224, Laeth Hamil, RE/MAX Innovations. Heartland MLS as distributed by MLS GRID
- $430,0004 bd3 ba2.4k sqft2412 NW Peekaboo Ct, Blue Springs, MO 64015For SaleMLS ID #2632418, Lance Tomlin, ReeceNichols - Lees Summit. Heartland MLS as distributed by MLS GRID
- $534,9504 bd4 ba3.4k sqft249 NE Misty Meadow Dr, Lees Summit, MO 64064For SaleMLS ID #2618176, Anita Cordell, Real Broker, LLC. Heartland MLS as distributed by MLS GRID
- $448,0003 bd3 ba2.3k sqft1819 N Keenan St, Independence, MO 64058For SaleMLS ID #2630148, Scott Emmack, ASI Real Estate Group LLC. Heartland MLS as distributed by MLS GRID
- $498,0004 bd5 ba3.5k sqft7206 Larson Ave, Kansas City, MO 64133For SaleMLS ID #2613839, Blake Brody, Keller Williams Realty Partners Inc.. Heartland MLS as distributed by MLS GRID
- $550,0003 bd5 ba3k sqft4142 NE Hampstead Dr, Lees Summit, MO 64064For SaleMLS ID #2622091, Tricia Vulje, ReeceNichols-KCN. Heartland MLS as distributed by MLS GRID
- $289,9003 bd2 ba1.6k sqft18104 E 31st Terrace Dr S, Independence, MO 64057For SaleMLS ID #2628291, James Asher, Asher Real Estate LLC. Heartland MLS as distributed by MLS GRID
- $300,0004 bd4 ba3.2k sqft2431 S Ponca Ave, Independence, MO 64057For SaleMLS ID #2591882, Joe Blackshere, 1st Class Real Estate KC. Heartland MLS as distributed by MLS GRID
- $495,0004 bd3 ba2.5k sqft14108 E 96th Ter, Kansas City, MO 64139For SaleMLS ID #2629795, Marilyn May, Integrity Group Real Estate. Heartland MLS as distributed by MLS GRID
- $364,0003 bd3 ba2.5k sqft3228 S Cardinal Ct, Blue Springs, MO 64015For SaleMLS ID #2619897, Jo Marie Armilio, Keller Williams KC North. Heartland MLS as distributed by MLS GRID
- $420,0003 bd3 ba3.2k sqft4701 Indigo Hills Dr, Blue Springs, MO 64015For SaleMLS ID #2629962, Michelle Smith Fry, ReeceNichols - Lees Summit. Heartland MLS as distributed by MLS GRID
- $577,9994 bd4 ba3.7k sqft4212 NE Suwannee Dr, Lees Summit, MO 64064For SaleMLS ID #2624038, Jenny Cramer, Keller Williams Platinum Prtnr. Heartland MLS as distributed by MLS GRID
- $590,0004 bd5 ba2.7k sqft1124 NE Waterfield Village Dr, Blue Springs, MO 64014For SaleMLS ID #2624116, Angela Sweet, ReeceNichols - Lees Summit. Heartland MLS as distributed by MLS GRID
- $479,9004 bd3 ba2.3k sqft124 SE Briar Valley Ln, Blue Springs, MO 64064For SaleMLS ID #2620246, Joe Ientile, KW Diamond Partners. Heartland MLS as distributed by MLS GRID
- $500,0004 bd5 ba3.5k sqft2221 SW Hawk View Rd, Lees Summit, MO 64082For SaleMLS ID #2624638, Kris Johnson, Keller Williams Legacy Partner. Heartland MLS as distributed by MLS GRID
- $495,0004 bd3 ba2.8k sqft1021 SW 8th St, Lees Summit, MO 64081For SaleMLS ID #2623594, Eddie Davis, Orenda Real Estate Services. Heartland MLS as distributed by MLS GRID
