Coveted Lakewood 1.5-Story! This beautifully maintained home offers the perfect blend of comfort, space, and lifestyle. The main level features a spacious primary suite with a split bath layout, providing privacy and convenience. The open and inviting floor plan is ideal for both everyday living and entertaining.
Upstairs, you’ll find two additional bedrooms and a versatile den/loft area that makes a perfect home office, study space, or second living area.
The finished lower level provides exceptional additional living space, complete with a bar, built-ins, bonus recreation area, and a non-conforming bedroom ideal for guests, hobbies, or a workout room. You’ll also appreciate the abundance of storage throughout the home.
Enjoy all that Lakewood has to offer, including private lakes for boating and fishing, swimming pools, tennis and pickleball courts, golf, parks, playgrounds, walking trails, athletic fields, and a vibrant community atmosphere. Conveniently located near shopping, dining, and top-rated schools, this home offers the opportunity to enjoy resort-style living every day.
Don’t miss your chance to own a wonderful home with over 4,000 square feet in one of Lee’s Summit’s most desirable neighborhoods!
Pending
Price cut: $20K (7/25)
$550,000
4142 NE Hampstead Dr, Lees Summit, MO 64064
3beds
3,011sqft
Single Family Residence
Built in 1989
0.29 Acres Lot
$-- Zestimate®
$183/sqft
$202/mo HOA
What's special
Swimming poolsTennis and pickleball courtsTwo additional bedroomsBonus recreation area
- 125 days
- 481
- 20
Zillow last checked:
Listing updated:
Listed by:
Tricia Vulje 816-547-1107,
ReeceNichols-KCN
Source: Heartland MLS as distributed by MLS GRID,MLS#: 2622091
Facts & features
Interior
Bedrooms & bathrooms
- Bedrooms: 3
- Bathrooms: 5
- Full bathrooms: 4
- 1/2 bathrooms: 1
Primary bedroom
- Features: All Drapes/Curtains, Carpet, Ceiling Fan(s), Walk-In Closet(s)
- Level: Main
- Dimensions: 15.5 x 16.4
Bedroom 1
- Features: All Carpet, All Drapes/Curtains, Ceiling Fan(s)
- Level: Upper
- Dimensions: 10.71 x 13.7
Bedroom 2
- Features: All Carpet
- Level: Upper
- Dimensions: 12.2 x 14.5
Bathroom 1
- Level: Upper
- Dimensions: 9.7 x 4.11
Bathroom 3
- Level: Upper
- Dimensions: 12 x 5
Basement
- Level: Basement
- Dimensions: 17.3 x 28.9
Bonus room
- Features: Wood Floor
- Level: Basement
- Dimensions: 11.5 x 13.9
Den
- Features: All Carpet
- Level: Upper
- Dimensions: 10.5 x 14.6
Dining room
- Features: Ceiling Fan(s), Wood Floor
- Level: Main
- Dimensions: 12 x 13
Family room
- Features: Carpet
- Level: Main
- Dimensions: 17.7 x 24.4
Half bath
- Level: Main
- Dimensions: 7.6 x 10.1
Kitchen
- Features: Ceiling Fan(s), Kitchen Island, Quartz Counter, Wood Floor
- Level: Main
- Dimensions: 13.11 x 19.9
Heating
- Forced Air
Cooling
- Electric
Appliances
- Included: Dishwasher, Disposal, Double Oven, Down Draft, Humidifier, Microwave, Refrigerator, Gas Range, Stainless Steel Appliance(s)
- Laundry: Laundry Room
Features
- Ceiling Fan(s), Kitchen Island, Pantry, Walk-In Closet(s)
- Flooring: Carpet, Tile, Wood
- Windows: Window Coverings, Skylight(s)
- Basement: Finished,Walk-Out Access
- Number of fireplaces: 1
- Fireplace features: Living Room
Interior area
- Total structure area: 3,011
- Total interior livable area: 3,011 sqft
- Finished area above ground: 1,892
- Finished area below ground: 1,119
Property
Parking
- Total spaces: 2
- Parking features: Attached
- Attached garage spaces: 2
Features
- Patio & porch: Deck, Patio
Lot
- Size: 0.29 Acres
- Features: City Lot
Details
- Parcel number: 43530061900000000
Construction
Type & style
- Home type: SingleFamily
- Architectural style: Traditional
- Property subtype: Single Family Residence
Materials
- Stone Trim, Stucco
- Roof: Composition
Condition
- Year built: 1989
Utilities & green energy
- Sewer: Public Sewer
- Water: Public
Community & HOA
Community
- Security: Fire Alarm, Smoke Detector(s)
- Subdivision: Lakewood
HOA
- Has HOA: Yes
- Amenities included: Clubhouse, Pickleball Court(s), Play Area, Pool, Tennis Court(s), Trail(s)
- HOA fee: $202 monthly
- HOA name: Lakewood Property Owners Association
Location
- Region: Lees Summit
Financial & listing details
- Price per square foot: $183/sqft
- Tax assessed value: $435,100
- Annual tax amount: $6,365
- Date on market: 6/11/2026
- Listing terms: Cash,Conventional,VA Loan
- Ownership: Private
- Road surface type: Paved
Estimated market value
Not available
Estimated sales range
Not available
Not available
Price history
| Date | Event | Price |
|---|---|---|
| 10/1/2026 | Pending sale | $550,000$183/sqft |
Source:  Heartland MLS as distributed by MLS GRID #2622091 Report a problem Heartland MLS as distributed by MLS GRID #2622091 Report a problem | ||
| 7/25/2026 | Price change | $550,000-3.5%$183/sqft |
Source: Heartland MLS as distributed by MLS GRID #2622091 Report a problem | ||
| 6/11/2026 | Listed for sale | $570,000$189/sqft |
Source: Heartland MLS as distributed by MLS GRID #2622091 Report a problem | ||
Public tax history
| Year | Property taxes | Tax assessment |
|---|---|---|
| 2025 | $6,365 -9.4% | $82,669 -9.9% |
| 2024 | $7,028 +1.8% | $91,770 |
| 2023 | $6,902 +30% | $91,770 +46.8% |
| 2022 | $5,308 +0.1% | $62,510 |
| 2021 | $5,304 +4% | $62,510 +5.1% |
| 2020 | $5,102 -28.6% | $59,470 -30.8% |
| 2019 | $7,146 | $85,931 +45.1% |
| 2018 | $7,146 +37.3% | $59,214 |
| 2017 | $5,206 +18.5% | $59,214 +15% |
| 2016 | $4,394 +14.5% | $51,490 +15.4% |
| 2014 | $3,836 +15% | $44,631 |
| 2013 | $3,335 +0.3% | $44,631 +15% |
| 2012 | $3,324 -0.1% | $38,810 |
| 2011 | $3,329 +2.8% | $38,810 |
| 2010 | $3,237 -5.9% | $38,810 |
| 2009 | $3,439 +1.8% | $38,810 -6% |
| 2008 | $3,376 -0.6% | $41,287 |
| 2007 | $3,397 +0% | $41,287 |
| 2006 | $3,395 -0.9% | $41,287 |
| 2005 | $3,425 +0% | $41,287 |
| 2004 | $3,425 +15.2% | $41,287 |
| 2003 | $2,973 +0.7% | $41,287 +6% |
| 2002 | $2,954 +0.1% | $38,950 |
| 2001 | $2,950 | $38,950 |
Find assessor info on the county website
Monthly payment
Est. payment
Payment breakdown
Explore the cost of this home by adjusting the details. Changes won't be saved.Climate risks
Neighborhood: 64064
Nearby schools
Schools provided by the listing agent
- Elementary: Chapel Lakes
- Middle: Delta Woods
- High: Blue Springs South
Source: Heartland MLS as distributed by MLS GRID. This data may not be complete. We recommend contacting the local school district to confirm school assignments for this home.


Similar homes
- $550,0004 bd5 ba4.2k sqft172 NE Hidden Ridge Ln, Lees Summit, MO 64064For Sale
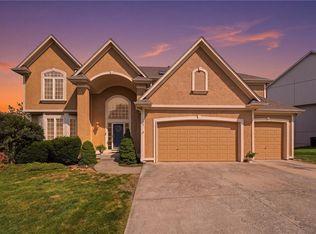 MLS ID #2635604, Bryan Huff, Keller Williams Realty Partners Inc.. Heartland MLS as distributed by MLS GRID
 - $525,0004 bd4 ba3.4k sqft249 NE Misty Meadow Dr, Lees Summit, MO 64064For Sale
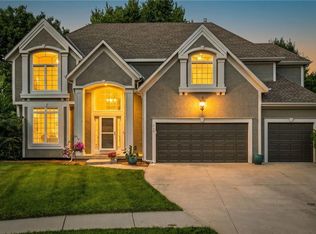 MLS ID #2618176, Anita Cordell, Real Broker, LLC. Heartland MLS as distributed by MLS GRID
 - $375,0003 bd3 ba2.3k sqft701 NE Burning Tree St, Lees Summit, MO 64064For Sale
 MLS ID #2633959, Alexa Samenus, RE/MAX Heritage. Heartland MLS as distributed by MLS GRID
 - $560,0004 bd4 ba3.6k sqft2401 SW Whispering Creek Ct, Blue Springs, MO 64015For Sale
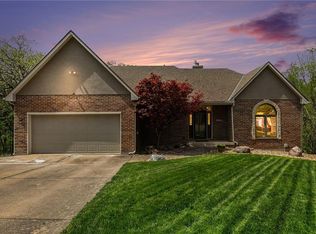 MLS ID #2623912, Ask Cathy Team, Keller Williams Platinum Prtnr. Heartland MLS as distributed by MLS GRID
