Nestled on a stunning 3-acre corner lot in the highly sought-after Timberlake Estates, this Williamsburg-style ranch home offers timeless elegance and exceptional comfort. Featuring 3 spacious bedrooms, 4 full baths, and 3 cozy fireplaces, this beautifully maintained property blends classic charm with everyday luxury. Car enthusiasts and hobbyists will appreciate the 4 garage spaces and dedicated workshop. It doesn’t stop there, Step outside to an amazing back porch, the perfect retreat for gardening, entertaining, or simply relaxing while enjoying the peaceful surroundings. A rare opportunity to own a private estate in one of the area’s most desirable neighborhoods won’t last long.
Active
Price cut: $20K (7/24)
$595,000
25409 Timberlake Trl, Greenwood, MO 64034
3beds
3,160sqft
:
Get pre-qualified$3,987/mo
Single Family Residence
Built in 1981
3 Acres Lot
$-- Zestimate®
$188/sqft
$33/mo HOA
What's special
- 79 days |
- 1,560 |
- 68 |
Zillow last checked:
Listing updated:
Listed by:
Tammy Duncan 660-537-3466,
ReeceNichols - Lees Summit
Source: Heartland MLS as distributed by MLS GRID,MLS#: 2620798
Facts & features
Interior
Bedrooms & bathrooms
- Bedrooms: 3
- Bathrooms: 4
- Full bathrooms: 4
Primary bedroom
- Features: Wood Floor
- Level: Main
- Dimensions: 13.5 x 12
Bedroom 2
- Features: Wood Floor
- Level: Main
- Dimensions: 11.5 x 11.5
Bedroom 3
- Features: Wood Floor
- Level: Main
- Dimensions: 11 x 11.5
Primary bathroom
- Level: Main
Bathroom 2
- Level: Main
Bathroom 3
- Level: Main
Bathroom 4
- Level: Basement
Dining room
- Features: Wood Floor
- Level: Main
- Dimensions: 11 x 15
Family room
- Features: Luxury Vinyl
- Level: Basement
Kitchen
- Features: Fireplace, Luxury Vinyl, Pantry
- Level: Main
Laundry
- Features: Luxury Vinyl
- Level: Main
Living room
- Features: Luxury Vinyl
- Level: Main
- Dimensions: 13.5 x 19.5
Heating
- Electric
Cooling
- Electric
Appliances
- Included: Dishwasher, Disposal, Refrigerator
- Laundry: Main Level
Features
- Pantry, Walk-In Closet(s)
- Flooring: Carpet, Ceramic Tile, Luxury Vinyl, Tile
- Basement: Finished,Full
- Number of fireplaces: 3
- Fireplace features: Basement, Kitchen
Interior area
- Total structure area: 3,160
- Total interior livable area: 3,160 sqft
- Finished area above ground: 2,000
- Finished area below ground: 1,160
Video & virtual tour
Property
Parking
- Total spaces: 4
- Parking features: Attached, Detached, Garage Door Opener, Garage Faces Side
- Attached garage spaces: 4
Features
- Patio & porch: Patio
Lot
- Size: 3 Acres
- Features: Acreage, City Limits, Corner Lot, Wooded
Details
- Additional structures: Outbuilding
- Parcel number: 71100042900000000
Construction
Type & style
- Home type: SingleFamily
- Architectural style: Traditional
- Property subtype: Single Family Residence
Materials
- Lap Siding
- Roof: Composition
Condition
- Year built: 1981
Utilities & green energy
- Sewer: Septic Tank
- Water: Public
Community & HOA
Community
- Subdivision: Timberlake Estates
HOA
- Has HOA: Yes
- HOA fee: $400 annually
- HOA name: Timberlake Estates
Location
- Region: Greenwood
Financial & listing details
- Price per square foot: $188/sqft
- Annual tax amount: $5,920
- Date on market: 5/22/2026
- Listing terms: Cash,Conventional,FHA,VA Loan
- Exclusions: Fireplaces
- Ownership: Private
- Road surface type: Paved
Estimated market value
Not available
Estimated sales range
Not available
Not available
Price history
| Date | Event | Price |
|---|---|---|
| 7/24/2026 | Price change | $595,000-3.3%$188/sqft |
Source:  Heartland MLS as distributed by MLS GRID #2620798 Report a problem Heartland MLS as distributed by MLS GRID #2620798 Report a problem | ||
| 6/24/2026 | Price change | $615,000-2.4%$195/sqft |
Source: Heartland MLS as distributed by MLS GRID #2620798 Report a problem | ||
| 5/22/2026 | Listed for sale | $630,000$199/sqft |
Source: Heartland MLS as distributed by MLS GRID #2620798 Report a problem | ||
Public tax history
Tax history is unavailable.
Monthly payment
Est. payment
Payment breakdown
Explore the cost of this home by adjusting the details. Changes won't be saved.Climate risks
Neighborhood: 64034
Nearby schools
GreatSchools rating
- 5/10Woodland Elementary SchoolGrades: K-5Distance: 1.1 mi
- 8/10East Trails Middle SchoolGrades: 6-8Distance: 3.4 mi
- 8/10Lee's Summit Senior High SchoolGrades: 9-12Distance: 4.7 mi
Schools provided by the listing agent
- Elementary: Woodland
- Middle: East Trails
- High: Lee's Summit
Source: Heartland MLS as distributed by MLS GRID. This data may not be complete. We recommend contacting the local school district to confirm school assignments for this home.
- $591,8003 bd3 ba2k sqft25409 E Timberlake Trl, Greenwood, MO 64034Off Market
- $1,012,9004 bd4 ba3.5k sqft13611 S Harris Rd, Greenwood, MO 64034Off Market
- $576,3003 bd2 ba2k sqft13222 S Harris Rd, Lees Summit, MO 64086Off Market
- $697,6003 bd2 ba2.9k sqft13210 S Harris Rd, Lees Summit, MO 64086Off Market
- $351,7703 bd3 ba2.5k sqft13120 S Harris Rd, Greenwood, MO 64034Off Market
- $1,141,4005 bd5 ba7.3k sqft13108 S Harris Rd, Greenwood, MO 64034Off Market
- $528,8004 bd3 ba1.7k sqft25408 E Haines Rd, Lees Summit, MO 64086Off Market
- $1,031,2003 bd4 ba3.5k sqft25404 E Haines Rd, Lees Summit, MO 64086Off Market
A local agent can set up tours, give advice and negotiate with sellers.
A local lender can help you make sure your offer is ready when you are.
Similar homes
- $689,9005 bd6 ba4.6k sqft25103 E Haines Rd, Greenwood, MO 64034For Sale
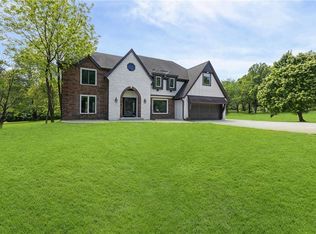 MLS ID #2617826, SNP REAL ESTATE GROUP, Keller Williams Southland. Heartland MLS as distributed by MLS GRID
 - $700,0004 bd4 ba3.3k sqft13112 Smart Rd, Lees Summit, MO 64086For Sale
 MLS ID #2635361, Georgiane Hayhow, Seek Real Estate. Heartland MLS as distributed by MLS GRID
 - $665,0003 bd5 ba3.1k sqft12905 Quail Rdg, Lees Summit, MO 64086For Sale
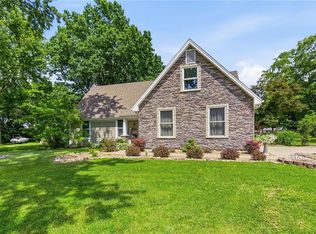 MLS ID #2620377, Chelsey Kessler, KC Vintage Realty LLC. Heartland MLS as distributed by MLS GRID
 - $625,0004 bd4 ba3.3k sqft12204 S Bynum Rd, Lone Jack, MO 64070For Sale
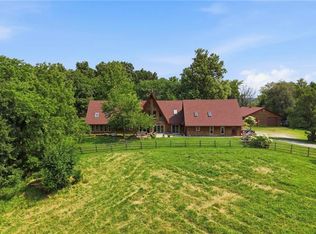 MLS ID #2617494, Timothy Krabiel, Keller Williams Southland. Heartland MLS as distributed by MLS GRID
 - $575,0003 bd2 ba2k sqft1106 College Hill St, Pleasant Hill, MO 64080For SaleMLS ID #2623682, Jill Gibson, Platinum Realty LLC. Heartland MLS as distributed by MLS GRID
- $619,0005 bd4 ba3.8k sqft1101 NE Waterfield Village Dr, Blue Springs, MO 64014For SaleMLS ID #2632617, Tammy Duncan, ReeceNichols - Lees Summit. Heartland MLS as distributed by MLS GRID
- $550,0005 bd4 ba3k sqft1144 NE Hunters Rdg, Lees Summit, MO 64086For SaleMLS ID #2631268, Janelle Williams, ReeceNichols - Overland Park. Heartland MLS as distributed by MLS GRID
- $574,9003 bd3 ba2.4k sqft10604 E 240th St, Peculiar, MO 64078For SaleMLS ID #2619000, Mary Fay, ReeceNichols - Lees Summit. Heartland MLS as distributed by MLS GRID
- $489,0004 bd4 ba3.2k sqft3010 S Bradford Ln, Blue Springs, MO 64015For SaleMLS ID #2635444, Jenn Chism, Real Broker, LLC-MO. Heartland MLS as distributed by MLS GRID
- $599,0004 bd3 ba3k sqft40303 E Round Prairie Rd, Oak Grove, MO 64075For SaleMLS ID #2627830, Alissia Jaynes, Weichert Realtors - Generations. Heartland MLS as distributed by MLS GRID
- $795,0004 bd4 ba3.1k sqft1090 NE Blackwell Rd, Lees Summit, MO 64086For SaleMLS ID #2627308, Mary Hayden, ReeceNichols - Lees Summit. Heartland MLS as distributed by MLS GRID
- $540,0003 bd2 ba1.8k sqft15911 S State Route Kk Hwy, Pleasant Hill, MO 64080For SaleMLS ID #2627540, Lisa Hannah Leff, LL Homes Real Estate. Heartland MLS as distributed by MLS GRID
- $635,0004 bd4 ba2.4k sqft842 Kendall Rd, Peculiar, MO 64078For SaleMLS ID #2615429, Paul Fyffe, Keller Williams Southland. Heartland MLS as distributed by MLS GRID
- $575,0004 bd4 ba2.5k sqft410 E Neil Chiles Rd, Buckner, MO 64016For SaleMLS ID #2621730, Ripley Assoc Team, Engel & Volkers Kansas City. Heartland MLS as distributed by MLS GRID
- $510,0003 bd3 ba2.6k sqft15007 E 200th St, Peculiar, MO 64078For SaleMLS ID #2628051, Ashley Dwyer, ReeceNichols - Lees Summit. Heartland MLS as distributed by MLS GRID
- $629,0004 bd3 ba2k sqft22001 S Hedge Hill Dr, Pleasant Hill, MO 64080For SaleMLS ID #2630919, Travis Land, Land Real Estate. Heartland MLS as distributed by MLS GRID
- $599,0004 bd3 ba2.3k sqft12739 Overbrook Rd, Leawood, KS 66209For SaleMLS ID #2634203, Josefina Campos, ReeceNichols - Lees Summit. Heartland MLS as distributed by MLS GRID
- $499,5005 bd4 ba3.8k sqft16904 Kentucky Rd, Belton, MO 64012For SaleMLS ID #2634407, Kara Anderson, ReeceNichols - Lees Summit. Heartland MLS as distributed by MLS GRID
- $549,9004 bd5 ba3.7k sqft4401 NE Hoit Dr, Lees Summit, MO 64064For SaleMLS ID #2634681, Jack Brewer, ReeceNichols - Lees Summit. Heartland MLS as distributed by MLS GRID
- $559,0004 bd4 ba3.8k sqft608 NE Ashmont Pl, Lees Summit, MO 64064For SaleMLS ID #2633514, Johnnie Bembry III, Platinum Realty LLC. Heartland MLS as distributed by MLS GRID
