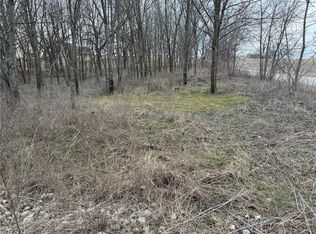
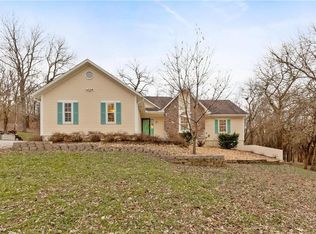
Private location, tranquil, secluded, heavily wooded 10 acres. Your family will enjoy abundant wildlife viewing, nature walks on the trails, & getting hands dirty planting the garden from your own greenhouse starts. Charming garden shed for projects & storage. Come inside and spread out. Every member of the family has their space with 2nd kitchen, 4th bedroom with new carpet, family room & full bath, all on the lower level. You will enjoy your winter views cozied up by the fireplace. Recent updates include new roof, gutters & windows in 2020. New AC & furnace 2024.
Active
Price cut: $31K (8/10)
$598,000
22001 S Hedge Hill Dr, Pleasant Hill, MO 64080
4beds
2,000sqft
Single Family Residence
Built in 1996
10 Acres Lot
$-- Zestimate®
$299/sqft
$-- HOA
What's special
Winter viewsFamily roomPrivate location
- 49 days
- 1,677
- 133
Zillow last checked:
Listing updated:
Listed by:
Travis Land 816-682-9292,
Land Real Estate
Source: Heartland MLS as distributed by MLS GRID,MLS#: 2630919
Facts & features
Interior
Bedrooms & bathrooms
- Bedrooms: 4
- Bathrooms: 3
- Full bathrooms: 3
Primary bedroom
- Features: Carpet, Ceiling Fan(s), Ceramic Tiles
- Level: Main
- Dimensions: 14 x 14
Bedroom 2
- Features: Carpet, Ceiling Fan(s)
- Level: Main
- Dimensions: 11 x 12
Bedroom 3
- Features: Carpet
- Level: Main
- Dimensions: 10 x 11
Bedroom 4
- Features: Carpet, Walk-In Closet(s)
- Level: Lower
- Dimensions: 12 x 15
Family room
- Features: Carpet, Ceramic Tiles
- Level: Lower
- Dimensions: 12 x 20
Kitchen
- Features: Ceramic Tiles
- Level: Main
- Dimensions: 12 x 25
Laundry
- Features: Ceramic Tiles
- Level: Main
- Dimensions: 6 x 9
Living room
- Features: Carpet
- Level: Main
- Dimensions: 15 x 17
Heating
- Forced Air
Cooling
- Attic Fan, Electric
Appliances
- Included: Microwave, Refrigerator
- Laundry: Main Level, Off The Kitchen
Features
- Ceiling Fan(s), Pantry, Walk-In Closet(s)
- Flooring: Ceramic Tile
- Windows: Thermal Windows
- Basement: Finished,Full,Garage Entrance,Interior Entry,Walk-Up Access
- Number of fireplaces: 1
- Fireplace features: Wood Burning
Interior area
- Total structure area: 2,000
- Total interior livable area: 2,000 sqft
- Finished area above ground: 1,550
- Finished area below ground: 450
Property
Parking
- Total spaces: 2
- Parking features: Basement, Garage Door Opener, Garage Faces Side
- Attached garage spaces: 2
Features
- Patio & porch: Deck
Lot
- Size: 10 Acres
- Features: Acreage, Wooded
Details
- Additional structures: Greenhouse, Outbuilding
- Parcel number: 2096508
Construction
Type & style
- Home type: SingleFamily
- Property subtype: Single Family Residence
Materials
- Frame
- Roof: Composition
Condition
- Year built: 1996
Utilities & green energy
- Sewer: Septic Tank
- Water: Rural
Community & HOA
Community
- Subdivision: Willow Creek
HOA
- Has HOA: No
Location
- Region: Pleasant Hill
Financial & listing details
- Price per square foot: $299/sqft
- Tax assessed value: $204,550
- Annual tax amount: $2,509
- Date on market: 7/11/2026
- Listing terms: Cash,Conventional,FHA,VA Loan
- Ownership: Private
- Road surface type: Gravel
Estimated market value
Not available
Estimated sales range
Not available
Not available
Price history
| Date | Event | Price |
|---|---|---|
| 8/10/2026 | Price change | $598,000-4.9%$299/sqft |
Source:  Heartland MLS as distributed by MLS GRID #2630919 Report a problem Heartland MLS as distributed by MLS GRID #2630919 Report a problem | ||
| 7/30/2026 | Price change | $629,000-3.2%$315/sqft |
Source: Heartland MLS as distributed by MLS GRID #2630919 Report a problem | ||
| 7/11/2026 | Listed for sale | $650,000$325/sqft |
Source: Heartland MLS as distributed by MLS GRID #2630919 Report a problem | ||
Public tax history
| Year | Property taxes | Tax assessment |
|---|---|---|
| 2025 | $2,259 +8% | $38,860 +14.1% |
| 2024 | $2,093 +0.5% | $34,070 |
| 2023 | $2,083 +10.4% | $34,070 +14.2% |
| 2022 | $1,888 +5.6% | $29,840 |
| 2021 | $1,788 | $29,840 +3.9% |
| 2020 | -- | $28,720 |
| 2019 | -- | $28,720 +10% |
| 2018 | $1,578 | $26,110 |
| 2017 | $1,578 +6.1% | $26,110 +5.7% |
| 2016 | $1,487 | $24,700 |
| 2015 | $1,487 -1.5% | $24,700 |
| 2014 | $1,510 +9.9% | $24,700 |
| 2013 | $1,374 | $24,700 -2% |
| 2011 | -- | $25,210 -0.9% |
| 2010 | -- | $25,450 |
| 2009 | -- | $25,450 |
Find assessor info on the county website
Monthly payment
Est. payment
Payment breakdown
Explore the cost of this home by adjusting the details. Changes won't be saved.Climate risks
Neighborhood: 64080
Nearby schools
Schools provided by the listing agent
- Elementary: East Lynne
- High: Pleasant Hill
Source: Heartland MLS as distributed by MLS GRID. This data may not be complete. We recommend contacting the local school district to confirm school assignments for this home.
Similar homes
- $549,5003 bd2 ba2k sqft1106 College Hill St, Pleasant Hill, MO 64080For Sale
 MLS ID #2623682, Jill Gibson, Platinum Realty LLC. Heartland MLS as distributed by MLS GRID
 - $765,0004 bd4 ba2.6k sqft19311 Raffurty St, Pleasant Hill, MO 64080For Sale
 MLS ID #2625669, Jon Mooneyham, Keller Williams Platinum Prtnr. Heartland MLS as distributed by MLS GRID
 - $635,9004 bd3 ba1.9k sqft26401 E 267th St, Harrisonville, MO 64701For Sale
 MLS ID #2625306, John Nickel, American Heritage, Realtors. Heartland MLS as distributed by MLS GRID
 - $574,9003 bd3 ba2.4k sqft10604 E 240th St, Peculiar, MO 64078For Sale
 MLS ID #2619000, Mary Fay, ReeceNichols - Lees Summit. Heartland MLS as distributed by MLS GRID
