Country Living with Space, Privacy & Endless Possibilities
Welcome to your own piece of the country! This beautiful 14.2-acre property offers the perfect combination of modern living, privacy, and room to spread out. Built in 2018, the spacious 5-bedroom, 2-bath home offers 2,336 square feet of comfortable living space with plenty of room for family, guests, hobbies, or a home-based lifestyle.
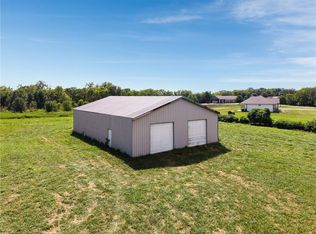
Outside, the possibilities are endless. The acreage provides plenty of space for horses, livestock, recreation, gardening, or simply enjoying the peace and privacy that comes with country living. A detached 2-car garage and additional outbuilding provide excellent storage and workspace options.
The property features a durable metal roof, public water, and a lagoon system, along with no HOA restrictions. Whether you're looking for a private homestead, hobby farm, or property with room to grow, this one offers a rare combination of acreage, newer construction, and versatility.
Conveniently located near Centerview while still offering the space and tranquility of rural living, this property is ready for its next chapter. Come see everything this acreage and home have to offer!
Active
Price cut: $5.1K (9/17)
$599,900
395 NW 1101st Rd, Centerview, MO 64019
5beds
2,336sqft
Single Family Residence
Built in 2018
14.2 Acres Lot
$-- Zestimate®
$257/sqft
$-- HOA
What's special
Additional outbuildingDurable metal roof
- 47 days
- 922
- 78
Zillow last checked:
Listing updated:
Listed by:
Sarah Reynolds (DBA SARAH STONE) 931-220-8538,
Platinum Realty LLC
Source: Heartland MLS as distributed by MLS GRID,MLS#: 2637007
Facts & features
Interior
Bedrooms & bathrooms
- Bedrooms: 5
- Bathrooms: 2
- Full bathrooms: 2
Primary bedroom
- Level: First
- Area: 320 Square Feet
- Dimensions: 16 x 20
Bedroom 2
- Level: First
- Area: 121 Square Feet
- Dimensions: 11 x 11
Bedroom 3
- Level: First
- Area: 121 Square Feet
- Dimensions: 11 x 11
Bedroom 4
- Level: First
- Area: 154 Square Feet
- Dimensions: 11 x 14
Bedroom 5
- Level: First
- Area: 154 Square Feet
- Dimensions: 11 x 14
Heating
- Electric
Cooling
- Electric
Appliances
- Included: Dishwasher, Disposal, Refrigerator, Gas Range
- Laundry: In Hall
Features
- Ceiling Fan(s), Custom Cabinets, Pantry, Stained Cabinets
- Flooring: Wood
- Basement: Crawl Space,Partial,Sump Pump
- Has fireplace: No
Interior area
- Total structure area: 2,336
- Total interior livable area: 2,336 sqft
- Finished area above ground: 2,336
- Finished area below ground: 0
Property
Parking
- Total spaces: 2
- Parking features: Detached
- Garage spaces: 2
Features
- Patio & porch: Deck, Deck- Covered
- Fencing: Metal
Lot
- Size: 14.2 Acres
- Features: Acreage, Many Trees
Details
- Additional structures: Outbuilding
- Parcel number: 14100100000000100
- Horses can be raised: Yes
- Horse amenities: Boarding Facilities
Construction
Type & style
- Home type: SingleFamily
- Architectural style: Traditional
- Property subtype: Single Family Residence
Materials
- Frame, Metal Siding
- Roof: Metal
Condition
- Year built: 2018
Details
- Builder name: Richey
Utilities & green energy
- Sewer: Lagoon
- Water: Public
Community & HOA
Community
- Subdivision: Tickemyer Estates
HOA
- Has HOA: No
Location
- Region: Centerview
Financial & listing details
- Price per square foot: $257/sqft
- Tax assessed value: $319,432
- Annual tax amount: $4,200
- Date on market: 8/15/2026
- Listing terms: Cash,Conventional,FHA,USDA Loan,VA Loan
- Ownership: Private
- Road surface type: Gravel
Estimated market value
Not available
Estimated sales range
Not available
Not available
Price history
| Date | Event | Price |
|---|---|---|
| 9/17/2026 | Price change | $599,900-0.8%$257/sqft |
Source:  Heartland MLS as distributed by MLS GRID #2637007 Report a problem Heartland MLS as distributed by MLS GRID #2637007 Report a problem | ||
| 8/26/2026 | Listed for sale | $605,000$259/sqft |
Source: Heartland MLS as distributed by MLS GRID #2637007 Report a problem | ||
| 8/18/2026 | Pending sale | $605,000$259/sqft |
Source: Heartland MLS as distributed by MLS GRID #2637007 Report a problem | ||
| 8/15/2026 | Listed for sale | $605,000+86.7%$259/sqft |
Source: Heartland MLS as distributed by MLS GRID #2637007 Report a problem | ||
| 10/29/2020 | Sold | -- |
Source: Heartland MLS as distributed by MLS GRID #2228375 Report a problem | ||
| 9/25/2020 | Pending sale | $324,000$139/sqft |
Source: Watterson Realty & Auction #2228375 Report a problem | ||
| 9/17/2020 | Listed for sale | $324,000$139/sqft |
Source: Watterson Realty & Auction #2228375 Report a problem | ||
| 9/14/2020 | Pending sale | $324,000$139/sqft |
Source: Watterson Realty & Auction #2228375 Report a problem | ||
| 9/1/2020 | Price change | $324,000-1.8%$139/sqft |
Source: Watterson Realty & Auction #2228375 Report a problem | ||
| 8/3/2020 | Pending sale | $330,000$141/sqft |
Source: Watterson Realty & Auction #2228375 Report a problem | ||
| 7/12/2020 | Price change | $330,000-2.9%$141/sqft |
Source: Watterson Realty & Auction #2228375 Report a problem | ||
| 6/29/2020 | Listed for sale | $340,000+22.3%$146/sqft |
Source: Watterson Realty & Auction #2228375 Report a problem | ||
| 1/7/2019 | Listing removed | $278,000$119/sqft |
Source: Watterson Realty & Auction #2140496 Report a problem | ||
| 12/3/2018 | Listed for sale | $278,000$119/sqft |
Source: Watterson Realty & Auction #2140496 Report a problem | ||
Public tax history
| Year | Property taxes | Tax assessment |
|---|---|---|
| 2025 | $4,177 +7.6% | $60,288 +9.7% |
| 2024 | $3,882 | $54,955 |
| 2023 | -- | $54,955 +4.7% |
| 2022 | -- | $52,491 |
| 2021 | -- | $52,491 +17815% |
| 2020 | -- | $293 |
| 2019 | -- | $293 -6.1% |
| 2017 | -- | $312 |
| 2016 | -- | $312 |
| 2015 | $222 +0.1% | $312 -90.8% |
| 2014 | $222 +5.6% | $3,395 |
| 2012 | $210 -1.3% | $3,395 |
| 2011 | $213 | $3,395 |
| 2010 | $213 -32.8% | $3,395 -35.6% |
| 2009 | $317 | $5,274 |
Find assessor info on the county website
Monthly payment
Est. payment
Payment breakdown
Explore the cost of this home by adjusting the details. Changes won't be saved.Climate risks
Neighborhood: 64019
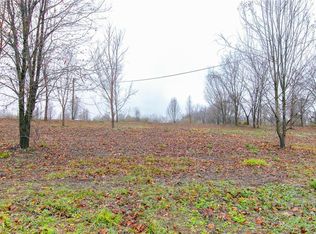
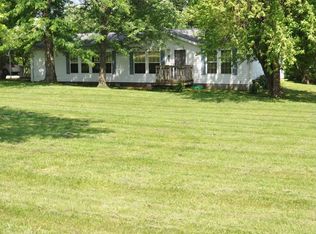
Similar homes
- $534,9004 bd3 ba1.8k sqft1250 NW 450th Rd, Holden, MO 64040For Sale
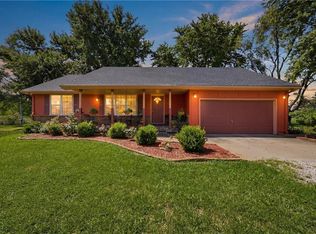 MLS ID #2628594, Kyle Sexton, Blue Bird Real Estate Holden, MO. Heartland MLS as distributed by MLS GRID
 - $647,5003 bd2 ba2.6k sqft1672 NW 850th Rd, Bates City, MO 64011For Sale
 MLS ID #2629143, Vinny Monarez, Keller Williams Platinum Prtnr. Heartland MLS as distributed by MLS GRID
 - $659,9005 bd3 ba3.2k sqft471 SW County Road F Rd, Centerview, MO 64019For Sale
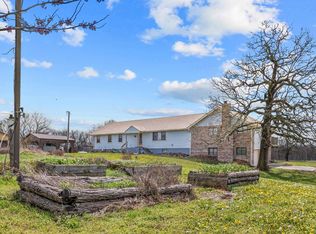 MLS ID #11855454, Justin Hubbs, BigIron Realty. My State MLS
 - $675,0004 bd3 ba2.2k sqft1910 NW 600th Rd, Kingsville, MO 64061For Sale
 MLS ID #2637735, Tina Nickerson, 1st Class Real Estate KC. Heartland MLS as distributed by MLS GRID
 - $575,0004 bd3 ba3.4k sqft10908 S Outer Belt Rd, Lone Jack, MO 64070For Sale
 MLS ID #103959, Jenna L Pearce, Grit Real Estate LLC. WCAR MO
