Welcome to your new entertainment spot! This gorgeous home is nestled on a corner lot located in Centennial Hills. The 1.05 acre lot gives you extra room to invite the whole family over comfortably. With 4 bedrooms and 5 bathrooms, there is no shortage of space.
In addition, the appraisal scored the condition rating- C3 (Well maintained structure) & quality rating- Q3 (the workmanship exceeds acceptable standers and many materials and finishes have been upgraded from "stock" standers).
Active
Price cut: $4.9K (8/12)
$595,000
510 Opera House Ln, Odessa, MO 64076
4beds
3,476sqft
Single Family Residence
Built in 1987
1.05 Acres Lot
$-- Zestimate®
$171/sqft
$-- HOA
What's special
Corner lot
- 181 days
- 510
- 18
Zillow last checked:
Listing updated:
Listed by:
Myanda Salyer 816-726-0898,
Local Living Real Estate
Source: Heartland MLS as distributed by MLS GRID,MLS#: 2605798
Facts & features
Interior
Bedrooms & bathrooms
- Bedrooms: 4
- Bathrooms: 5
- Full bathrooms: 4
- 1/2 bathrooms: 1
Primary bedroom
- Features: Double Vanity
- Level: Second
Bedroom 2
- Features: Carpet
- Level: Second
Bedroom 3
- Features: Carpet
- Level: Second
Bedroom 4
- Features: Carpet, Walk-In Closet(s)
- Level: Second
Primary bathroom
- Features: Carpet, Shower Only
- Level: Second
Bathroom 2
- Features: Carpet, Wet Bar
- Level: Second
Bathroom 3
- Features: Carpet, Kitchen Island, Pantry, Wood Floor
- Level: Second
Bathroom 4
- Level: Basement
Bonus room
- Level: First
Dining room
- Level: First
Other
- Level: Basement
Game room
- Level: Basement
Half bath
- Level: First
Kitchen
- Level: First
Living room
- Level: First
Office
- Features: Carpet
- Level: Second
Heating
- Forced Air, Zoned
Cooling
- Electric
Appliances
- Included: Dishwasher, Disposal, Dryer, Microwave, Refrigerator, Trash Compactor, Washer
- Laundry: Main Level, Off The Kitchen
Features
- Cedar Closet, Ceiling Fan(s), Kitchen Island, Pantry, Walk-In Closet(s), Wet Bar
- Windows: Skylight(s)
- Basement: Finished,Full,Sump Pump,Walk-Out Access
- Number of fireplaces: 2
- Fireplace features: Family Room, Gas, Living Room, Wood Burning
Interior area
- Total structure area: 3,476
- Total interior livable area: 3,476 sqft
- Finished area above ground: 3,476
Video & virtual tour
Property
Parking
- Total spaces: 2
- Parking features: Attached, Garage Door Opener
- Attached garage spaces: 2
Features
- Patio & porch: Deck, Patio
- Has private pool: Yes
- Pool features: In Ground
- Spa features: Bath
- Fencing: Metal
Lot
- Size: 1.05 Acres
- Features: Acreage, City Lot, Corner Lot, Many Trees
Details
- Additional structures: Outbuilding
- Parcel number: 999999
Construction
Type & style
- Home type: SingleFamily
- Architectural style: Traditional
- Property subtype: Single Family Residence
Materials
- Brick Trim, Stucco
- Roof: Composition
Condition
- Year built: 1987
Utilities & green energy
- Sewer: Public Sewer
- Water: Public
Community & HOA
Community
- Subdivision: Centennial Hills
HOA
- Has HOA: No
Location
- Region: Odessa
Financial & listing details
- Price per square foot: $171/sqft
- Tax assessed value: $319,020
- Annual tax amount: $4,024
- Date on market: 3/13/2026
- Listing terms: Cash,Conventional,USDA Loan,VA Loan
- Ownership: Private
- Road surface type: Paved
Estimated market value
Not available
Estimated sales range
Not available
Not available
Price history
| Date | Event | Price |
|---|---|---|
| 8/12/2026 | Price change | $595,000-0.8%$171/sqft |
Source:  Heartland MLS as distributed by MLS GRID #2605798 Report a problem Heartland MLS as distributed by MLS GRID #2605798 Report a problem | ||
| 6/3/2026 | Price change | $599,900-4.6%$173/sqft |
Source: Heartland MLS as distributed by MLS GRID #2605798 Report a problem | ||
| 5/19/2026 | Price change | $629,000-4%$181/sqft |
Source: Heartland MLS as distributed by MLS GRID #2605798 Report a problem | ||
| 3/13/2026 | Listed for sale | $655,000-3%$188/sqft |
Source: Heartland MLS as distributed by MLS GRID #2605798 Report a problem | ||
| 1/21/2026 | Listing removed | $675,000$194/sqft |
Source: Heartland MLS as distributed by MLS GRID #2574515 Report a problem | ||
| 10/8/2025 | Listed for sale | $675,000$194/sqft |
Source: Heartland MLS as distributed by MLS GRID #2574515 Report a problem | ||
Public tax history
| Year | Property taxes | Tax assessment |
|---|---|---|
| 2025 | $4,489 +11.5% | $60,614 +14% |
| 2024 | $4,024 +0.1% | $53,170 |
| 2023 | $4,020 | $53,170 +0.8% |
| 2022 | -- | $52,752 |
| 2021 | -- | $52,752 +1% |
| 2020 | -- | $52,244 |
| 2019 | -- | $52,244 |
| 2018 | -- | $52,244 |
| 2017 | -- | $52,244 -76.1% |
| 2016 | -- | $218,620 -1.3% |
| 2012 | -- | $221,590 |
Find assessor info on the county website
Monthly payment
Est. payment
Payment breakdown
Explore the cost of this home by adjusting the details. Changes won't be saved.Climate risks
Neighborhood: 64076
Nearby schools
Schools provided by the listing agent
- Elementary: Odessa
- Middle: Odessa
- High: Odessa
Source: Heartland MLS as distributed by MLS GRID. This data may not be complete. We recommend contacting the local school district to confirm school assignments for this home.

Similar homes
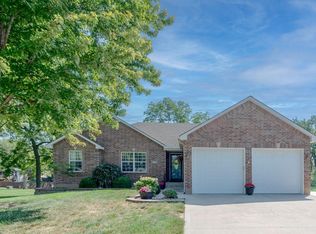
- $550,0003 bd3 ba2.4k sqft981 S 9th St, Odessa, MO 64076For Sale
 MLS ID #2606810, Danette Kay Iman, Heritage Realty. Heartland MLS as distributed by MLS GRID
 - $584,9994 bd3 ba2.8k sqft9618 Greenton Rd, Odessa, MO 64076For Sale
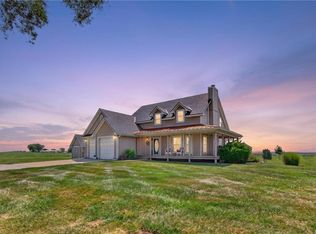 MLS ID #2633832, Harley Amos Todd, Heritage Realty. Heartland MLS as distributed by MLS GRID
 - $625,0004 bd5 ba2.3k sqft11449 Starr School Rd, Odessa, MO 64076For Sale
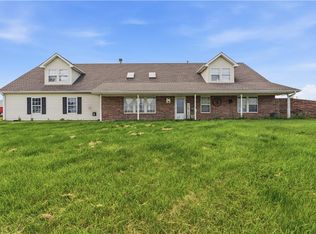 MLS ID #2621623, Raegan West, RE/MAX Premier Properties. Heartland MLS as distributed by MLS GRID
 - $339,9004 bd3 ba2.7k sqft803 Ozark Short Line, Odessa, MO 64076For Sale
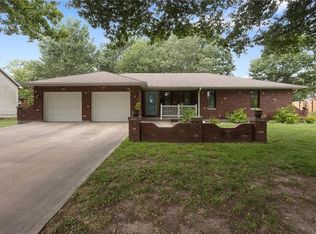 MLS ID #2635402, Audrey Badgley, Local Living Real Estate. Heartland MLS as distributed by MLS GRID
 - $575,0004 bd3 ba3.4k sqft10908 S Outer Belt Rd, Lone Jack, MO 64070For Sale
 MLS ID #103959, Jenna L Pearce, Grit Real Estate LLC. WCAR MO
