Back on market no fault to Seller. The buyers were unable to perform on the day of closing. Home ready for next buyer. FHA appraisal already completed and can be transferred to next buyer.
Welcome home to this sprawling ranch nestled in a quiet country community. Offering 3 true bedrooms on the main level and 2 spacious non-conforming bedrooms in the finished lower level, this home provides plenty of room for everyone to spread out and enjoy.
Step outside to a generously sized fenced backyard, perfect for pets, play, or entertaining. The property also features a detached shop, providing ample space for hobbies, storage, or projects. Enjoy the peace and tranquility of country living while still having all the space and functionality you need.
This property combines comfort, versatility, and room to grow—don't miss your opportunity to make it yours!
Active
$350,000
703 Ozark Short Line, Odessa, MO 64076
3beds
3,124sqft
Single Family Residence
Built in 1979
0.31 Acres Lot
$-- Zestimate®
$112/sqft
$-- HOA
What's special
Detached shopGenerously sized fenced backyard
- 106 days
- 394
- 43
Zillow last checked:
Listing updated:
Listed by:
Carlene Villaruel 816-260-0456,
Platinum Realty LLC
Source: Heartland MLS as distributed by MLS GRID,MLS#: 2627519
Facts & features
Interior
Bedrooms & bathrooms
- Bedrooms: 3
- Bathrooms: 3
- Full bathrooms: 3
Primary bedroom
- Level: Main
- Dimensions: 15 x 12
Bedroom 1
- Level: Main
- Dimensions: 12 x 11
Bedroom 2
- Level: Main
- Dimensions: 14 x 10
Bedroom 3
- Level: Basement
- Dimensions: 13 x 22
Bedroom 4
- Level: Basement
- Dimensions: 16 x 12
Dining room
- Level: Main
- Dimensions: 8 x 10
Family room
- Level: Basement
- Dimensions: 10 x 35
Kitchen
- Level: Main
- Dimensions: 8 x 9
Living room
- Level: Main
- Dimensions: 15 x 28
Heating
- Natural Gas
Cooling
- Heat Pump
Appliances
- Included: Dishwasher, Refrigerator, Electric Range, Stainless Steel Appliance(s)
- Laundry: In Basement
Features
- Cedar Closet, Ceiling Fan(s), Painted Cabinets, Pantry, Wet Bar
- Flooring: Carpet, Tile, Wood
- Windows: Window Coverings
- Basement: Finished,Full
- Number of fireplaces: 1
- Fireplace features: Family Room
Interior area
- Total structure area: 3,124
- Total interior livable area: 3,124 sqft
- Finished area above ground: 1,562
- Finished area below ground: 1,562
Video & virtual tour
Property
Parking
- Total spaces: 2
- Parking features: Attached
- Attached garage spaces: 2
Features
- Fencing: Metal
Lot
- Size: 0.31 Acres
- Features: City Limits, Level
Details
- Additional structures: Shed(s)
- Parcel number: 231.0013002090.000
Construction
Type & style
- Home type: SingleFamily
- Architectural style: Traditional
- Property subtype: Single Family Residence
Materials
- Brick
- Roof: Composition
Condition
- Year built: 1979
Utilities & green energy
- Sewer: Public Sewer
- Water: Public
Community & HOA
Community
- Subdivision: Centennial Hills
HOA
- Has HOA: No
Location
- Region: Odessa
Financial & listing details
- Price per square foot: $112/sqft
- Tax assessed value: $211,440
- Annual tax amount: $2,976
- Date on market: 6/25/2026
- Listing terms: Cash,Conventional,FHA,USDA Loan,VA Loan
- Ownership: Private
Estimated market value
Not available
Estimated sales range
Not available
Not available
Price history
| Date | Event | Price |
|---|---|---|
| 9/18/2026 | Listed for sale | $350,000$112/sqft |
Source:  Heartland MLS as distributed by MLS GRID #2627519 Report a problem Heartland MLS as distributed by MLS GRID #2627519 Report a problem | ||
| 8/22/2026 | Contingent | $350,000$112/sqft |
Source: Heartland MLS as distributed by MLS GRID #2627519 Report a problem | ||
| 7/14/2026 | Listed for sale | $350,000$112/sqft |
Source: Heartland MLS as distributed by MLS GRID #2627519 Report a problem | ||
| 7/10/2026 | Pending sale | $350,000$112/sqft |
Source: Heartland MLS as distributed by MLS GRID #2627519 Report a problem | ||
| 7/9/2026 | Price change | $350,000-2.8%$112/sqft |
Source: Heartland MLS as distributed by MLS GRID #2627519 Report a problem | ||
| 6/25/2026 | Listed for sale | $360,000+12.5%$115/sqft |
Source: Heartland MLS as distributed by MLS GRID #2627519 Report a problem | ||
| 11/15/2024 | Sold | -- |
Source: Heartland MLS as distributed by MLS GRID #2514796 Report a problem | ||
| 10/20/2024 | Pending sale | $320,000$102/sqft |
Source: Heartland MLS as distributed by MLS GRID #2514796 Report a problem | ||
| 10/19/2024 | Price change | $320,000-3%$102/sqft |
Source: Heartland MLS as distributed by MLS GRID #2514796 Report a problem | ||
| 10/11/2024 | Listed for sale | $330,000+11.9%$106/sqft |
Source: Heartland MLS as distributed by MLS GRID #2514796 Report a problem | ||
| 12/22/2021 | Sold | -- |
Source: Heartland MLS as distributed by MLS GRID #2343844 Report a problem | ||
| 9/29/2021 | Pending sale | $295,000$94/sqft |
Source: Heartland MLS as distributed by MLS GRID #2343844 Report a problem | ||
| 9/23/2021 | Listed for sale | $295,000$94/sqft |
Source: Heartland MLS as distributed by MLS GRID #2343844 Report a problem | ||
| 9/11/2021 | Pending sale | $295,000$94/sqft |
Source: Heartland MLS as distributed by MLS GRID #2343844 Report a problem | ||
| 9/7/2021 | Price change | $295,000-3.3%$94/sqft |
Source: Heartland MLS as distributed by MLS GRID #2343844 Report a problem | ||
| 9/5/2021 | Listed for sale | $305,000$98/sqft |
Source: Heartland MLS as distributed by MLS GRID #2343844 Report a problem | ||
Public tax history
| Year | Property taxes | Tax assessment |
|---|---|---|
| 2025 | $2,975 +11.5% | $40,174 +14% |
| 2024 | $2,667 +0.1% | $35,239 |
| 2023 | $2,664 | $35,239 |
| 2022 | -- | $35,239 |
| 2021 | -- | $35,239 +0.6% |
| 2020 | -- | $35,019 |
| 2019 | -- | $35,019 |
| 2018 | -- | $35,019 |
| 2017 | -- | $35,019 -75.7% |
| 2016 | -- | $143,980 -3.6% |
| 2012 | -- | $149,360 |
Find assessor info on the county website
Monthly payment
Est. payment
Payment breakdown
Explore the cost of this home by adjusting the details. Changes won't be saved.Climate risks
Neighborhood: 64076
Nearby schools
Schools provided by the listing agent
- Elementary: Odessa
- Middle: Odessa
- High: Odessa
Source: Heartland MLS as distributed by MLS GRID. This data may not be complete. We recommend contacting the local school district to confirm school assignments for this home.


Similar homes
- $330,0003 bd3 ba2k sqft426 James Cir, Odessa, MO 64076For Sale
 MLS ID #2641514, Mike Schroer, RE/MAX Elite, REALTORS. Heartland MLS as distributed by MLS GRID
 - $510,0004 bd3 ba2.3k sqft702 W Marlow St, Odessa, MO 64076For Sale
 MLS ID #2642177, Danette Kay Iman, Heritage Realty. Heartland MLS as distributed by MLS GRID
 - $500,0003 bd2 ba1.5k sqft700 W Marlow St, Odessa, MO 64076For Sale
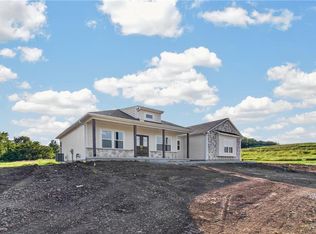 MLS ID #2641915, Danette Kay Iman, Heritage Realty. Heartland MLS as distributed by MLS GRID
 - $525,0004 bd3 ba2.7k sqft7357 Valley View Cir, Odessa, MO 64076For Sale
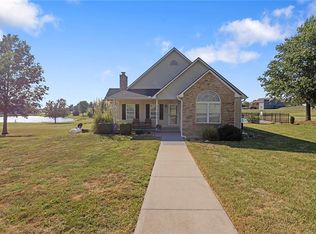 MLS ID #2638129, The Carter Group, Keller Williams Platinum Prtnr. Heartland MLS as distributed by MLS GRID
