Tucked away at the end of a quiet country lane, this beautifully updated 2.3-acre retreat delivers the peace and privacy of acreage living—without gravel roads or highway noise. The 4-bedroom, 3-bath reverse 1.5-story combines a low-maintenance exterior with an open, light-filled interior featuring soaring vaulted ceilings and an easy, flowing floor plan. The private primary ensuite and a second bedroom suite are both conveniently located on the main floor, while the oversized mudroom provides the perfect transition between the garage, home, and pool. And if storage is important, you will not be disappointed. There’s room for everything, including an attached garage deep enough to comfortably accommodate a full-size 3/4-ton 4x4 pickup. The walkout lower level offers two additional bedrooms, a full bath, and a spacious family room with direct access to the outdoors. Outside, a custom in-ground pool takes center stage, complemented by a covered patio and deck that provide plenty of room to entertain, relax in the shade, and enjoy the privacy of the setting. Beyond the pool, the property backs to the community lake, creating a peaceful backdrop that makes the acreage feel even more secluded. Recent updates, including the HVAC system and roof, add even more value and peace of mind. Paved roads, no highway noise, acreage, a pool, water views, generous storage, cheap West Central utilities, and a low-maintenance exterior—this is country living with the comforts and conveniences already built in. **Your new home has been pre-inspected so you can purchase with confidence! **
Active
$525,000
7357 Valley View Cir, Odessa, MO 64076
4beds
2,704sqft
Single Family Residence
Built in 1998
2.28 Acres Lot
$-- Zestimate®
$194/sqft
$-- HOA
What's special
- 28 days
- 1,155
- 106
Zillow last checked:
Listing updated:
Listed by:
The Carter Group 816-350-4455,
Keller Williams Platinum Prtnr,
Chris Carter 816-591-8078,
Keller Williams Platinum Prtnr
Source: Heartland MLS as distributed by MLS GRID,MLS#: 2638129
Facts & features
Interior
Bedrooms & bathrooms
- Bedrooms: 4
- Bathrooms: 3
- Full bathrooms: 3
Primary bedroom
- Features: Carpet, Ceiling Fan(s), Walk-In Closet(s)
- Level: Main
- Dimensions: 17 x 12
Bedroom 2
- Features: Carpet, Ceiling Fan(s), Walk-In Closet(s)
- Level: Main
- Dimensions: 12 x 11
Bedroom 3
- Features: Carpet, Walk-In Closet(s)
- Level: Lower
- Dimensions: 14 x 12
Bedroom 4
- Features: Carpet, Walk-In Closet(s)
- Level: Lower
- Dimensions: 13 x 12
Primary bathroom
- Features: Double Vanity, Shower Only
- Level: Main
- Dimensions: 13 x 8
Bathroom 2
- Features: Shower Over Tub
- Level: Main
- Dimensions: 11 x 5
Bathroom 3
- Features: Shower Only
- Level: Lower
- Dimensions: 14 x 5
Breakfast room
- Features: Luxury Vinyl
- Level: Main
- Dimensions: 12 x 12
Family room
- Features: Luxury Vinyl
- Level: Lower
- Dimensions: 23 x 15
Great room
- Features: Carpet, Fireplace
- Level: Main
- Dimensions: 19 x 16
Kitchen
- Features: Built-in Features, Granite Counters, Kitchen Island
- Level: Main
- Dimensions: 20 x 15
Laundry
- Features: Built-in Features, Luxury Vinyl
- Level: Main
- Dimensions: 10 x 9
Heating
- Propane
Cooling
- Electric
Appliances
- Included: Dishwasher, Disposal, Microwave, Electric Range
- Laundry: Laundry Room, Main Level
Features
- Ceiling Fan(s), Kitchen Island, Painted Cabinets, Vaulted Ceiling(s), Walk-In Closet(s)
- Flooring: Carpet, Luxury Vinyl
- Windows: Thermal Windows
- Basement: Concrete,Finished,Sump Pump,Walk-Out Access
- Number of fireplaces: 1
- Fireplace features: Great Room, Wood Burning
Interior area
- Total structure area: 2,704
- Total interior livable area: 2,704 sqft
- Finished area above ground: 1,704
- Finished area below ground: 1,000
Property
Parking
- Total spaces: 2
- Parking features: Attached, Garage Faces Side
- Attached garage spaces: 2
Features
- Patio & porch: Deck, Patio, Covered, Porch
- Spa features: Bath
- Fencing: Metal
- On waterfront: Yes
- Waterfront features: Lake Front, Pond
Lot
- Size: 2.28 Acres
- Features: Acreage
Details
- Parcel number: 999999
Construction
Type & style
- Home type: SingleFamily
- Architectural style: Traditional
- Property subtype: Single Family Residence
Materials
- Brick Trim, Vinyl Siding
- Roof: Composition
Condition
- Year built: 1998
Utilities & green energy
- Sewer: Septic Tank
- Water: Public
Community & HOA
Community
- Security: Smoke Detector(s)
- Subdivision: Other
HOA
- Has HOA: No
Location
- Region: Odessa
Financial & listing details
- Price per square foot: $194/sqft
- Tax assessed value: $207,010
- Annual tax amount: $2,646
- Date on market: 9/11/2026
- Listing terms: Cash,Conventional,FHA,VA Loan
- Exclusions: Fireplace
- Ownership: Private
- Road surface type: Paved
Estimated market value
Not available
Estimated sales range
Not available
Not available
Price history
| Date | Event | Price |
|---|---|---|
| 9/11/2026 | Listed for sale | $525,000$194/sqft |
Source:  Heartland MLS as distributed by MLS GRID #2638129 Report a problem Heartland MLS as distributed by MLS GRID #2638129 Report a problem | ||
Public tax history
| Year | Property taxes | Tax assessment |
|---|---|---|
| 2025 | $2,646 +11.9% | $39,332 +14% |
| 2024 | $2,364 +0.1% | $34,501 |
| 2023 | $2,362 | $34,501 |
| 2022 | -- | $34,501 |
| 2021 | -- | $34,501 +0.5% |
| 2020 | -- | $34,320 |
| 2019 | -- | $34,320 |
| 2018 | -- | $34,320 |
| 2017 | -- | $34,320 -76.9% |
| 2016 | -- | $148,420 -0.8% |
| 2012 | -- | $149,650 |
Find assessor info on the county website
Monthly payment
Est. payment
Payment breakdown
Explore the cost of this home by adjusting the details. Changes won't be saved.Climate risks
Neighborhood: 64076
Nearby schools
Schools provided by the listing agent
- Elementary: Odessa
- Middle: Odessa
- High: Odessa
Source: Heartland MLS as distributed by MLS GRID. This data may not be complete. We recommend contacting the local school district to confirm school assignments for this home.
Similar homes
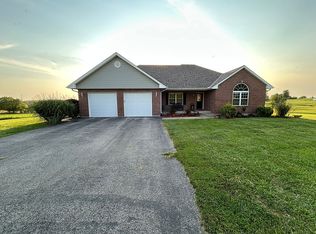
- $560,0004 bd3 ba3.3k sqft7725 Huckleberry Rd, Odessa, MO 64076For Sale
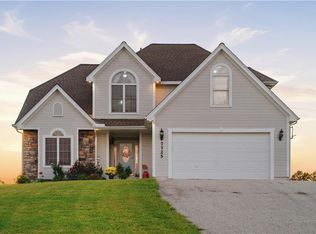 MLS ID #2645396, Chris Campbell, Keller Williams Platinum Prtnr. Heartland MLS as distributed by MLS GRID
 - $569,9994 bd3 ba2.8k sqft9618 Greenton Rd, Odessa, MO 64076For Sale
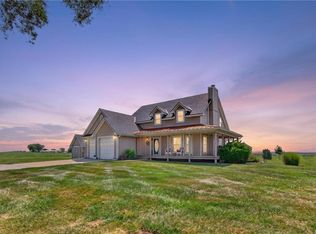 MLS ID #2633832, Harley Amos Todd, Heritage Realty. Heartland MLS as distributed by MLS GRID
 - $510,0004 bd3 ba2.3k sqft702 W Marlow St, Odessa, MO 64076For Sale
 MLS ID #2642177, Danette Kay Iman, Heritage Realty. Heartland MLS as distributed by MLS GRID
 - $550,0003 bd3 ba2.4k sqft981 S 9th St, Odessa, MO 64076For Sale
 MLS ID #2606810, Danette Kay Iman, Heritage Realty. Heartland MLS as distributed by MLS GRID
