Peaceful Lake view setting, with incredible sunrises and sunsets on 3+ acres, atop a rolling hill, sits this 5 Bedroom + 3 Bath, in Berry Hill Estates, and has all the space you've been looking for. 3300+ sqft w/ vaulted ceilings and tons of natural light. Amazing location with access to major highways and Odessa Schools. Large galley kitchen with plenty of counterspace for baking needs along with a formal dining setting for your family! Don't miss the spacious 23x23 Sunroom over looking the beautiful views of the lake and sunsets. The master en-suite is huge! An owners oasis, with room for a sitting area, an expansive walk in closet, and a spa like bathroom with dual vanities and a jetted tub. Basement features tall ceilings and stubbed for bath and lots of room to come up with plans for finishing! 3rd Car garage in basement offers lots of storage options as well! Come unwind and relax on a beautiful piece of property!
Active
$560,000
7725 Huckleberry Rd, Odessa, MO 64076
4beds
3,335sqft
Single Family Residence
Built in 2001
3 Acres Lot
$-- Zestimate®
$168/sqft
$-- HOA
What's special
Peaceful lake view settingAtop a rolling hillBeautiful piece of propertyIncredible sunrises and sunsetsExpansive walk in closetFormal dining settingVaulted ceilings
- 6 days
- 400
- 26
Likely to sell faster than
Zillow last checked:
Listing updated:
Listed by:
Chris Campbell 660-441-5545,
Keller Williams Platinum Prtnr
Source: Heartland MLS as distributed by MLS GRID,MLS#: 2645396
Facts & features
Interior
Bedrooms & bathrooms
- Bedrooms: 4
- Bathrooms: 3
- Full bathrooms: 3
Primary bedroom
- Level: Second
- Dimensions: 18 x 28
Bedroom 1
- Level: Main
- Dimensions: 12 x 12
Bedroom 2
- Level: Second
- Dimensions: 11 x 16
Bedroom 3
- Level: Second
- Dimensions: 10 x 10
Primary bathroom
- Level: Second
- Dimensions: 11 x 11
Bathroom 1
- Level: Main
- Dimensions: 11 x 11
Bathroom 2
- Level: Second
- Dimensions: 4 x 7
Den
- Level: Main
- Dimensions: 16 x 15
Other
- Level: Main
- Dimensions: 10 x 11
Dining room
- Level: Main
- Dimensions: 9 x 12
Great room
- Level: Main
- Dimensions: 15 x 19
Kitchen
- Level: Main
- Dimensions: 11 x 15
Laundry
- Level: Main
- Dimensions: 5 x 7
Sun room
- Level: Main
- Dimensions: 23 x 23
Heating
- Electric, Heat Pump
Cooling
- Electric, Heat Pump
Appliances
- Included: Dishwasher, Disposal, Microwave, Refrigerator, Gas Range
- Laundry: Laundry Room, Main Level
Features
- Ceiling Fan(s), Stained Cabinets, Vaulted Ceiling(s), Walk-In Closet(s)
- Flooring: Carpet, Luxury Vinyl, Wood
- Windows: Window Coverings, Thermal Windows
- Basement: Full,Interior Entry,Unfinished
- Number of fireplaces: 1
- Fireplace features: Gas, Great Room
Interior area
- Total structure area: 3,335
- Total interior livable area: 3,335 sqft
- Finished area above ground: 3,335
- Finished area below ground: 0
Property
Parking
- Total spaces: 3
- Parking features: Attached, Basement, Garage Door Opener, Garage Faces Front, Garage Faces Side
- Attached garage spaces: 3
Features
- Patio & porch: Deck
- Spa features: Bath
- Fencing: Metal
- On waterfront: Yes
- Waterfront features: Lake Front
Lot
- Size: 3 Acres
- Features: Acreage
Details
- Parcel number: 147.0250000003.120
Construction
Type & style
- Home type: SingleFamily
- Architectural style: Traditional
- Property subtype: Single Family Residence
Materials
- Frame, Wood Siding
- Roof: Composition
Condition
- Year built: 2001
Utilities & green energy
- Sewer: Grinder Pump, Private Sewer, Septic Tank
- Water: Public
Community & HOA
Community
- Security: Smoke Detector(s)
- Subdivision: Berry Hill Estates
HOA
- Has HOA: Yes
- HOA name: Berry Hill Estates Homeowners Association
Location
- Region: Odessa
Financial & listing details
- Price per square foot: $168/sqft
- Tax assessed value: $261,190
- Annual tax amount: $4,700
- Date on market: 10/3/2026
- Listing terms: Cash,Conventional,FHA,VA Loan
- Ownership: Private
Estimated market value
Not available
Estimated sales range
Not available
Not available
Price history
| Date | Event | Price |
|---|---|---|
| 10/3/2026 | Listed for sale | $560,000+20.4%$168/sqft |
Source:  Heartland MLS as distributed by MLS GRID #2645396 Report a problem Heartland MLS as distributed by MLS GRID #2645396 Report a problem | ||
| 8/10/2023 | Sold | -- |
Source: Heartland MLS as distributed by MLS GRID #2439648 Report a problem | ||
| 6/25/2023 | Pending sale | $465,000$139/sqft |
Source: Heartland MLS as distributed by MLS GRID #2439648 Report a problem | ||
| 6/16/2023 | Listed for sale | $465,000+34.8%$139/sqft |
Source: Heartland MLS as distributed by MLS GRID #2439648 Report a problem | ||
| 9/10/2020 | Sold | -- |
Source: Heartland MLS as distributed by MLS GRID #2220993 Report a problem | ||
| 7/27/2020 | Pending sale | $345,000$103/sqft |
Source: Integrity Group Real Estate #2220993 Report a problem | ||
| 6/11/2020 | Listed for sale | $345,000$103/sqft |
Source: Integrity Group Real Estate #2220993 Report a problem | ||
| 5/18/2020 | Pending sale | $345,000$103/sqft |
Source: Integrity Group Real Estate #2220993 Report a problem | ||
| 5/17/2020 | Listed for sale | $345,000$103/sqft |
Source: Integrity Group Real Estate #2220993 Report a problem | ||
Public tax history
| Year | Property taxes | Tax assessment |
|---|---|---|
| 2025 | $3,339 +11.9% | $49,626 +14% |
| 2024 | $2,983 +0.1% | $43,533 |
| 2023 | $2,980 | $43,533 +2.8% |
| 2022 | -- | $42,359 |
| 2021 | -- | $42,359 +0.5% |
| 2020 | -- | $42,150 |
| 2019 | -- | $42,150 |
| 2018 | -- | $42,150 |
| 2017 | -- | $42,150 -77.3% |
| 2016 | -- | $185,660 +0.2% |
| 2012 | -- | $185,250 |
Find assessor info on the county website
Monthly payment
Est. payment
Payment breakdown
Explore the cost of this home by adjusting the details. Changes won't be saved.Climate risks
Neighborhood: 64076
Nearby schools
Schools provided by the listing agent
- Middle: Odessa
- High: Odessa
Source: Heartland MLS as distributed by MLS GRID. This data may not be complete. We recommend contacting the local school district to confirm school assignments for this home.
Similar homes
- $525,0004 bd3 ba2.7k sqft7357 Valley View Cir, Odessa, MO 64076For Sale
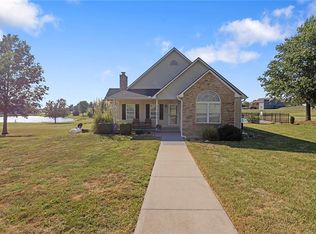 MLS ID #2638129, The Carter Group, Keller Williams Platinum Prtnr. Heartland MLS as distributed by MLS GRID
 - $569,9994 bd3 ba2.8k sqft9618 Greenton Rd, Odessa, MO 64076For Sale
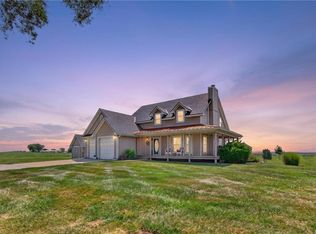 MLS ID #2633832, Harley Amos Todd, Heritage Realty. Heartland MLS as distributed by MLS GRID
 - $575,0004 bd5 ba3.4k sqft510 Opera House Ln, Odessa, MO 64076For Sale
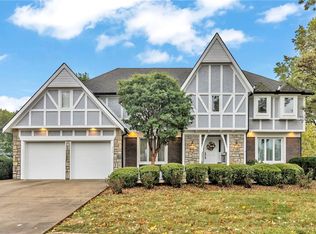 MLS ID #2605798, Myanda Salyer, Local Living Real Estate. Heartland MLS as distributed by MLS GRID
 - $625,0004 bd5 ba2.3k sqft11449 Starr School Rd, Odessa, MO 64076For Sale
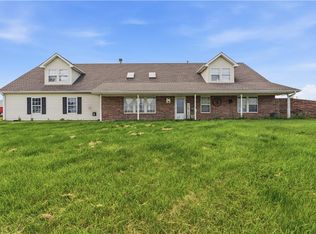 MLS ID #2621623, Raegan West, RE/MAX Premier Properties. Heartland MLS as distributed by MLS GRID
