Million dollar views meet timeless elegance! Perched on 1.51 scenic acres in the Greenton Outlook Subdivision, this exceptional 4 bedroom, 2.5 bath, 1.5 story home offers breathtaking panoramic views, quality craftsmanship, and room to live, entertain, and grow. From the moment you arrive, you'll be captivated by the inviting wraparound porch accented with a beautiful copper colored metal roof, setting the tone for the warmth and character found throughout the home. Step inside to an impressive great room featuring soaring ceilings, abundant natural light, a stunning granite finished fireplace, and an oversized decorative mirror that creates an unforgettable focal point. Rich dark hardwood flooring, custom blinds, and thoughtful finishes flow throughout the home. The kitchen boasts custom cabinetry, granite countertops, ample workspace, and both an eat in dining area and a separate formal dining room, making it perfect for everything from casual breakfasts to holiday gatherings. The spacious main level primary suite provides a peaceful retreat complete with double closets and a private bath. A convenient half bath is also located on the main level, while the upper floor offers three additional bedrooms and a full bathroom, providing comfortable space for family and guests. Step outside to enjoy the peaceful country setting from the concrete backyard patio, overlooking a fenced backyard. Additional outdoor amenities include a lawn shed, a 12x16 storage shed, a level yard, and plenty of off-street parking for guests, trailers, or recreational vehicles. Need more space? The huge unfinished basement offers endless possibilities perfect for storage, hobbies, a workshop, or future finished living space to fit your needs. This all electric home combines efficiency with comfort in one of the area's most picturesque settings. If you've been searching for spectacular views, generous living space, and timeless quality, this gem is ready to welcome you home.
Active
Price cut: $15K (8/23)
$584,999
9618 Greenton Rd, Odessa, MO 64076
4beds
2,800sqft
Single Family Residence
Built in 2005
1.51 Acres Lot
$-- Zestimate®
$209/sqft
$-- HOA
What's special
Fenced backyardLevel yardPeaceful country settingImpressive great roomGranite countertopsStunning granite finished fireplaceInviting wraparound porch
- 53 days
- 616
- 38
Zillow last checked:
Listing updated:
Listed by:
Harley Amos Todd 816-786-7883,
Heritage Realty
Source: Heartland MLS as distributed by MLS GRID,MLS#: 2633832
Facts & features
Interior
Bedrooms & bathrooms
- Bedrooms: 4
- Bathrooms: 3
- Full bathrooms: 2
- 1/2 bathrooms: 1
Primary bedroom
- Features: All Carpet, Ceiling Fan(s)
- Level: First
- Area: 208 Square Feet
- Dimensions: 16 x 13
Bedroom 2
- Features: All Carpet
- Level: Second
- Area: 190 Square Feet
- Dimensions: 19 x 10
Bedroom 3
- Features: All Carpet
- Level: Second
- Area: 168 Square Feet
- Dimensions: 14 x 12
Bedroom 4
- Features: All Carpet
- Level: Second
- Area: 120 Square Feet
- Dimensions: 12 x 10
Primary bathroom
- Features: Ceramic Tiles, Separate Shower And Tub, Walk-In Closet(s)
- Level: First
Bathroom 2
- Features: Shower Over Tub
- Level: Second
Dining room
- Features: All Carpet
- Level: First
- Area: 120 Square Feet
- Dimensions: 12 x 10
Great room
- Features: All Carpet, Ceiling Fan(s), Fireplace
- Level: First
- Area: 345 Square Feet
- Dimensions: 23 x 15
Half bath
- Level: First
Kitchen
- Features: Pantry, Wood Floor
- Level: First
- Area: 299 Square Feet
- Dimensions: 23 x 13
Heating
- Heat Pump
Cooling
- Electric, Heat Pump
Appliances
- Included: Dishwasher, Disposal, Dryer, Microwave, Refrigerator, Electric Range, Washer
- Laundry: Main Level, Off The Kitchen
Features
- Ceiling Fan(s), Pantry, Vaulted Ceiling(s), Walk-In Closet(s)
- Flooring: Carpet, Wood
- Doors: Storm Door(s)
- Windows: Thermal Windows
- Basement: Concrete,Full,Interior Entry,Unfinished,Sump Pump
- Number of fireplaces: 1
- Fireplace features: Great Room, Wood Burning
Interior area
- Total structure area: 2,800
- Total interior livable area: 2,800 sqft
- Finished area above ground: 2,800
- Finished area below ground: 0
Video & virtual tour
Property
Parking
- Total spaces: 2
- Parking features: Attached, Garage Door Opener, Garage Faces Front
- Attached garage spaces: 2
Features
- Patio & porch: Covered, Porch
- Spa features: Bath
- Fencing: Metal
Lot
- Size: 1.51 Acres
- Dimensions: 263 x 498 x 384
- Features: Acreage, Level
Details
- Additional structures: Outbuilding
- Parcel number: 146.0140000004.060
Construction
Type & style
- Home type: SingleFamily
- Architectural style: Traditional
- Property subtype: Single Family Residence
Materials
- Frame
- Roof: Composition,Metal
Condition
- Year built: 2005
Utilities & green energy
- Sewer: Jet Aeration, Septic Tank
- Water: PWS Dist
Community & HOA
Community
- Subdivision: Greenton Outlook
HOA
- Has HOA: No
Location
- Region: Odessa
Financial & listing details
- Price per square foot: $209/sqft
- Tax assessed value: $239,900
- Annual tax amount: $3,727
- Date on market: 7/29/2026
- Listing terms: Cash,Conventional,FHA,USDA Loan,VA Loan
- Ownership: Private
Estimated market value
Not available
Estimated sales range
Not available
Not available
Price history
| Date | Event | Price |
|---|---|---|
| 8/23/2026 | Price change | $584,999-2.5%$209/sqft |
Source:  Heartland MLS as distributed by MLS GRID #2633832 Report a problem Heartland MLS as distributed by MLS GRID #2633832 Report a problem | ||
| 7/29/2026 | Listed for sale | $600,000$214/sqft |
Source: Heartland MLS as distributed by MLS GRID #2633832 Report a problem | ||
Public tax history
| Year | Property taxes | Tax assessment |
|---|---|---|
| 2025 | $3,727 +10.4% | $45,581 +14% |
| 2024 | $3,375 +0.1% | $39,983 |
| 2023 | $3,371 | $39,983 |
| 2022 | -- | $39,983 |
| 2021 | -- | $39,983 +0.5% |
| 2020 | -- | $39,803 |
| 2019 | -- | $39,803 |
| 2018 | -- | $39,803 |
| 2017 | -- | $39,803 -77.6% |
| 2016 | -- | $177,810 -6.7% |
| 2012 | -- | $190,600 |
Find assessor info on the county website
Monthly payment
Est. payment
Payment breakdown
Explore the cost of this home by adjusting the details. Changes won't be saved.Climate risks
Neighborhood: 64076
Nearby schools
Schools provided by the listing agent
- Elementary: Wellington
- Middle: Wellington
- High: Wellington
Source: Heartland MLS as distributed by MLS GRID. This data may not be complete. We recommend contacting the local school district to confirm school assignments for this home.
Similar homes
- $525,0004 bd3 ba2.7k sqft7357 Valley View Cir, Odessa, MO 64076For Sale
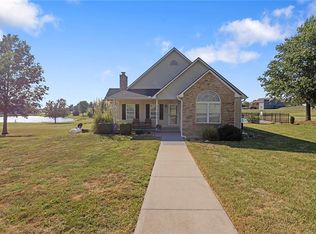 MLS ID #2638129, The Carter Group, Keller Williams Platinum Prtnr. Heartland MLS as distributed by MLS GRID
 - $625,0004 bd5 ba2.3k sqft11449 Starr School Rd, Odessa, MO 64076For Sale
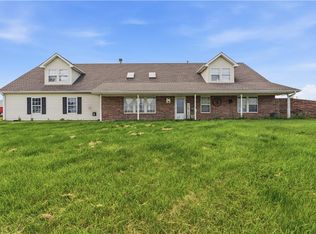 MLS ID #2621623, Raegan West, RE/MAX Premier Properties. Heartland MLS as distributed by MLS GRID
 - $550,0003 bd3 ba2.4k sqft981 S 9th St, Odessa, MO 64076For Sale
 MLS ID #2606810, Danette Kay Iman, Heritage Realty. Heartland MLS as distributed by MLS GRID
 - $595,0004 bd5 ba3.4k sqft510 Opera House Ln, Odessa, MO 64076For Sale
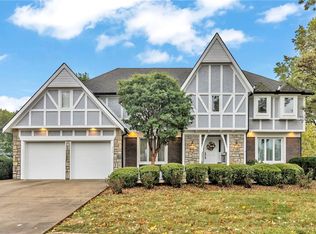 MLS ID #2605798, Myanda Salyer, Local Living Real Estate. Heartland MLS as distributed by MLS GRID
