More information and photos coming soon!
Coming soon 09/25
$525,000
798 NW 1621st Rd, Bates City, MO 64011
5beds
3,715sqft
Single Family Residence
Built in 2003
3.8 Acres Lot
$-- Zestimate®
$141/sqft
$29/mo HOA
What's special
- --
- on Zillow
- 478
- views
- 27
- saves
Zillow last checked:
Listing updated:
Listed by:
Darcy Roach 816-863-0989,
Homes by Darcy LLC
Source: Heartland MLS as distributed by MLS GRID,MLS#: 2640851
Facts & features
Interior
Bedrooms & bathrooms
- Bedrooms: 5
- Bathrooms: 4
- Full bathrooms: 3
- 1/2 bathrooms: 1
Primary bedroom
- Features: Carpet, Ceiling Fan(s), Walk-In Closet(s)
- Level: First
- Area: 210 Square Feet
- Dimensions: 15 x 14
Bedroom 2
- Features: Carpet, Ceiling Fan(s), Walk-In Closet(s)
- Level: Second
- Area: 195 Square Feet
- Dimensions: 15 x 13
Bedroom 3
- Features: Carpet, Ceiling Fan(s), Walk-In Closet(s)
- Level: Second
- Area: 150 Square Feet
- Dimensions: 15 x 10
Bedroom 4
- Features: Carpet, Ceiling Fan(s)
- Level: Basement
- Area: 121 Square Feet
- Dimensions: 11 x 11
Bedroom 5
- Features: Carpet
- Level: Basement
- Area: 121 Square Feet
- Dimensions: 11 x 11
Primary bathroom
- Features: Ceramic Tiles, Shower Only
- Level: First
- Area: 90 Square Feet
- Dimensions: 15 x 6
Bathroom 1
- Features: Shower Over Tub, Vinyl
- Level: Second
- Area: 54 Square Feet
- Dimensions: 9 x 6
Bathroom 3
- Features: Ceramic Tiles, Shower Only
- Level: Basement
- Area: 35 Square Feet
- Dimensions: 7 x 5
Other
- Features: Carpet
- Level: Second
- Area: 221 Square Feet
- Dimensions: 17 x 13
Family room
- Features: Carpet, Ceiling Fan(s)
- Level: Basement
- Area: 520 Square Feet
- Dimensions: 26 x 20
Great room
- Features: Carpet, Ceiling Fan(s)
- Level: First
- Area: 375 Square Feet
- Dimensions: 25 x 15
Half bath
- Features: Wood Floor
- Level: First
- Area: 56 Square Feet
- Dimensions: 8 x 7
Hearth room
- Features: Fireplace, Wood Floor
- Level: First
- Area: 195 Square Feet
- Dimensions: 15 x 13
Kitchen
- Features: Built-in Features, Pantry, Wood Floor
- Level: First
- Area: 168 Square Feet
- Dimensions: 14 x 12
Other
- Features: Carpet
- Level: Second
- Area: 55 Square Feet
- Dimensions: 11 x 5
Heating
- Electric, Heat Pump
Cooling
- Electric, Heat Pump
Appliances
- Laundry: Laundry Room, Main Level
Features
- Ceiling Fan(s), Pantry, Walk-In Closet(s)
- Basement: Basement BR,Finished,Garage Entrance,Sump Pump,Walk-Out Access
- Number of fireplaces: 1
- Fireplace features: Gas, Hearth Room
Interior area
- Total structure area: 3,715
- Total interior livable area: 3,715 sqft
- Finished area above ground: 2,015
- Finished area below ground: 1,700
Property
Parking
- Total spaces: 2
- Parking features: Attached, Garage Door Opener, Garage Faces Front
- Attached garage spaces: 2
Features
- Patio & porch: Deck, Patio, Porch
Lot
- Size: 3.8 Acres
- Features: Acreage, Many Trees
Details
- Parcel number: 054018000000001.23
Construction
Type & style
- Home type: SingleFamily
- Architectural style: Traditional
- Property subtype: Single Family Residence
Materials
- Frame, Metal Siding
- Roof: Composition
Condition
- Year built: 2003
Utilities & green energy
- Sewer: Septic Tank
- Water: Rural
Community & HOA
Community
- Subdivision: Oakshire Estates
HOA
- Has HOA: Yes
- HOA fee: $350 annually
Location
- Region: Bates City
Financial & listing details
- Price per square foot: $141/sqft
- Tax assessed value: $277,148
- Annual tax amount: $3,352
- Date on market: 9/7/2026
- Listing terms: Cash,Conventional,FHA,VA Loan
- Ownership: Private
Estimated market value
Not available
Estimated sales range
Not available
Not available
Price history
Price history is unavailable.
Public tax history
| Year | Property taxes | Tax assessment |
|---|---|---|
| 2025 | $3,352 +7.7% | $52,658 +8.2% |
| 2024 | $3,113 | $48,646 |
| 2023 | -- | $48,646 +4% |
| 2022 | -- | $46,790 |
| 2021 | -- | $46,790 +4.1% |
| 2020 | $2,947 | $44,934 |
| 2019 | -- | $44,934 +9.3% |
| 2017 | -- | $41,122 |
| 2016 | -- | $41,122 |
| 2015 | $2,628 +0.1% | $41,122 |
| 2014 | $2,627 +0% | $41,122 |
| 2012 | $2,627 0% | $41,122 |
| 2011 | $2,627 | $41,122 |
| 2010 | $2,627 +3.6% | $41,122 |
| 2009 | $2,534 | $41,122 |
Find assessor info on the county website
Monthly payment
Est. payment
Payment breakdown
Explore the cost of this home by adjusting the details. Changes won't be saved.Climate risks
Neighborhood: 64011

Similar homes
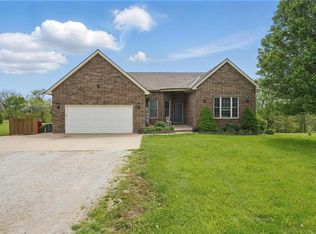
- $450,0005 bd2 ba2.3k sqft977 NW 1651st Rd, Bates City, MO 64011For Sale
 MLS ID #2637523, Christina McCord, EXP Realty LLC. Heartland MLS as distributed by MLS GRID
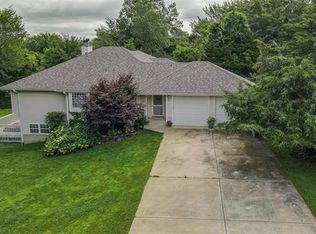
 - $454,9004 bd3 ba2.2k sqft1685 NW 785th Rd, Bates City, MO 64011For Sale
 MLS ID #2599232, Wendy Strutton, Home Sweet Home Realty. Heartland MLS as distributed by MLS GRID
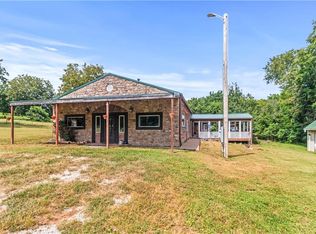
 - $660,0003 bd2 ba2.6k sqft1672 NW 850th Rd, Bates City, MO 64011For Sale
 MLS ID #2629143, Vinny Monarez, Keller Williams Platinum Prtnr. Heartland MLS as distributed by MLS GRID
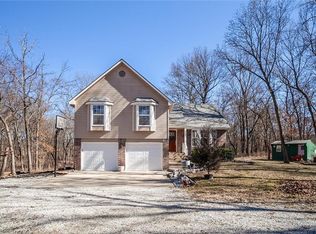
 - $575,0004 bd3 ba3.4k sqft10908 S Outer Belt Rd, Lone Jack, MO 64070For Sale
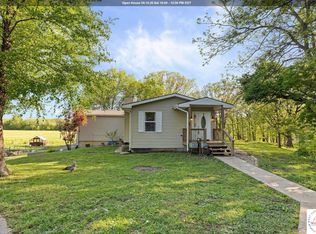
 MLS ID #103959, Jenna L Pearce, Grit Real Estate LLC. WCAR MO
