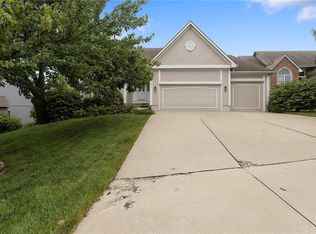
DING! Your next home is ready! Come and experience Somerset at Charleston Park! This excellent neighborhood will have you on evening walks and meeting all the neighbors! This home has an awesome two story floor plan with 4 bedrooms upstairs including the huge primary bedroom with spacious walk in closet and tub. The main level has real hardwood floors, a dining room just off the entry and a nice hearth room across from the open concept kitchen and eat in kitchen areas. Backyard access is a breeze from the kitchen with a great brick patio with pergola perfect for entertaining. This home also boasts a finished basement with space stubbed for a minibar! Don't miss out on a 3 car Garage with luxurious epoxy floors! Speaking of NEW: this home has a brand new high efficiency furnace, exterior paint job, AND A NEW ROOF! Schedule your showing TODAY for a look at this wonderful layout in a premier neighborhood UNDER 500k!
Coming soon 10/22
$475,000
305 SE Battery Dr, Lees Summit, MO 64063
4beds
3,000sqft
Single Family Residence
Built in 2003
9,766 Square Feet Lot
$-- Zestimate®
$158/sqft
$42/mo HOA
What's special
- --
- on Zillow
- 670
- views
- 58
- saves
Zillow last checked:
Listed by:
Erin Kuntzsch 913-660-4151,
KW KANSAS CITY METRO
Source: Heartland MLS as distributed by MLS GRID,MLS#: 2642192
Facts & features
Interior
Bedrooms & bathrooms
- Bedrooms: 4
- Bathrooms: 4
- Full bathrooms: 3
- 1/2 bathrooms: 1
Primary bedroom
- Level: Second
Bedroom 2
- Level: Second
Bedroom 3
- Level: Second
Bedroom 4
- Level: Second
Bathroom 3
- Level: Basement
Dining room
- Level: Main
Family room
- Level: Basement
Great room
- Level: Main
Half bath
- Level: Main
Kitchen
- Level: Main
Laundry
- Level: Main
Heating
- Natural Gas
Cooling
- Attic Fan, Electric
Appliances
- Included: Dishwasher, Disposal, Refrigerator, Gas Range
- Laundry: Electric Dryer Hookup
Features
- Ceiling Fan(s), Pantry, Vaulted Ceiling(s), Walk-In Closet(s)
- Flooring: Carpet, Wood
- Windows: Window Coverings, Skylight(s)
- Basement: Daylight,Finished,Full
- Number of fireplaces: 1
- Fireplace features: Living Room
Interior area
- Total structure area: 3,000
- Total interior livable area: 3,000 sqft
- Finished area above ground: 2,244
- Finished area below ground: 756
Property
Parking
- Total spaces: 3
- Parking features: Attached, Garage Door Opener
- Attached garage spaces: 3
Features
- Patio & porch: Patio
- Fencing: Partial
Lot
- Size: 9,766 Square Feet
- Features: City Lot, Sprinkler-In Ground
Details
- Parcel number: 60340160500000000
Construction
Type & style
- Home type: SingleFamily
- Property subtype: Single Family Residence
Materials
- Stucco & Frame
- Roof: Composition
Condition
- Year built: 2003
Utilities & green energy
- Sewer: Public Sewer
- Water: Public
Community & HOA
Community
- Subdivision: Somerset At Charleston Park
HOA
- Has HOA: Yes
- Amenities included: Pool
- HOA fee: $500 annually
- HOA name: Somerset at Charleston Park
Location
- Region: Lees Summit
Financial & listing details
- Price per square foot: $158/sqft
- Tax assessed value: $384,840
- Annual tax amount: $5,316
- Date on market: 9/14/2026
- Ownership: Private
Estimated market value
Not available
Estimated sales range
Not available
Not available
Price history
| Date | Event | Price |
|---|---|---|
| 11/22/2024 | Sold | -- |
Source: Public Record Report a problem | ||
| 10/18/2024 | Pending sale | $400,000$133/sqft |
Source:  Heartland MLS as distributed by MLS GRID #2505272 Report a problem Heartland MLS as distributed by MLS GRID #2505272 Report a problem | ||
| 10/10/2024 | Listed for sale | $400,000$133/sqft |
Source: Heartland MLS as distributed by MLS GRID #2505272 Report a problem | ||
| 8/25/2024 | Listing removed | $400,000$133/sqft |
Source: Heartland MLS as distributed by MLS GRID #2505272 Report a problem | ||
| 8/21/2024 | Listed for sale | $400,000+78.2%$133/sqft |
Source: Heartland MLS as distributed by MLS GRID #2505272 Report a problem | ||
| 11/9/2021 | Listing removed | -- |
Source: Zillow Rental Network Premium Report a problem | ||
| 10/25/2021 | Listed for rent | $2,495+10.9%$1/sqft |
Source: Zillow Rental Network Premium Report a problem | ||
| 7/22/2014 | Listing removed | $2,250$1/sqft |
Source: Voepel Property Management Report a problem | ||
| 6/21/2014 | Listed for rent | $2,250$1/sqft |
Source: Voepel Property Management Report a problem | ||
| 5/30/2014 | Sold | -- |
Source: Heartland MLS as distributed by MLS GRID #1873817 Report a problem | ||
| 3/28/2014 | Pending sale | $224,500$75/sqft |
Source: Avenue Real Estate Group #1873817 Report a problem | ||
| 3/26/2014 | Listed for sale | $224,500-0.2%$75/sqft |
Source: Avenue Real Estate Group #1873817 Report a problem | ||
| 11/1/2013 | Sold | -- |
Source: Heartland MLS as distributed by MLS GRID #1853126 Report a problem | ||
| 10/6/2013 | Pending sale | $224,990$75/sqft |
Source: Platinum Realty #1853126 Report a problem | ||
| 10/3/2013 | Listed for sale | $224,990$75/sqft |
Source: Platinum Realty #1853126 Report a problem | ||
Public tax history
| Year | Property taxes | Tax assessment |
|---|---|---|
| 2025 | $5,316 +14.8% | $73,119 +14% |
| 2024 | $4,631 +0.7% | $64,140 |
| 2023 | $4,598 +3% | $64,140 +16% |
| 2022 | $4,463 -2% | $55,290 |
| 2021 | $4,556 +4% | $55,290 +5% |
| 2020 | $4,380 +2.8% | $52,643 |
| 2019 | $4,261 | $52,643 +17% |
| 2018 | $4,261 +5.9% | $44,989 |
| 2017 | $4,024 +9.6% | $44,989 +7.7% |
| 2016 | $3,671 +0.4% | $41,783 +2% |
| 2014 | $3,658 -8.2% | $40,964 |
| 2013 | $3,984 -0.2% | $40,964 -8.3% |
| 2012 | $3,992 -4.4% | $44,650 |
| 2011 | $4,174 +1.8% | $44,650 -4.8% |
| 2010 | $4,099 -0.8% | $46,878 |
| 2009 | $4,130 +0.4% | $46,878 -2% |
| 2008 | $4,114 +11.3% | $47,834 |
| 2007 | $3,695 +0.1% | $47,834 +13% |
| 2006 | $3,693 +1.8% | $42,331 |
| 2005 | $3,630 +37.8% | $42,331 +4.6% |
| 2004 | $2,634 +662.6% | $40,451 +910% |
| 2003 | $345 +3% | $4,005 |
| 2002 | $335 0% | $4,005 |
| 2001 | $335 | $4,005 |
Find assessor info on the county website
Monthly payment
Est. payment
Payment breakdown
Explore the cost of this home by adjusting the details. Changes won't be saved.Climate risks
Neighborhood: 64063
Nearby schools
Schools provided by the listing agent
- Elementary: Highland Park
- Middle: Pleasant Lea
- High: Lee's Summit
Source: Heartland MLS as distributed by MLS GRID. This data may not be complete. We recommend contacting the local school district to confirm school assignments for this home.
Similar homes
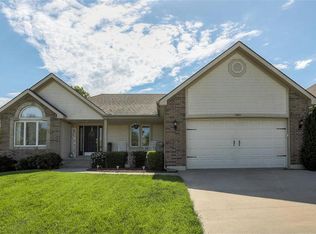
- $--3 bd2 ba2.1k sqft249 N Winnebago Dr, Lake Winnebago, MO 64034AuctionAuction.com 2
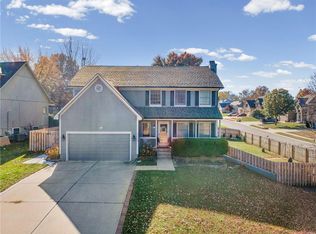
- $349,9003 bd2 ba2k sqft616 SE Battery Dr, Lees Summit, MO 64063For Sale
 MLS ID #2644403, Giovanna DiMartino, ReeceNichols - Leawood. Heartland MLS as distributed by MLS GRID
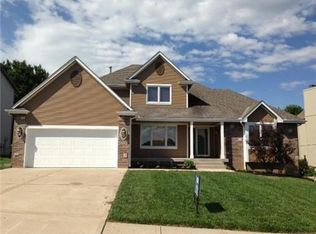
 - $445,0004 bd4 ba3k sqft3920 SW Brian Ln, Lees Summit, MO 64082For Sale
 MLS ID #2642343, Genia Birchfield, RE/MAX Elite, REALTORS. Heartland MLS as distributed by MLS GRID
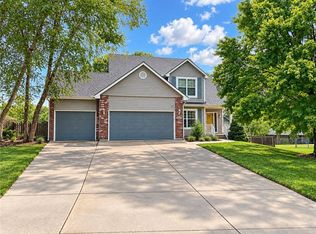
 - $460,0004 bd3 ba3.4k sqft2617 SW 10th St, Lees Summit, MO 64081For Sale
 MLS ID #2641733, Scott Riga, Real Broker, LLC-MO. Heartland MLS as distributed by MLS GRID
