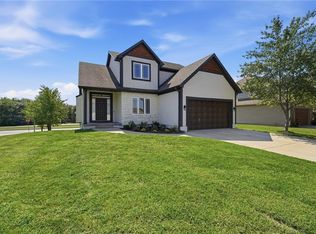
This is the kind of home buyers hope to find—well cared for by a long-term owner, thoughtfully updated, and offering a value that’s hard to match with new construction. Natural light fills this 5-bedroom, 2.5-bath two-story, where the main level brings everyone together with an open kitchen and great room designed for everyday living and easy entertaining. Upstairs, the spacious primary suite feels like a true retreat with a private bath and two walk-in closets, while three additional bedrooms and a full guest bath provide plenty of room to spread out. And there’s more downstairs: the professionally finished daylight basement adds a generous family room and a fifth conforming bedroom—ideal for guests, a home office, or additional living space. Step outside to the covered deck and enjoy a home that’s ready from day one. Summer 2026 brought a LONG list of NEW: roof, HVAC system, interior and exterior paint, carpet, freshly stained deck, and landscaping. The work has been done, the expensive updates are behind you, and the space is already here. Why wait on new construction when you can have more home, more finish, and more value right now?
Active
$485,000
505 SW Webster Dr, Blue Springs, MO 64014
5beds
2,540sqft
Single Family Residence
Built in 2011
0.26 Acres Lot
$-- Zestimate®
$191/sqft
$44/mo HOA
What's special
- 29 days
- 301
- 24
Zillow last checked:
Listing updated:
Listed by:
The Carter Group 816-350-4455,
Keller Williams Platinum Prtnr,
Chris Carter 816-591-8078,
Keller Williams Platinum Prtnr
Source: Heartland MLS as distributed by MLS GRID,MLS#: 2637742
Facts & features
Interior
Bedrooms & bathrooms
- Bedrooms: 5
- Bathrooms: 3
- Full bathrooms: 2
- 1/2 bathrooms: 1
Primary bedroom
- Features: Carpet, Walk-In Closet(s)
- Level: Second
Bedroom 2
- Features: Carpet
- Level: Second
Bedroom 3
- Features: Carpet
- Level: Second
Bedroom 4
- Features: Carpet
- Level: Second
Bedroom 5
- Features: Luxury Vinyl
- Level: Lower
Primary bathroom
- Features: Ceramic Tiles, Double Vanity, Shower Only
- Level: Second
Bathroom 2
- Features: Double Vanity, Shower Over Tub
- Level: Second
Family room
- Features: Luxury Vinyl
- Level: Lower
Great room
- Features: Fireplace, Wood Floor
- Level: Main
Half bath
- Level: Main
Kitchen
- Features: Granite Counters, Pantry, Wood Floor
- Level: Main
Laundry
- Level: Second
Heating
- Forced Air
Cooling
- Electric
Appliances
- Included: Dishwasher, Disposal, Microwave, Refrigerator
- Laundry: Bedroom Level, Laundry Room
Features
- Kitchen Island, Pantry, Stained Cabinets, Vaulted Ceiling(s), Walk-In Closet(s)
- Flooring: Carpet, Luxury Vinyl, Wood
- Windows: Thermal Windows
- Basement: Daylight,Finished
- Number of fireplaces: 1
- Fireplace features: Gas, Great Room
Interior area
- Total structure area: 2,540
- Total interior livable area: 2,540 sqft
- Finished area above ground: 1,940
- Finished area below ground: 600
Property
Parking
- Total spaces: 3
- Parking features: Attached
- Attached garage spaces: 3
Features
- Patio & porch: Deck- Covered
- Spa features: Bath
Lot
- Size: 0.26 Acres
- Features: City Lot
Details
- Parcel number: 41930011300000000
Construction
Type & style
- Home type: SingleFamily
- Architectural style: Traditional
- Property subtype: Single Family Residence
Materials
- Stucco & Frame, Wood Siding
- Roof: Composition
Condition
- Year built: 2011
Utilities & green energy
- Sewer: Public Sewer
- Water: Public
Community & HOA
Community
- Subdivision: Eagles Ridge
HOA
- Has HOA: Yes
- Amenities included: Pool
- Services included: Trash
- HOA fee: $525 annually
- HOA name: Eagles Ridge HOA
Location
- Region: Blue Springs
Financial & listing details
- Price per square foot: $191/sqft
- Tax assessed value: $435,100
- Annual tax amount: $6,958
- Date on market: 9/11/2026
- Listing terms: Cash,Conventional,FHA,VA Loan
- Ownership: Private
- Road surface type: Paved
Estimated market value
Not available
Estimated sales range
Not available
Not available
Price history
| Date | Event | Price |
|---|---|---|
| 9/11/2026 | Listed for sale | $485,000$191/sqft |
Source:  Heartland MLS as distributed by MLS GRID #2637742 Report a problem Heartland MLS as distributed by MLS GRID #2637742 Report a problem | ||
| 5/11/2015 | Sold | -- |
Source: Public Record Report a problem | ||
| 12/18/2014 | Sold | -- |
Source: Public Record Report a problem | ||
| 5/13/2011 | Sold | -- |
Source: Agent Provided Report a problem | ||
Public tax history
| Year | Property taxes | Tax assessment |
|---|---|---|
| 2025 | $6,958 +4.5% | $82,669 +4.3% |
| 2024 | $6,657 +1.9% | $79,272 |
| 2023 | $6,530 +10.9% | $79,272 +26.8% |
| 2022 | $5,887 +5.8% | $62,510 |
| 2021 | $5,563 +9.5% | $62,510 +14.7% |
| 2020 | $5,080 +2.7% | $54,480 |
| 2019 | $4,945 | $54,480 +14.9% |
| 2018 | $4,945 +7.5% | $47,415 |
| 2017 | $4,600 +6.6% | $47,415 +3.6% |
| 2016 | $4,315 +4% | $45,752 +5.6% |
| 2014 | $4,150 +0% | $43,320 |
| 2013 | $4,149 +45.5% | $43,320 |
| 2012 | $2,850 +234% | $43,320 +1696.8% |
| 2011 | $853 +27.3% | $2,411 -40% |
| 2010 | $670 +83.4% | $4,019 |
| 2009 | $365 | $4,019 -6% |
| 2008 | -- | $4,275 |
Find assessor info on the county website
Monthly payment
Est. payment
Payment breakdown
Explore the cost of this home by adjusting the details. Changes won't be saved.Climate risks
Neighborhood: 64014
Nearby schools
Schools provided by the listing agent
- Elementary: Cordill-Mason
- Middle: Moreland Ridge
- High: Blue Springs South
Source: Heartland MLS as distributed by MLS GRID. This data may not be complete. We recommend contacting the local school district to confirm school assignments for this home.
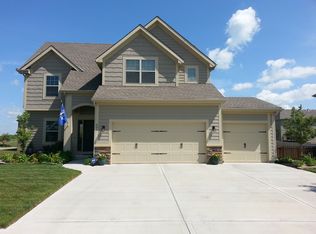
- $444,8004 bd3 ba2.6k sqft501 SW Webster Dr, Blue Springs, MO 64014Off Market
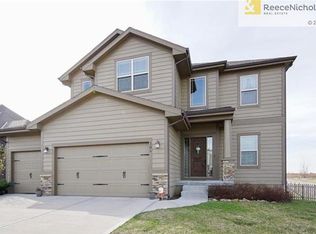
- $434,6004 bd3 ba2k sqft504 SW Eagles Ridge Dr, Blue Springs, MO 64014Off Market
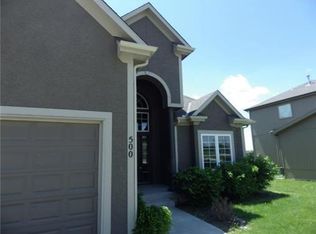
- $497,7005 bd4 ba3k sqft500 SW Eagles Ridge Dr, Blue Springs, MO 64014Off Market
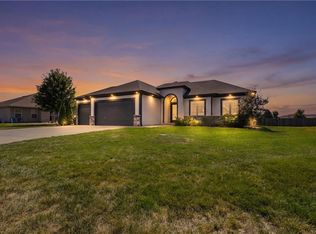
- $415,1005 bd4 ba1.7k sqft417 SW Webster Dr, Blue Springs, MO 64014Off Market
Similar homes
- $525,0005 bd3 ba2.6k sqft7917 SW 2nd Ter, Blue Springs, MO 64014For Sale
 MLS ID #2642919, Sanctuary Real Estate Team, Real Broker, LLC. Heartland MLS as distributed by MLS GRID
 - $465,0004 bd3 ba2.3k sqft124 SE Briar Valley Ln, Blue Springs, MO 64064For Sale
 MLS ID #2643622, Joe Ientile, KW Diamond Partners. Heartland MLS as distributed by MLS GRID
 - $525,0005 bd4 ba2.8k sqft104 SW Greenbriar Dr, Blue Springs, MO 64064For Sale
 MLS ID #2634430, Matt Turnbough, Platinum Realty LLC. Heartland MLS as distributed by MLS GRID
 - $495,0005 bd4 ba3k sqft1816 NE Volos Ct, Blue Springs, MO 64029For Sale
 MLS ID #2639730, Kyle Jennings, ReeceNichols - Lees Summit. Heartland MLS as distributed by MLS GRID
