Skip main navigation
Active
  • Price cut: $19K (8/29)
    $295,999

    306 SW Rockwood St, Blue Springs, MO 64014

    3beds
    2,112sqft
    : 
    $2,067/mo
    Get pre-qualified
    Single Family Residence
    Built in 1973
    8,983 Square Feet Lot
    $-- Zestimate®
    $140/sqft
    $-- HOA

    What's special

    Partially finished basementWelcoming front porch
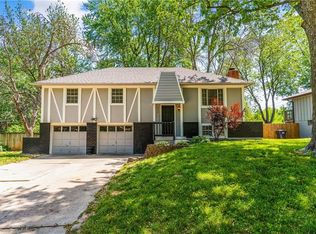
    Welcome to 306 SW Rockwood Street in the heart of Blue Springs. This comfortable 3-bed, 2.5-bath split-level home sits on a generous lot in established Keystone Estates, with an attached 2-car garage and a welcoming front porch that feels like home the moment you pull up. Inside, you’ll find a cozy living area with a fireplace, a practical layout for everyday living, and a partially finished basement that’s perfect for a playroom, home office, or hangout space. Step out back to a wood deck overlooking the yard, giving you room for gardening or summer barbecues. Located in the Blue Springs R-IV School District and just minutes from parks, shopping, and major routes, this home makes day-to-day life simple and convenient. With solid local appreciation and a strong estimated value, it’s a great place to live now and a smart long-term move for the future. Opportunities like this in Keystone Estates don’t last long—schedule your private showing at 306 SW Rockwood Street today, then be ready to write your best offer and start planning your move before someone else calls it home.
    37 days
    296
    23

    Zillow last checked:

    Listing updated:

    Listed by:

    Ernest Hawkins 913-271-8619,

    Weichert, Realtors Welch & Co.

    Source: Heartland MLS as distributed by MLS GRID,MLS#: 2633597MLS Logo

      Facts & features

      Interior

      Bedrooms & bathrooms
      • Bedrooms: 3
      • Bathrooms: 3
      • Full bathrooms: 2
      • 1/2 bathrooms: 1
      Heating
      • Natural Gas, Forced Air
      Cooling
      • Electric
      Appliances
      • Included: Dishwasher, Disposal, Exhaust Fan, Refrigerator, Gas Range
      • Laundry: In Basement, Sink
      Features
      • Painted Cabinets
      • Flooring: Carpet, Ceramic Tile, Laminate, Vinyl
      • Windows: Storm Window(s)
      • Basement: Partial,Walk-Out Access
      • Number of fireplaces: 1
      • Fireplace features: Basement
      Interior area
      • Total structure area: 2,112
      • Total interior livable area: 2,112 sqft
      • Finished area above ground: 1,440
      • Finished area below ground: 672

      Property

      Parking
      • Total spaces: 2
      • Parking features: Basement, Garage Door Opener, Garage Faces Front
      • Attached garage spaces: 2
      Features
      • Patio & porch: Deck, Covered
      • Fencing: Metal,Privacy,Wood
      Lot
      • Size: 8,983 Square Feet
      • Features: City Limits, City Lot
      Details
      • Parcel number: 41340070900000000

      Construction

      Type & style
      • Home type: SingleFamily
      • Architectural style: Traditional
      • Property subtype: Single Family Residence
      Materials
      • Board & Batten Siding, Stone Veneer
      • Roof: Composition
      Condition
      • Year built: 1973

      Utilities & green energy

      • Sewer: Public Sewer, On-Site Treatment
      • Water: Public

      Community & HOA

      Community
      • Subdivision: Keystone Estates
      HOA
      • Has HOA: No
      Location
      • Region: Blue Springs

      Financial & listing details

      • Price per square foot: $140/sqft
      • Tax assessed value: $156,050
      • Annual tax amount: $2,428
      • Date on market: 8/5/2026
      • Listing terms: Cash,Conventional,FHA,VA Loan
      • Ownership: Private

        Estimated market value

        Not available

        Estimated sales range

        Not available

        Not available

        Price history

        DateEventPrice
        8/29/2026Price change$295,999-6%$140/sqft
        Source: Heartland MLS as distributed by MLS GRID #2633597 Report a problem
        8/5/2026Listed for sale$315,000$149/sqft
        Source: Heartland MLS as distributed by MLS GRID #2633597 Report a problem

        Public tax history

        YearProperty taxesTax assessment
        2025$2,428 -22.2%$29,650 -22.5%
        2024$3,121 +2%$38,257
        2023$3,061 +50.8%$38,257 +70.6%
        2022$2,030 +0.1%$22,421
        2021$2,028 +6.9%$22,421 +5.1%
        2020$1,898 +3.4%$21,341
        2019$1,835 $21,341 +3.2%
        2018$1,835 -3%$20,673
        2017$1,891 +5.4%$20,673 +2.6%
        2016$1,793 +1.8%$20,155 +2%
        2014$1,761 -3.8%$19,760
        2013$1,830 +0.1%$19,760 -4.3%
        2012$1,828 +0.3%$20,642
        2011$1,822 +1.8%$20,642
        2010$1,790 -5.7%$20,642
        2009$1,898 +1.8%$20,642 -6%
        2008$1,863 +7.6%$21,960
        2007$1,732 +0%$21,960 +8%
        2006$1,731 +13.9%$20,333
        2005$1,520 -0.2%$20,333 +15%
        2004$1,523 +24%$17,681
        2003$1,228 +5.3%$17,681 +15%
        2002$1,166 +6.1%$15,375
        2001$1,099 $15,375
        Find assessor info on the county website

        Monthly payment

        Est. payment

        Payment breakdown

        Explore the cost of this home by adjusting the details. Changes won't be saved.
        All calculations are estimates and provided by Zillow, Inc. for informational purposes only. Actual amounts may vary.
        HOA fees may include property taxes on listings classified as Co-Ops. Contact the listing agent and/or owner for fee details.
        See how much you could borrow to make a competitive offer.

        Climate risks

        Neighborhood: 64014

        Getting around

        43 / 100
        Car-Dependent
        36 / 100
        Somewhat Bikeable

        Nearby schools

        GreatSchools rating

        A local agent can set up tours, give advice and negotiate with sellers.

        A local lender can help you make sure your offer is ready when you are.

        Browse local experts