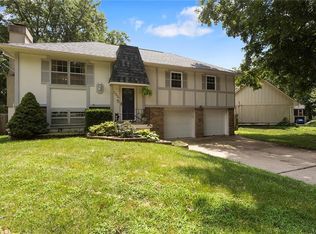
This one is READY TO ROCK! 3 bedrooms, 2.5 bath home with bonus Family Room, OVERSIZED GARAGE, and SUBASEMENT for storage! NEW interior paint & NEW interior carpet/flooring throughout. Beautiful living room features vaulted ceilings and custom built-in shelving around your GAS or WOODBURNING fireplace--perfect for those winter cozy nights in. Eat-in kitchen features new LVP flooring and walks out to patio and level, fenced back yard, perfect for entertaining. Large Primary bedroom features vaulted ceilings, TWO CLOSETS--one walk-in, and another large closet in the spacious primary bath with double vanity.
Looking for a laundry room on the bedroom level? This one's got it--large dedicated laundry room, right off the 2nd full bath. Head downstairs and find a HUGE BONUS room--perfect for Family Room, Game Room (can we say Pool Table???), or kids Play room. Head down one more level and you have a large sub-basement, perfect for storage or to add additional space later.
Home also features NEW 6" gutters, New water heater, Double sided Steel garage doors, Water Osmosis & Water softener system. ALL of this located near the end of cul de sac street!
Contingent
Price cut: $10K (9/17)
$319,900
412 SE Hamilton Ct, Blue Springs, MO 64014
3beds
1,963sqft
Single Family Residence
Built in 1991
8,276 Square Feet Lot
$-- Zestimate®
$163/sqft
$-- HOA
What's special
Oversized garageGas or woodburning fireplaceNew interior paintCustom built-in shelvingEat-in kitchenLarge primary bedroomBonus family room
- 45 days
- 486
- 51
Likely to sell faster than
Zillow last checked:
Listing updated:
Listed by:
Caramarie Gibson 816-807-1678,
Real Broker, LLC-MO
Source: Heartland MLS as distributed by MLS GRID,MLS#: 2638317
Facts & features
Interior
Bedrooms & bathrooms
- Bedrooms: 3
- Bathrooms: 3
- Full bathrooms: 2
- 1/2 bathrooms: 1
Primary bedroom
- Features: All Carpet, Ceiling Fan(s), Walk-In Closet(s)
- Level: Second
Bedroom 2
- Features: All Carpet, Ceiling Fan(s)
- Level: Second
Bedroom 3
- Features: All Carpet
- Level: Second
Primary bathroom
- Features: All Carpet, Double Vanity, Walk-In Closet(s)
- Level: Second
Bathroom 2
- Features: Ceramic Tiles
- Level: Second
Family room
- Features: All Carpet
- Level: Lower
Half bath
- Features: Ceramic Tiles
- Level: Lower
Kitchen
- Features: Luxury Vinyl
- Level: First
Living room
- Features: All Carpet, Ceiling Fan(s), Fireplace
- Level: First
Heating
- Forced Air
Cooling
- Electric
Appliances
- Included: Dishwasher, Disposal, Microwave, Electric Range
- Laundry: Bedroom Level, In Bathroom
Features
- Ceiling Fan(s), Vaulted Ceiling(s), Walk-In Closet(s)
- Flooring: Carpet, Luxury Vinyl
- Windows: Skylight(s)
- Basement: Sump Pump
- Number of fireplaces: 1
- Fireplace features: Living Room, Fireplace Screen
Interior area
- Total structure area: 1,963
- Total interior livable area: 1,963 sqft
- Finished area above ground: 1,963
Property
Parking
- Total spaces: 2
- Parking features: Attached, Garage Faces Front
- Attached garage spaces: 2
Features
- Patio & porch: Patio, Covered
- Fencing: Privacy,Wood
Lot
- Size: 8,276 Square Feet
- Features: Level
Details
- Parcel number: 41440143200000000
Construction
Type & style
- Home type: SingleFamily
- Architectural style: Traditional
- Property subtype: Single Family Residence
Materials
- Frame
- Roof: Composition
Condition
- Year built: 1991
Utilities & green energy
- Sewer: Public Sewer
- Water: Public
Community & HOA
Community
- Subdivision: Moreland Village
HOA
- Has HOA: No
Location
- Region: Blue Springs
Financial & listing details
- Price per square foot: $163/sqft
- Tax assessed value: $247,300
- Annual tax amount: $3,867
- Date on market: 8/28/2026
- Listing terms: Cash,Conventional,FHA,VA Loan
- Ownership: Private
- Road surface type: Paved
Estimated market value
Not available
Estimated sales range
Not available
Not available
Price history
| Date | Event | Price |
|---|---|---|
| 9/21/2026 | Contingent | $319,900$163/sqft |
Source:  Heartland MLS as distributed by MLS GRID #2638317 Report a problem Heartland MLS as distributed by MLS GRID #2638317 Report a problem | ||
| 9/17/2026 | Price change | $319,900-3%$163/sqft |
Source: Heartland MLS as distributed by MLS GRID #2638317 Report a problem | ||
| 8/28/2026 | Listed for sale | $329,900+184.6%$168/sqft |
Source: Heartland MLS as distributed by MLS GRID #2638317 Report a problem | ||
| 7/1/2013 | Sold | -- |
Source: Heartland MLS as distributed by MLS GRID #1824614 Report a problem | ||
| 6/5/2013 | Price change | $115,900-10.8%$59/sqft |
Source: RE/MAX Results #1824614 Report a problem | ||
| 5/9/2013 | Price change | $129,900-4.4%$66/sqft |
Source: RE/MAX Results #1824614 Report a problem | ||
| 4/13/2013 | Listed for sale | $135,900$69/sqft |
Source: RE/MAX Results #1824614 Report a problem | ||
| 4/4/2013 | Sold | -- |
Source: Public Record Report a problem | ||
Public tax history
| Year | Property taxes | Tax assessment |
|---|---|---|
| 2025 | $3,867 -7.6% | $46,987 -7.9% |
| 2024 | $4,184 +1.9% | $51,038 |
| 2023 | $4,104 +26.9% | $51,038 +43.6% |
| 2022 | $3,233 +0.1% | $35,530 |
| 2021 | $3,230 +8.8% | $35,530 +7.1% |
| 2020 | $2,968 +3.4% | $33,189 |
| 2019 | $2,870 | $33,189 +17.7% |
| 2018 | $2,870 +10.6% | $28,197 |
| 2017 | $2,595 +17.2% | $28,197 +14.1% |
| 2016 | $2,214 +13% | $24,719 +13.1% |
| 2014 | $1,960 -25.3% | $21,850 -25.7% |
| 2013 | $2,623 +0.1% | $29,410 |
| 2012 | $2,621 +0.3% | $29,410 |
| 2011 | $2,613 +1.8% | $29,410 |
| 2010 | $2,566 -5.7% | $29,410 |
| 2009 | $2,720 +1.8% | $29,410 -6% |
| 2008 | $2,671 +8.6% | $31,287 |
| 2007 | $2,461 +0% | $31,287 +9% |
| 2006 | $2,460 +2% | $28,703 |
| 2005 | $2,412 -0.1% | $28,703 +3% |
| 2004 | $2,415 +23.8% | $27,867 |
| 2003 | $1,951 +5.2% | $27,867 +15% |
| 2002 | $1,854 +1.1% | $24,233 |
| 2001 | $1,833 | $24,233 |
Find assessor info on the county website
Monthly payment
Est. payment
Payment breakdown
Explore the cost of this home by adjusting the details. Changes won't be saved.Climate risks
Neighborhood: 64014
Nearby schools
Schools provided by the listing agent
- Elementary: Cordill-Mason
- Middle: Moreland Ridge
- High: Blue Springs South
Source: Heartland MLS as distributed by MLS GRID. This data may not be complete. We recommend contacting the local school district to confirm school assignments for this home.
- $327,7003 bd3 ba1.8k sqft420 SE Hamilton Ct, Blue Springs, MO 64014Off Market

- $310,5003 bd3 ba1.4k sqft404 SE Hamilton Ct, Blue Springs, MO 64014Off Market

- $301,0004 bd2 ba1.4k sqft421 SE Franklin Ct, Blue Springs, MO 64014Off Market
- $279,1003 bd2 ba1.5k sqft415 SE Franklin Ct, Blue Springs, MO 64014Off Market
Similar homes
- $300,0003 bd2 ba1.5k sqft407 SE Moreland School Rd, Blue Springs, MO 64014For Sale
 MLS ID #2642522, Brent Sledd, Weichert, Realtors Welch & Co.. Heartland MLS as distributed by MLS GRID
 - $355,0004 bd3 ba1.3k sqft105 SE Harvard Dr, Blue Springs, MO 64014For Sale
 MLS ID #2638900, Anthony Daugherty, Keller Williams Southland. Heartland MLS as distributed by MLS GRID
 - $295,9993 bd3 ba2.1k sqft306 SW Rockwood St, Blue Springs, MO 64014For Sale
 MLS ID #2633597, Ernest Hawkins, Weichert, Realtors Welch & Co.. Heartland MLS as distributed by MLS GRID
 - $350,0003 bd3 ba2.1k sqft2414 SW Springcreek Ct, Blue Springs, MO 64015For Sale
 MLS ID #2637786, Cynthia Duncan, ReeceNichols - Lees Summit. Heartland MLS as distributed by MLS GRID
