Amazing price and value for this beautiful home, in sought-after Princeton Heights! Most of the house has been updated within the last 5 years, including a New Roof in September 2026! Neutral colors throughout; vaulted ceilings, see-through / double-sided fireplace between living and dining; great split-entry floorplan, featuring 3 bedrooms and 2 full baths on the main floor, finished Walk Out basement with 1/2 bath, great for entertaining and connecting to the large, fenced back yard; Affordable HOA with quality amenities including a pool! Seller is providing a 1-year home warranty. Ask about our seller-paid credits for closing costs or rate buy down!
Active
$350,000
1520 SE 11th St, Lees Summit, MO 64081
3beds
1,941sqft
Single Family Residence
Built in 1996
8,344 Square Feet Lot
$-- Zestimate®
$180/sqft
$29/mo HOA
What's special
Split-entry floorplanVaulted ceilings
- 13 days
- 662
- 75
Likely to sell faster than
Zillow last checked:
Listing updated:
Listed by:
Joe Ientile 843-475-1121,
KW Diamond Partners,
Christian Hidalgo 913-486-1526,
KW Diamond Partners
Source: Heartland MLS as distributed by MLS GRID,MLS#: 2641640
Facts & features
Interior
Bedrooms & bathrooms
- Bedrooms: 3
- Bathrooms: 3
- Full bathrooms: 2
- 1/2 bathrooms: 1
Dining room
- Description: Country Kitchen
Heating
- Natural Gas
Cooling
- Attic Fan, Electric
Appliances
- Included: Dishwasher, Disposal, Microwave, Refrigerator, Electric Range, Free-Standing Electric Oven
- Laundry: Laundry Room, Lower Level
Features
- Ceiling Fan(s), Pantry, Vaulted Ceiling(s), Walk-In Closet(s)
- Flooring: Carpet, Wood
- Windows: Skylight(s), Thermal Windows
- Basement: Concrete,Finished,Walk-Out Access
- Number of fireplaces: 1
- Fireplace features: Great Room, Kitchen, See Through
Interior area
- Total structure area: 1,941
- Total interior livable area: 1,941 sqft
- Finished area above ground: 1,341
- Finished area below ground: 600
Property
Parking
- Total spaces: 2
- Parking features: Basement, Garage Faces Front
- Attached garage spaces: 2
Features
- Patio & porch: Deck, Patio
- Fencing: Wood
Lot
- Size: 8,344 Square Feet
- Features: City Lot
Details
- Parcel number: 60430013600000000
Construction
Type & style
- Home type: SingleFamily
- Architectural style: Traditional
- Property subtype: Single Family Residence
Materials
- Brick Trim, Frame
- Roof: Composition
Condition
- Year built: 1996
Utilities & green energy
- Sewer: Public Sewer
- Water: Public
Community & HOA
Community
- Security: Smoke Detector(s)
- Subdivision: Princeton Heights
HOA
- Has HOA: Yes
- Amenities included: Pool
- Services included: Other
- HOA fee: $350 annually
- HOA name: Princeton Heights HOA Inc
Location
- Region: Lees Summit
Financial & listing details
- Price per square foot: $180/sqft
- Tax assessed value: $273,750
- Annual tax amount: $3,782
- Date on market: 9/11/2026
- Listing terms: Cash,Conventional,FHA,VA Loan
- Ownership: Private
Estimated market value
Not available
Estimated sales range
Not available
Not available
Price history
| Date | Event | Price |
|---|---|---|
| 9/11/2026 | Listed for sale | $350,000$180/sqft |
Source:  Heartland MLS as distributed by MLS GRID #2641640 Report a problem Heartland MLS as distributed by MLS GRID #2641640 Report a problem | ||
Public tax history
| Year | Property taxes | Tax assessment |
|---|---|---|
| 2025 | $3,782 +10.1% | $52,013 +9.3% |
| 2024 | $3,435 +0.7% | $47,572 |
| 2023 | $3,410 +7.4% | $47,572 +21% |
| 2022 | $3,175 -2% | $39,330 |
| 2021 | $3,241 +4.1% | $39,330 +5.1% |
| 2020 | $3,113 +2.8% | $37,411 |
| 2019 | $3,028 | $37,411 +19.7% |
| 2018 | $3,028 +8.3% | $31,247 |
| 2017 | $2,795 +10.7% | $31,247 +8.8% |
| 2016 | $2,524 +10.5% | $28,728 +12.3% |
| 2014 | $2,285 +0.1% | $25,586 |
| 2013 | $2,283 -0.2% | $25,586 |
| 2012 | $2,288 +0.4% | $25,586 |
| 2011 | $2,278 +1.8% | $25,586 |
| 2010 | $2,237 -0.8% | $25,586 |
| 2009 | $2,254 +0.4% | $25,586 -2% |
| 2008 | $2,245 -1.5% | $26,108 |
| 2007 | $2,279 +0.1% | $26,108 |
| 2006 | $2,278 +3.1% | $26,108 |
| 2005 | $2,210 +6.8% | $26,108 +6% |
| 2004 | $2,070 +11.1% | $24,631 |
| 2003 | $1,863 +3% | $24,631 +14% |
| 2002 | $1,809 +0.1% | $21,606 |
| 2001 | $1,807 | $21,606 |
Find assessor info on the county website
Monthly payment
Est. payment
Payment breakdown
Explore the cost of this home by adjusting the details. Changes won't be saved.Climate risks
Neighborhood: 64081
Nearby schools
Schools provided by the listing agent
- Elementary: Woodland
- Middle: Pleasant Lea
- High: Lee's Summit
Source: Heartland MLS as distributed by MLS GRID. This data may not be complete. We recommend contacting the local school district to confirm school assignments for this home.
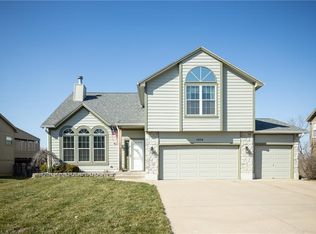
Similar homes
- $398,0004 bd3 ba2.3k sqft1129 SE 11th St, Lees Summit, MO 64081For Sale
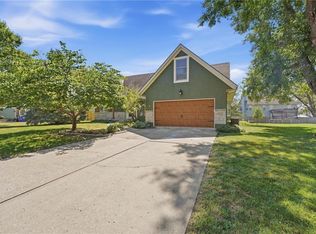 MLS ID #2641954, Debbie White, ReeceNichols - Lees Summit. Heartland MLS as distributed by MLS GRID
 - $348,0004 bd4 ba2.4k sqft509 NE Country Ln, Lees Summit, MO 64086For Sale
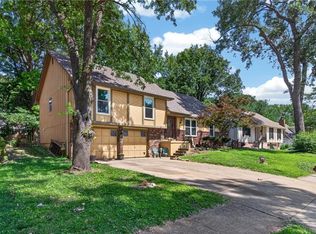 MLS ID #2627649, Jon Mooneyham, Keller Williams Platinum Prtnr. Heartland MLS as distributed by MLS GRID
 - $349,9004 bd4 ba2.7k sqft528 NE Bordner Dr, Lees Summit, MO 64086For Sale
 MLS ID #2642492, YFA Team, Your Future Address, LLC. Heartland MLS as distributed by MLS GRID
 - $350,0003 bd3 ba1.6k sqft325 SE Brownfield Dr, Lees Summit, MO 64063For Sale
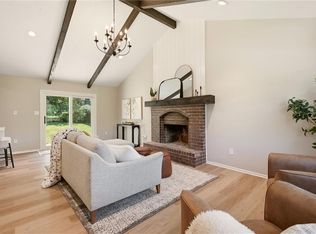 MLS ID #2640068, Tami Froehlich, ReeceNichols - Lees Summit. Heartland MLS as distributed by MLS GRID
