Beautifully Updated and Well Maintained, this home is Turn Key! Home Features NEWER: Interior & Exterior Paint, Garage Doors and "Smart" upgrades. Entertaining is a breeze with 3 separate living areas including the Great Room, Family Room & Rec Room (in sub-basement). Kitchen boasts abundance of cabinetry, SS app, Pantry, and Large Dining area (w/Built-ins). Spacious Primary Suite offers Walk-in Closet & Ensuite bath. Finished Walk-out Lower Level includes Family Room w/ Wood Burning Fireplace & 1/2 Bath and Rec Room w/Wet Bar. Enjoy the outdoors on the patio overlooking the fenced in backyard that backs to Greenspace (no neighbors behind)! Home is located near schools, restaurants, shopping & quick Highway access.
Active
Price cut: $6.5K (10/30)
$372,500
620 SE Ashton Dr, Lees Summit, MO 64063
4beds
2,864sqft
Single Family Residence
Built in 1993
8,515 Square Feet Lot
$-- Zestimate®
$130/sqft
$23/mo HOA
What's special
Spacious primary suiteEnsuite bathFinished walk-out lower levelWalk-in closet
- 19 days
- 829
- 102
Likely to sell faster than
Zillow last checked:
Listing updated:
Listed by:
Destination Home Team 816-533-2500,
ReeceNichols - Lees Summit,
Kaleb Drinkgern 816-533-2500,
ReeceNichols - Lees Summit
Source: Heartland MLS as distributed by MLS GRID,MLS#: 2645276
Facts & features
Interior
Bedrooms & bathrooms
- Bedrooms: 4
- Bathrooms: 4
- Full bathrooms: 3
- 1/2 bathrooms: 1
Primary bedroom
- Features: Built-in Features, Carpet, Ceiling Fan(s)
- Level: Upper
- Dimensions: 14 x 13
Bedroom 2
- Features: Carpet, Ceiling Fan(s), Walk-In Closet(s)
- Level: Upper
- Dimensions: 11 x 10
Bedroom 3
- Features: Carpet, Ceiling Fan(s)
- Level: Upper
- Dimensions: 13 x 10
Bedroom 4
- Features: Carpet, Ceiling Fan(s), Walk-In Closet(s)
- Level: Third
- Dimensions: 13 x 11
Primary bathroom
- Features: Ceramic Tiles, Shower Only, Walk-In Closet(s)
- Level: Upper
Bathroom 2
- Features: Ceramic Tiles, Double Vanity, Shower Over Tub
- Level: Upper
Dining room
- Features: Luxury Vinyl
- Level: Main
- Dimensions: 13 x 12
Family room
- Features: Ceiling Fan(s), Luxury Vinyl
- Level: Lower
- Dimensions: 19 x 13
Great room
- Features: Luxury Vinyl
- Level: Main
- Dimensions: 14 x 14
Half bath
- Features: Ceramic Tiles
- Level: Lower
Kitchen
- Features: Ceramic Tiles, Pantry
- Level: Main
- Dimensions: 13 x 12
Laundry
- Level: Basement
Recreation room
- Features: Ceiling Fan(s), Linoleum, Wet Bar
- Level: Basement
- Dimensions: 18 x 13
Heating
- Forced Air
Cooling
- Electric
Appliances
- Included: Dishwasher, Disposal, Dryer, Refrigerator, Electric Range, Stainless Steel Appliance(s), Washer
- Laundry: In Basement
Features
- Ceiling Fan(s), Pantry, Vaulted Ceiling(s), Walk-In Closet(s), Wet Bar
- Flooring: Carpet, Ceramic Tile, Luxury Vinyl
- Doors: Storm Door(s)
- Basement: Finished,Interior Entry,Walk-Out Access
- Number of fireplaces: 1
- Fireplace features: Gas, Living Room
Interior area
- Total structure area: 2,864
- Total interior livable area: 2,864 sqft
- Finished area above ground: 2,248
- Finished area below ground: 616
Video & virtual tour
Property
Parking
- Total spaces: 2
- Parking features: Attached, Built-In
- Attached garage spaces: 2
Features
- Patio & porch: Patio, Porch
- Fencing: Wood
Lot
- Size: 8,515 Square Feet
- Features: Adjoin Greenspace, Many Trees
Details
- Parcel number: 60420025900000000
Construction
Type & style
- Home type: SingleFamily
- Architectural style: Traditional
- Property subtype: Single Family Residence
Materials
- Stone Trim, Wood Siding
- Roof: Composition
Condition
- Year built: 1993
Utilities & green energy
- Sewer: Public Sewer
- Water: Public
Community & HOA
Community
- Security: Smoke Detector(s)
- Subdivision: Ashton at Charleston Park
HOA
- Has HOA: Yes
- Amenities included: Pool
- HOA fee: $280 annually
- HOA name: Ashton Homes Association at Charleston park
Location
- Region: Lees Summit
Financial & listing details
- Price per square foot: $130/sqft
- Tax assessed value: $298,880
- Annual tax amount: $4,129
- Date on market: 10/21/2026
- Listing terms: Cash,Conventional,FHA,VA Loan
- Exclusions: See Disclosure
- Ownership: Private
- Road surface type: Paved
Estimated market value
Not available
Estimated sales range
Not available
Not available
Price history
| Date | Event | Price |
|---|---|---|
| 10/30/2026 | Price change | $372,500-1.7%$130/sqft |
Source:  Heartland MLS as distributed by MLS GRID #2645276 Report a problem | ||
| 10/21/2026 | Listed for sale | $379,000+14.8%$132/sqft |
Source: Heartland MLS as distributed by MLS GRID #2645276 Report a problem | ||
| 8/8/2022 | Sold | -- |
Source: Heartland MLS as distributed by MLS GRID #2389123 Report a problem | ||
| 7/18/2022 | Pending sale | $330,000$115/sqft |
Source: Heartland MLS as distributed by MLS GRID #2389123 Report a problem | ||
| 7/7/2022 | Contingent | $330,000$115/sqft |
Source: Heartland MLS as distributed by MLS GRID #2389123 Report a problem | ||
| 7/5/2022 | Listed for sale | $330,000$115/sqft |
Source: Heartland MLS as distributed by MLS GRID #2389123 Report a problem | ||
| 7/4/2022 | Pending sale | $330,000$115/sqft |
Source: Heartland MLS as distributed by MLS GRID #2389123 Report a problem | ||
| 6/29/2022 | Listed for sale | $330,000+83.4%$115/sqft |
Source: Heartland MLS as distributed by MLS GRID #2389123 Report a problem | ||
| 8/23/2009 | Listing removed | $179,900$63/sqft |
Source: Marc King #1622631 Report a problem | ||
| 7/17/2009 | Listed for sale | $179,900$63/sqft |
Source: Marc King #1622631 Report a problem | ||
Public tax history
| Year | Property taxes | Tax assessment |
|---|---|---|
| 2025 | $4,129 +0% | $56,787 -0.6% |
| 2024 | $4,127 +0.7% | $57,158 |
| 2023 | $4,097 +18.2% | $57,158 +33.1% |
| 2022 | $3,466 -2% | $42,941 |
| 2021 | $3,538 +4.2% | $42,941 +5.2% |
| 2020 | $3,396 +2.8% | $40,815 |
| 2019 | $3,303 | $40,815 +16.7% |
| 2018 | $3,303 +5.6% | $34,972 |
| 2017 | $3,128 +14.4% | $34,972 +12.4% |
| 2016 | $2,734 +0.4% | $31,125 +2% |
| 2014 | $2,725 +13.3% | $30,514 |
| 2013 | $2,405 -0.2% | $30,514 +13.2% |
| 2012 | $2,410 +0.4% | $26,954 |
| 2011 | $2,400 +1.8% | $26,954 |
| 2010 | $2,357 -0.8% | $26,954 |
| 2009 | $2,375 +0.4% | $26,954 -2% |
| 2008 | $2,365 -1.5% | $27,503 |
| 2007 | $2,401 +0.1% | $27,503 |
| 2006 | $2,400 +3.1% | $27,503 |
| 2005 | $2,328 +6.8% | $27,503 +6% |
| 2004 | $2,180 +11.1% | $25,947 |
| 2003 | $1,963 +3% | $25,947 +14% |
| 2002 | $1,906 +0.1% | $22,760 |
| 2001 | $1,903 | $22,760 |
Find assessor info on the county website
Monthly payment
Est. payment
Payment breakdown
Explore the cost of this home by adjusting the details. Changes won't be saved.Climate risks
Neighborhood: 64063
Nearby schools
Schools provided by the listing agent
- Elementary: Prairie View
- Middle: Pleasant Lea
- High: Lee's Summit
Source: Heartland MLS as distributed by MLS GRID. This data may not be complete. We recommend contacting the local school district to confirm school assignments for this home.


Similar homes
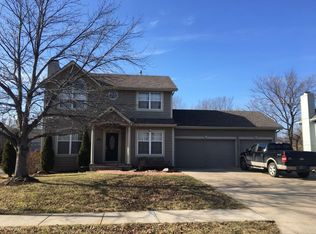
- $385,0004 bd4 ba2.1k sqft1331 NE Depot Dr, Lees Summit, MO 64086For Sale
 MLS ID #2638600, Richey Real Estate Group, Real Broker, LLC. Heartland MLS as distributed by MLS GRID
- $390,0003 bd3 ba2.7k sqft1337 NE Foxwood Dr, Lees Summit, MO 64086For Sale
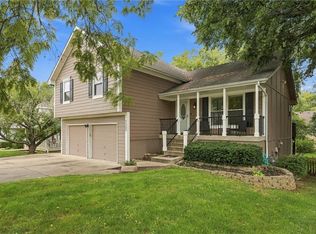 MLS ID #2644563, Sharonne McGee, Murrell Homes Real Estate Grp. Heartland MLS as distributed by MLS GRID
- $339,0004 bd4 ba2.4k sqft509 NE Country Ln, Lees Summit, MO 64086For Sale
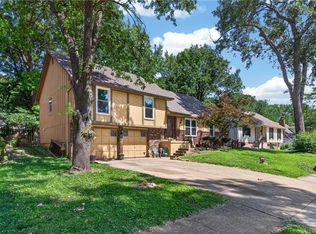 MLS ID #2627649, Jon Mooneyham, Keller Williams Platinum Prtnr. Heartland MLS as distributed by MLS GRID
- $385,0004 bd3 ba2k sqft205 NE Noeleen Ln, Lees Summit, MO 64086For Sale
 MLS ID #2633284, Wendi Elkins, Premium Realty Group LLC. Heartland MLS as distributed by MLS GRID
