Welcome home! This well-maintained 3-bedroom, 2.5-bath split-level home in Lees Summit school district has been lovingly cared for by its original owners and offers a wonderful opportunity in a convenient location at the top of a peacefulcul de sac! The spacious and open layout provides comfortable living areas, generously sized bedrooms, and plenty of room to make the home your own without worrying about the roof, hvac & hot water tank which have been replaced in the last few years!
Outside, enjoy a large yard with space for entertaining, play, gardening, or simply relaxing. Conveniently located near schools, the hospital, shopping, restaurants, and major highway access, this home offers both comfort and convenience. A fantastic opportunity to own a home that has been cared for through the years and is ready for its next chapter!
Active
Price cut: $2K (10/10)
$333,000
1009 NE Florence Ave, Lees Summit, MO 64086
3beds
1,556sqft
Single Family Residence
Built in 1998
10,611 Square Feet Lot
$-- Zestimate®
$214/sqft
$-- HOA
What's special
- 46 days
- 326
- 39
Zillow last checked:
Listing updated:
Listed by:
Tricia Root 816-716-7065,
ReeceNichols - Lees Summit,
Rob Ellerman Team 816-304-4434,
ReeceNichols - Lees Summit
Source: Heartland MLS as distributed by MLS GRID,MLS#: 2640016
Facts & features
Interior
Bedrooms & bathrooms
- Bedrooms: 3
- Bathrooms: 3
- Full bathrooms: 2
- 1/2 bathrooms: 1
Primary bedroom
- Level: Second
- Area: 196 Square Feet
- Dimensions: 14 x 14
Bedroom 2
- Level: Second
- Area: 100 Square Feet
- Dimensions: 10 x 10
Bedroom 3
- Level: Second
- Area: 100 Square Feet
- Dimensions: 10 x 10
Bathroom 1
- Level: Second
Bathroom 2
- Features: Shower Over Tub
- Level: Second
Basement
- Level: Basement
Family room
- Level: Basement
- Area: 308 Square Feet
- Dimensions: 22 x 14
Half bath
- Level: Basement
Kitchen
- Level: Second
- Area: 240 Square Feet
- Dimensions: 20 x 12
Living room
- Level: First
- Area: 224 Square Feet
- Dimensions: 16 x 14
Heating
- Forced Air
Cooling
- Electric
Appliances
- Included: Dishwasher, Disposal, Double Oven, Microwave, Electric Range
- Laundry: Bedroom Level, In Hall
Features
- Ceiling Fan(s), Smart Thermostat, Vaulted Ceiling(s)
- Flooring: Luxury Vinyl, Wood
- Windows: Skylight(s), Thermal Windows
- Basement: Finished
- Number of fireplaces: 1
- Fireplace features: Gas Starter, Living Room
Interior area
- Total structure area: 1,556
- Total interior livable area: 1,556 sqft
- Finished area above ground: 1,556
Property
Parking
- Total spaces: 2
- Parking features: Attached, Garage Faces Front
- Attached garage spaces: 2
Features
- Patio & porch: Deck- Covered, Covered
- Fencing: Privacy,Wood
Lot
- Size: 10,611 Square Feet
- Features: City Lot
Details
- Parcel number: 52820184200000000
Construction
Type & style
- Home type: SingleFamily
- Architectural style: Traditional
- Property subtype: Single Family Residence
Materials
- Frame
- Roof: Composition
Condition
- Year built: 1998
Utilities & green energy
- Sewer: Public Sewer
- Water: Public
Community & HOA
Community
- Security: Smoke Detector(s)
- Subdivision: Woodbury Park
HOA
- Has HOA: No
Location
- Region: Lees Summit
Financial & listing details
- Price per square foot: $214/sqft
- Tax assessed value: $255,170
- Annual tax amount: $3,525
- Date on market: 9/10/2026
- Listing terms: Cash,Conventional,FHA,VA Loan
- Ownership: Private
Estimated market value
Not available
Estimated sales range
Not available
Not available
Price history
| Date | Event | Price |
|---|---|---|
| 10/10/2026 | Price change | $333,000-0.6%$214/sqft |
Source:  Heartland MLS as distributed by MLS GRID #2640016 Report a problem Heartland MLS as distributed by MLS GRID #2640016 Report a problem | ||
| 9/18/2026 | Price change | $335,000-1.5%$215/sqft |
Source: Heartland MLS as distributed by MLS GRID #2640016 Report a problem | ||
| 9/10/2026 | Listed for sale | $340,000$219/sqft |
Source: Heartland MLS as distributed by MLS GRID #2640016 Report a problem | ||
Public tax history
| Year | Property taxes | Tax assessment |
|---|---|---|
| 2025 | $3,525 +15.8% | $48,483 +15% |
| 2024 | $3,044 +0.7% | $42,160 |
| 2023 | $3,022 -2.5% | $42,160 +9.8% |
| 2022 | $3,098 -2% | $38,381 |
| 2021 | $3,162 +9.1% | $38,381 +10.2% |
| 2020 | $2,898 +2.8% | $34,832 |
| 2019 | $2,819 | $34,832 +8% |
| 2018 | $2,819 -2.2% | $32,237 |
| 2017 | $2,883 +4.6% | $32,237 +2.8% |
| 2016 | $2,756 +2.7% | $31,369 +4.4% |
| 2014 | $2,684 +0.1% | $30,053 |
| 2013 | $2,682 -0.2% | $30,053 |
| 2012 | $2,687 +0.4% | $30,053 |
| 2011 | $2,676 +1.8% | $30,053 |
| 2010 | $2,628 -0.8% | $30,053 |
| 2009 | $2,648 +0.4% | $30,053 -2% |
| 2008 | $2,637 +1.5% | $30,667 |
| 2007 | $2,599 +0.1% | $30,667 +3% |
| 2006 | $2,598 +9.9% | $29,773 |
| 2005 | $2,364 +6.8% | $29,773 +13% |
| 2004 | $2,214 +10.1% | $26,348 |
| 2003 | $2,011 +3% | $26,348 +13% |
| 2002 | $1,952 +4.1% | $23,317 |
| 2001 | $1,875 | $23,317 |
Find assessor info on the county website
Monthly payment
Est. payment
Payment breakdown
Explore the cost of this home by adjusting the details. Changes won't be saved.Climate risks
Neighborhood: 64086
Nearby schools
Schools provided by the listing agent
- Elementary: Meadow Lane
- Middle: Bernard Campbell
- High: Lee's Summit North
Source: Heartland MLS as distributed by MLS GRID. This data may not be complete. We recommend contacting the local school district to confirm school assignments for this home.


Similar homes
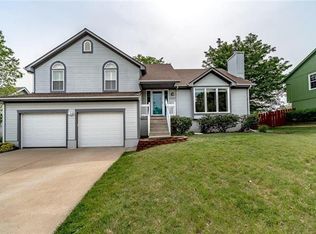
- $325,0003 bd2 ba1.7k sqft1232 NE Florence Ave, Lees Summit, MO 64086For Sale
 MLS ID #2642260, THOMAS REAL ESTATE GROUP, ReeceNichols - Leawood. Heartland MLS as distributed by MLS GRID
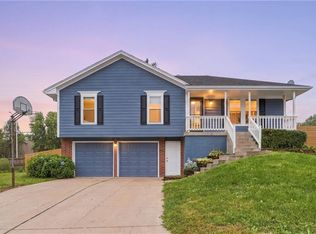
 - $315,0003 bd3 ba1.3k sqft104 NE Bristol Cir, Lees Summit, MO 64086For Sale
 MLS ID #2647480, Sanctuary Real Estate Team, Real Broker, LLC. Heartland MLS as distributed by MLS GRID
 - $335,0004 bd2 ba1.5k sqft524 NE Topaz Dr, Lees Summit, MO 64086For Sale
 MLS ID #2641077, Korbyn Shirey, ReeceNichols- Leawood Town Center. Heartland MLS as distributed by MLS GRID
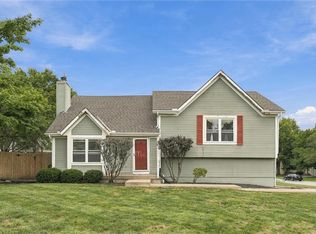
 - $340,0003 bd2 ba2.1k sqft824 SE 10th Ter, Lees Summit, MO 64081For Sale
 MLS ID #2645158, Melissa Rousselo, Real Broker, LLC. Heartland MLS as distributed by MLS GRID
