Beautiful true ranch offering comfortable, all-one-level living with an open floor plan and inviting spaces throughout. Hardwood floors extend across the main level, complemented by a formal dining room and a spacious kitchen featuring granite countertops, abundant cabinetry, and plenty of storage. A cozy two-sided fireplace connects the kitchen and living room, creating a warm and welcoming atmosphere. Step outside to the beautiful composite deck, nestled beneath mature shade trees, providing the perfect spot to relax and enjoy the outdoors. The owner's suite features an updated private bathroom with a walk-in shower and walk-in closet. Two additional bedrooms and an updated full bathroom complete the main level. Convenient main-level laundry is located just off the kitchen, and two-inch wood blinds throughout add a classic finishing touch. The full unfinished basement offers tremendous storage and flexibility, including an area previously used for a catering business, along with convenient walk-up access to the backyard. Situated on a desirable corner lot, this home offers the ease of ranch-style living with plenty of additional space and possibilities!
Active
$330,000
3900 SW Lido Dr, Lees Summit, MO 64082
3beds
1,616sqft
Single Family Residence
Built in 1989
0.26 Acres Lot
$-- Zestimate®
$204/sqft
$35/mo HOA
What's special
Plenty of storageTwo additional bedroomsOpen floor planFormal dining roomTwo-inch wood blinds throughoutAbundant cabinetryWalk-in closet
- 2 days
- 499
- 40
Likely to sell faster than
Zillow last checked:
Listing updated:
Listed by:
Tim Allen 816-885-7288,
Realty Executives,
Jana Allen 816-645-5642,
Realty Executives
Source: Heartland MLS as distributed by MLS GRID,MLS#: 2651312
Facts & features
Interior
Bedrooms & bathrooms
- Bedrooms: 3
- Bathrooms: 2
- Full bathrooms: 2
Heating
- Has Heating (Unspecified Type)
Cooling
- Electric
Features
- Basement: Full,Walk-Up Access
- Number of fireplaces: 1
Interior area
- Total structure area: 1,616
- Total interior livable area: 1,616 sqft
- Finished area above ground: 1,616
- Finished area below ground: 0
Property
Parking
- Total spaces: 2
- Parking features: Attached
- Attached garage spaces: 2
Lot
- Size: 0.26 Acres
- Features: City Lot, Corner Lot
Details
- Parcel number: 70910033700000000
Construction
Type & style
- Home type: SingleFamily
- Property subtype: Single Family Residence
Materials
- Frame
- Roof: Composition
Condition
- Year built: 1989
Utilities & green energy
- Sewer: Public Sewer
- Water: Public
Community & HOA
Community
- Subdivision: Windemere
HOA
- Has HOA: Yes
- HOA fee: $415 annually
Location
- Region: Lees Summit
Financial & listing details
- Price per square foot: $204/sqft
- Tax assessed value: $249,950
- Annual tax amount: $3,600
- Date on market: 11/20/2026
- Ownership: Estate/Trust
Estimated market value
Not available
Estimated sales range
Not available
Not available
Price history
| Date | Event | Price |
|---|---|---|
| 11/20/2026 | Listed for sale | $330,000$204/sqft |
Source:  Heartland MLS as distributed by MLS GRID #2651312 Report a problem | ||
Public tax history
| Year | Property taxes | Tax assessment |
|---|---|---|
| 2025 | $3,453 -2.6% | $47,491 -3.2% |
| 2024 | $3,544 +0.7% | $49,081 |
| 2023 | $3,518 +21.4% | $49,081 +36.7% |
| 2022 | $2,899 -2% | $35,911 |
| 2021 | $2,959 +3.8% | $35,911 +4.9% |
| 2020 | $2,850 +2.8% | $34,246 |
| 2019 | $2,772 | $34,246 +32.2% |
| 2018 | $2,772 +19.7% | $25,900 |
| 2017 | $2,316 +4.4% | $25,900 +2.6% |
| 2016 | $2,218 +4.3% | $25,251 +6% |
| 2014 | $2,127 +0.1% | $23,816 |
| 2013 | $2,125 -0.2% | $23,816 |
| 2012 | $2,129 +0.4% | $23,816 |
| 2011 | $2,120 +1.8% | $23,816 |
| 2010 | $2,082 -0.8% | $23,816 |
| 2009 | $2,098 +0.4% | $23,816 -2% |
| 2008 | $2,090 -1.5% | $24,302 |
| 2007 | $2,122 +0.1% | $24,302 |
| 2006 | $2,120 -0.8% | $24,302 |
| 2005 | $2,138 +6.8% | $24,302 +2% |
| 2004 | $2,002 -2.5% | $23,826 |
| 2003 | $2,055 +3% | $23,826 |
| 2002 | $1,995 +0.1% | $23,826 |
| 2001 | $1,992 | $23,826 |
Find assessor info on the county website
Monthly payment
Est. payment
Payment breakdown
Explore the cost of this home by adjusting the details. Changes won't be saved.Climate risks
Neighborhood: 64082
Nearby schools
Schools provided by the listing agent
- Elementary: Trailridge
- Middle: Summit Lakes
- High: Lee's Summit West
Source: Heartland MLS as distributed by MLS GRID. This data may not be complete. We recommend contacting the local school district to confirm school assignments for this home.
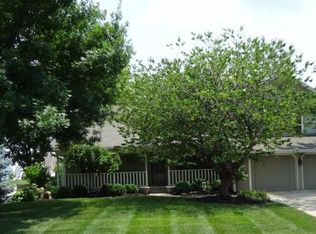
Similar homes
- $350,0002 bd2 ba2.1k sqft348 SW Raintree Dr, Lees Summit, MO 64082For Sale
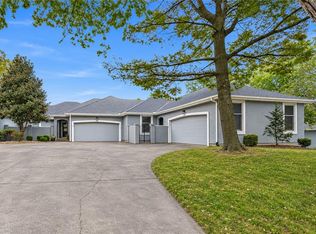 MLS ID #2649993, Leigh Anne Sirna, Realty Executives. Heartland MLS as distributed by MLS GRID
- $360,0004 bd4 ba2.3k sqft429 Granite Dr, Raymore, MO 64083For Sale
 MLS ID #2651163, Jessica Walker, Keller Williams KC North. Heartland MLS as distributed by MLS GRID
- $325,0003 bd3 ba1.8k sqft720 Shiloh Dr, Raymore, MO 64083For Sale
 MLS ID #2649189, Linda Shanks, Shanks Real Estate LLC. Heartland MLS as distributed by MLS GRID
- $395,0003 bd3 ba2k sqft4401 SW Hillside Dr, Lees Summit, MO 64082For Sale
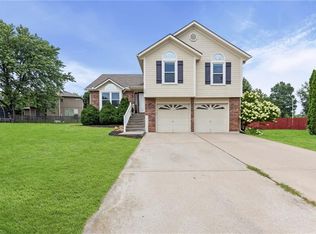 MLS ID #2633681, Lauren Hogan, ReeceNichols - Lees Summit. Heartland MLS as distributed by MLS GRID
