Large covered front porch welcomes you to this lovingly maintained and move in ready home! Fresh interior paint throughout. Spacious great room offers comfortable living with gas fireplace and access to deck overlooking level backyard with privacy fence! Established perennial landscaping enhances both the front and back yards with beautiful seasonal color. Kitchen features ample cabinet and counter space with breakfast bar that opens to dining area with bay window and lots of natural light. Primary suite includes three closets and private bath with shower! Second and third bedrooms and second full bathroom also on main level. Finished lower level adds valuable versatility for a family room, office, or playroom plus 3rd full bath, laundry and ample storage. Enjoy the neighborhood swimming pool too!
Conveniently located near highways, shopping, dining and top-rated Lee's Summit school district – Prairie View Elementary (with easy access to school sidewalk!), East Trails Middle School and Lee's Summit High School.
Sold
Price Unknown
628 SE Ashton Dr, Lees Summit, MO 64063
3beds
2,278sqft
Single Family Residence
Built in 1993
9,597 Square Feet Lot
$345,500 Zestimate®
$--/sqft
$2,477 Estimated rent
Home value
$345,500
$314,000 - $380,000
$2,477/mo
Zestimate® history
Owner options
List your home for rent
$2,477/mo
Rent Zestimate®
Find your next renter with Zillow Rental Manager. Plus, with online applications, you can quickly screen prospective tenants – for free.
$2,477/mo
Rent Zestimate®
Refinance and save
$295/mo
Est. payment
Refinancing to a lower rate could help reduce your monthly payments and save thousands over the life of the loan.
$295/mo
Est. payment
Explore your selling options
Work with a Zillow partner agent
Leverage their expertise and Zillow's premium Showcase listings to get your home seen by more buyers.
Get startedList with your own agent
Get your home in front of millions of buyers by listing it on Zillow.
Learn how to do itSell it yourself
Take full control of how buyers see your home on Zillow by listing For Sale by Owner (FSBO).
List your homeWhat's special
Zillow last checked:
Listing updated:
Listed by:
Chris Eisenmenger 816-807-4521,
ReeceNichols - Lees Summit,
Rob Ellerman Team 816-304-4434,
ReeceNichols - Lees Summit
Bought with:
Ken Hoover Group
Keller Williams KC North
Source: Heartland MLS as distributed by MLS GRID,MLS#: 2604654
Facts & features
Interior
Bedrooms & bathrooms
- Bedrooms: 3
- Bathrooms: 3
- Full bathrooms: 3
Primary bedroom
- Features: All Carpet, Ceiling Fan(s)
- Level: Upper
- Area: 224 Square Feet
- Dimensions: 16 x 14
Bedroom 1
- Features: All Carpet, Ceiling Fan(s)
- Level: Upper
- Area: 110 Square Feet
- Dimensions: 11 x 10
Bedroom 2
- Features: All Carpet, Ceiling Fan(s)
- Level: Upper
- Area: 130 Square Feet
- Dimensions: 13 x 10
Primary bathroom
- Features: Luxury Vinyl, Shower Only
- Level: Upper
- Area: 70 Square Feet
- Dimensions: 10 x 7
Bathroom 1
- Features: Granite Counters, Luxury Vinyl, Shower Over Tub
- Level: Upper
- Area: 54 Square Feet
- Dimensions: 9 x 6
Bathroom 3
- Features: Granite Counters, Luxury Vinyl, Shower Only
- Level: Lower
- Area: 40 Square Feet
- Dimensions: 8 x 5
Great room
- Features: All Carpet, Ceiling Fan(s), Fireplace
- Level: Main
- Area: 352 Square Feet
- Dimensions: 22 x 16
Kitchen
- Features: Laminate Counters
- Level: Main
- Area: 264 Square Feet
- Dimensions: 24 x 11
Laundry
- Level: Lower
- Area: 132 Square Feet
- Dimensions: 12 x 11
Office
- Features: All Carpet
- Level: Lower
- Area: 234 Square Feet
- Dimensions: 18 x 13
Heating
- Exhaust Fan, Forced Air
Cooling
- Attic Fan, Electric
Appliances
- Included: Dishwasher, Disposal, Exhaust Fan, Humidifier, Microwave, Gas Range
- Laundry: In Basement
Features
- Ceiling Fan(s), Smart Thermostat
- Flooring: Carpet, Laminate, Luxury Vinyl
- Doors: Storm Door(s)
- Windows: Thermal Windows
- Basement: Daylight,Finished,Interior Entry
- Number of fireplaces: 1
- Fireplace features: Gas, Great Room
Interior area
- Total structure area: 2,278
- Total interior livable area: 2,278 sqft
- Finished area above ground: 1,700
- Finished area below ground: 578
Property
Parking
- Total spaces: 2
- Parking features: Attached, Garage Door Opener, Garage Faces Front
- Attached garage spaces: 2
Features
- Patio & porch: Deck, Porch
- Fencing: Privacy,Wood
Lot
- Size: 9,597 Square Feet
- Features: City Limits, Corner Lot, Level
Details
- Parcel number: 60420040100000000
Construction
Type & style
- Home type: SingleFamily
- Architectural style: Traditional
- Property subtype: Single Family Residence
Materials
- Wood Siding
- Roof: Composition
Condition
- Year built: 1993
Utilities & green energy
- Sewer: Public Sewer
- Water: Public
Community & HOA
Community
- Security: Smoke Detector(s)
- Subdivision: Ashton at Charleston Park
HOA
- Has HOA: Yes
- Amenities included: Pool
- HOA fee: $295 annually
- HOA name: Ashton Homes Association
Location
- Region: Lees Summit
Financial & listing details
- Tax assessed value: $252,590
- Annual tax amount: $3,489
- Date on market: 3/6/2026
- Listing terms: Cash,Conventional,FHA,VA Loan
- Ownership: Private
- Road surface type: Paved
Price history
| Date | Event | Price |
|---|---|---|
| 4/7/2026 | Sold | -- |
Source:  Heartland MLS as distributed by MLS GRID #2604654 Report a problem Heartland MLS as distributed by MLS GRID #2604654 Report a problem | ||
| 3/11/2026 | Pending sale | $355,000$156/sqft |
Source: Heartland MLS as distributed by MLS GRID #2604654 Report a problem | ||
| 3/6/2026 | Listed for sale | $355,000$156/sqft |
Source: Heartland MLS as distributed by MLS GRID #2604654 Report a problem | ||
Public tax history
| Year | Property taxes | Tax assessment |
|---|---|---|
| 2025 | $3,489 -6.3% | $47,992 -7% |
| 2024 | $3,724 +0.7% | $51,578 |
| 2023 | $3,697 +26.2% | $51,578 +42.1% |
| 2022 | $2,930 -2% | $36,290 |
| 2021 | $2,990 +3.9% | $36,290 +4.9% |
| 2020 | $2,879 +2.8% | $34,597 |
| 2019 | $2,800 | $34,597 +14.9% |
| 2018 | $2,800 +4% | $30,111 |
| 2017 | $2,693 +3.8% | $30,111 +2% |
| 2016 | $2,595 +0.4% | $29,535 +2% |
| 2014 | $2,586 +9.2% | $28,956 |
| 2013 | $2,368 -0.2% | $28,956 +9.1% |
| 2012 | $2,372 +0.4% | $26,533 |
| 2011 | $2,362 +1.8% | $26,533 |
| 2010 | $2,320 -0.8% | $26,533 |
| 2009 | $2,338 +0.4% | $26,533 -2% |
| 2008 | $2,328 -1.5% | $27,073 |
| 2007 | $2,364 +0.1% | $27,073 |
| 2006 | $2,362 +3.1% | $27,073 |
| 2005 | $2,292 +6.8% | $27,073 +6% |
| 2004 | $2,146 +11.1% | $25,542 |
| 2003 | $1,932 +3% | $25,542 +14% |
| 2002 | $1,876 +0.1% | $22,404 |
| 2001 | $1,874 | $22,404 |
Find assessor info on the county website
Neighborhood: 64063
Nearby homes
- $370,6003 bd2 ba2.4k sqft632 SE Ashton Dr, Lees Summit, MO 64063Off Market
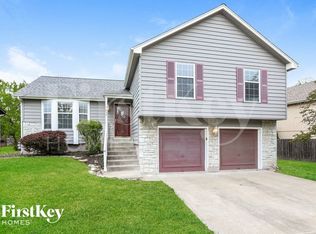
- $351,6003 bd3 ba1.5k sqft624 SE Ashton Dr, Lees Summit, MO 64063Off Market
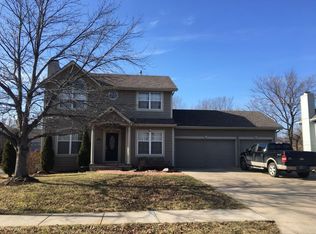
- $357,1003 bd2 ba1.5k sqft636 SE Ashton Dr, Lees Summit, MO 64063Off Market
- $327,9003 bd7 ba1.2k sqft625 SE Ashton Dr, Lees Summit, MO 64063Off Market
- $344,3004 bd2 ba1.3k sqft629 SE Ashton Dr, Lees Summit, MO 64063Off Market
- $313,8003 bd2 ba1.3k sqft621 SE Ashton Dr, Lees Summit, MO 64063Off Market
- $382,1004 bd4 ba2.2k sqft620 SE Ashton Dr, Lees Summit, MO 64063Off Market
- $334,2003 bd2 ba1.4k sqft640 SE Ashton Dr, Lees Summit, MO 64063Off Market
Nearby schools
GreatSchools rating
- 5/10Prairie View Elementary SchoolGrades: K-5Distance: 0.2 mi
- 8/10East Trails Middle SchoolGrades: 6-8Distance: 1.3 mi
- 8/10Lee's Summit Senior High SchoolGrades: 9-12Distance: 1.8 mi
Schools provided by the listing agent
- Elementary: Prairie View
- Middle: East Trails
- High: Lee's Summit
Source: Heartland MLS as distributed by MLS GRID. This data may not be complete. We recommend contacting the local school district to confirm school assignments for this home.
Get a cash offer in 3 minutes
Find out how much your home could sell for in as little as 3 minutes with a no-obligation cash offer.
Estimated market value
$345,500
Get a cash offer in 3 minutes
Find out how much your home could sell for in as little as 3 minutes with a no-obligation cash offer.
Estimated market value
$345,500
- Missouri
- Jackson County
- Lees Summit
- 64063
- 628 SE Ashton Dr
Nearby cities
Nearby zip codes
Other Lees Summit Topics
