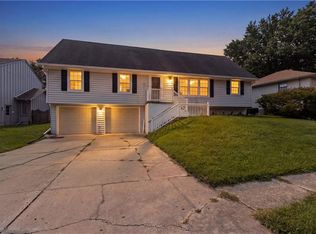
Set against lush vegetation and open green space, 6115 Larson Avenue offers spacious ranch-style living with a wonderfully private backyard, while the Woodson Estates pool + playground is just a couple doors down. This exceptionally well-maintained and beautifully updated 4-bedroom home features an updated kitchen with abundant cabinetry, beautiful countertops, stainless steel appliances and an oversized eat-in peninsula. Updated baths and flooring throughout add to the home's move-in-ready appeal, while the finished walk-out basement provides additional living space with a fireplace and bath. Outside, the expansive deck overlooks the flat backyard and wooded surroundings. A new roof and sewer cleanout in 2025 add valuable peace of mind, complemented by spacious bedrooms, an oversized garage, and a new refrigerator, dishwasher, and newer a/c and furnace.
Show for backups
$329,000
6115 Larson Ave, Kansas City, MO 64133
4beds
2,410sqft
Single Family Residence
Built in 1971
0.28 Acres Lot
$-- Zestimate®
$137/sqft
$5/mo HOA
What's special
Oversized garageUpdated bathsSpacious ranch-style livingFlat backyardWonderfully private backyardSpacious bedroomsNew refrigerator
- 39 days
- 441
- 26
Likely to sell faster than
Zillow last checked:
Listing updated:
Listed by:
Samantha Barlaan 913-221-8600,
Compass Realty Group
Source: Heartland MLS as distributed by MLS GRID,MLS#: 2642571
Facts & features
Interior
Bedrooms & bathrooms
- Bedrooms: 4
- Bathrooms: 3
- Full bathrooms: 2
- 1/2 bathrooms: 1
Primary bedroom
- Features: Carpet, Ceiling Fan(s)
- Level: Main
Bedroom 2
- Features: Carpet, Ceiling Fan(s)
- Level: Main
- Dimensions: 15 x 12
Bedroom 3
- Features: Carpet, Ceiling Fan(s)
- Level: Main
- Dimensions: 10 x 13
Bedroom 4
- Features: Carpet, Ceiling Fan(s)
- Level: Main
- Dimensions: 10 x 14
Primary bathroom
- Features: Shower Only
- Level: Main
- Dimensions: 15 x 13
Dining room
- Features: Ceiling Fan(s)
- Level: Main
- Dimensions: 11 x 12
Family room
- Features: Ceiling Fan(s)
- Level: Main
- Dimensions: 21 x 13
Kitchen
- Features: Ceiling Fan(s)
- Level: Main
- Dimensions: 14 x 12
Laundry
- Features: Ceramic Tiles
- Level: Lower
- Dimensions: 9 x 13
Recreation room
- Features: Ceiling Fan(s), Fireplace
- Level: Lower
- Dimensions: 23 x 25
Heating
- Natural Gas
Cooling
- Electric
Appliances
- Included: Dishwasher, Disposal, Microwave, Built-In Oven, Stainless Steel Appliance(s)
- Laundry: Laundry Room, Lower Level
Features
- Ceiling Fan(s), Kitchen Island
- Flooring: Carpet, Ceramic Tile, Luxury Vinyl
- Basement: Finished,Walk-Out Access
- Number of fireplaces: 1
- Fireplace features: Basement
Interior area
- Total structure area: 2,410
- Total interior livable area: 2,410 sqft
- Finished area above ground: 1,610
- Finished area below ground: 800
Property
Parking
- Total spaces: 2
- Parking features: Attached, Garage Faces Rear
- Attached garage spaces: 2
Features
- Patio & porch: Patio
- Fencing: Wood
Lot
- Size: 0.28 Acres
- Features: City Lot
Details
- Parcel number: 44320162400000000
Construction
Type & style
- Home type: SingleFamily
- Architectural style: Traditional
- Property subtype: Single Family Residence
Materials
- Brick, Wood Siding
- Roof: Composition
Condition
- Year built: 1971
Utilities & green energy
- Sewer: Public Sewer
- Water: Public
Community & HOA
Community
- Security: Security System, Smoke Detector(s)
- Subdivision: Woodson Estates
HOA
- Has HOA: Yes
- HOA fee: $60 annually
- HOA name: Woodson Estates Home Association
Location
- Region: Kansas City
Financial & listing details
- Price per square foot: $137/sqft
- Tax assessed value: $198,660
- Annual tax amount: $3,424
- Date on market: 9/17/2026
- Listing terms: Cash,Conventional,FHA,VA Loan
- Ownership: Private
Estimated market value
Not available
Estimated sales range
Not available
Not available
Price history
| Date | Event | Price |
|---|---|---|
| 10/11/2026 | Contingent | $329,000$137/sqft |
Source:  Heartland MLS as distributed by MLS GRID #2642571 Report a problem Heartland MLS as distributed by MLS GRID #2642571 Report a problem | ||
| 9/17/2026 | Listed for sale | $329,000+2.8%$137/sqft |
Source: Heartland MLS as distributed by MLS GRID #2642571 Report a problem | ||
| 7/2/2025 | Sold | -- |
Source: Heartland MLS as distributed by MLS GRID #2547968 Report a problem | ||
| 6/11/2025 | Pending sale | $320,000$133/sqft |
Source: Heartland MLS as distributed by MLS GRID #2547968 Report a problem | ||
| 5/28/2025 | Listed for sale | $320,000$133/sqft |
Source: Heartland MLS as distributed by MLS GRID #2547968 Report a problem | ||
Public tax history
| Year | Property taxes | Tax assessment |
|---|---|---|
| 2025 | $3,424 +15.3% | $37,745 +15% |
| 2024 | $2,971 +0.6% | $32,823 |
| 2023 | $2,952 +1.9% | $32,823 +6% |
| 2022 | $2,897 +0% | $30,970 |
| 2021 | $2,897 +8.8% | $30,970 +10.2% |
| 2020 | $2,662 +1.9% | $28,114 |
| 2019 | $2,611 | $28,114 +7.3% |
| 2018 | $2,611 +4.4% | $26,195 |
| 2017 | $2,500 +6.8% | $26,195 +2.6% |
| 2016 | $2,342 +2.4% | $25,539 +3% |
| 2014 | $2,288 -1.1% | $24,795 |
| 2013 | $2,314 +0.4% | $24,795 |
| 2012 | $2,305 +9.8% | $24,795 |
| 2011 | $2,099 +2.1% | $24,795 +9.7% |
| 2010 | $2,056 -9.2% | $22,608 |
| 2009 | $2,265 +12% | $22,608 -16% |
| 2008 | $2,022 +2.2% | $26,914 |
| 2007 | $1,979 +0.2% | $26,914 +3% |
| 2006 | $1,975 +9.1% | $26,131 |
| 2005 | $1,810 +0% | $26,131 +10% |
| 2004 | $1,810 +12.2% | $23,755 |
| 2003 | $1,612 +0.3% | $23,755 +15% |
| 2002 | $1,608 +10.9% | $20,656 |
| 2001 | $1,450 | $20,656 |
Find assessor info on the county website
Monthly payment
Est. payment
Payment breakdown
Explore the cost of this home by adjusting the details. Changes won't be saved.Climate risks
Neighborhood: Little Blue Valley
Nearby schools
Schools provided by the listing agent
- Elementary: Norfleet
- Middle: Central
- High: Raytown
Source: Heartland MLS as distributed by MLS GRID. This data may not be complete. We recommend contacting the local school district to confirm school assignments for this home.
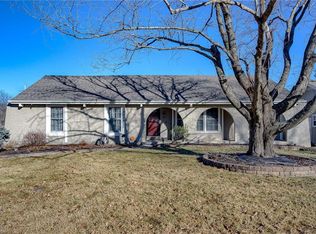
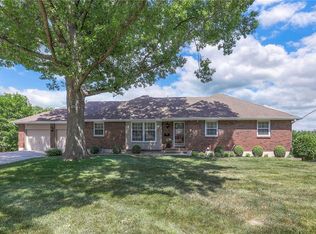
Similar homes
- $325,0004 bd2 ba3.2k sqft11010 E 83rd Ter, Raytown, MO 64138For Sale
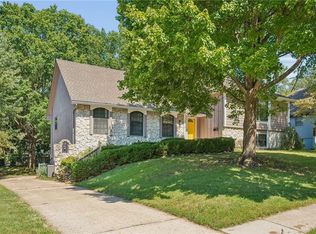 MLS ID #2641391, Charles Gilbert, Sellstate Heartland Realty. Heartland MLS as distributed by MLS GRID
 - $269,0003 bd3 ba1.7k sqft6832 Sterling Ave, Raytown, MO 64133For Sale
 MLS ID #2625140, Mason Marrs, Keller Williams KC North. Heartland MLS as distributed by MLS GRID
 - $219,9992 bd3 ba2k sqft6203 Hedges Ave, Raytown, MO 64133For Sale
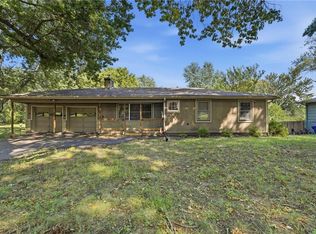 MLS ID #2644988, Sarah Schaaf, Platinum Realty LLC. Heartland MLS as distributed by MLS GRID
 - $320,0003 bd3 ba2k sqft16901 E 49th Ter S, Independence, MO 64055For Sale
 MLS ID #2639455, Adrion Logan, Platinum Realty LLC. Heartland MLS as distributed by MLS GRID
