Skip main navigation
Sold
  • Price Unknown

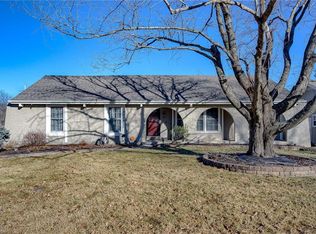
    6109 Larson Ave, Kansas City, MO 64133

    3beds
    3,004sqft
    Single Family Residence
    Built in 1971
    0.4 Acres Lot
    $344,700 Zestimate®
    $--/sqft
    $2,189 Estimated rent

    Home value

    $344,700

    $310,000 - $383,000

    $2,189/mo

    Zestimate® history
    Loading
    Loading...

    Owner options

    List your home for rent

    $2,189/mo

    Rent Zestimate®

    Find your next renter with Zillow Rental Manager. Plus, with online applications, you can quickly screen prospective tenants – for free.

    Learn more

    $2,189/mo

    Rent Zestimate®

    Refinance and save

    $60/mo

    Est. payment

    Refinancing to a lower rate could help reduce your monthly payments and save thousands over the life of the loan.

    See today's rates

    $60/mo

    Est. payment

    Explore your selling options

    Work with a Zillow partner agent

    Leverage their expertise and Zillow's premium Showcase listings to get your home seen by more buyers.

    Get started

    List with your own agent

    Get your home in front of millions of buyers by listing it on Zillow.

    Learn how to do it

    Sell it yourself

    Take full control of how buyers see your home on Zillow by listing For Sale by Owner (FSBO).

    List your home

    What's special

    Quartz countersBrand new roofLarge wet barTiled walk-in showerFormal dining areaStone backsplashFantastic deck overlooking greenspace
    Brand New Roof on true ranch home lovingly maintained by these owners! Tons of living space on the main level with a front living room, formal dining area, family room with a cozy fireplace and a huge kitchen with plenty of room for that large kitchen table! The kitchen also features quartz counters, stone backsplash and a convenient pantry. The back door in the family room takes you out to a fantastic deck overlooking greenspace. Relax and enjoy the privacy it offers. Back inside, the main bedroom has a super bath with tiled walk-in shower. The other two bedrooms share a full bath with shower/tub. Head down to the expansive, finished, walk-out lower level. Great entertaining space including a large wet bar and a half bath. There is also a finished room with cedar-lined closet that could be used as office space, a non-conforming 4th bedroom or even a workout space. Laundry is located in the utility room. The lower level is rounded out with an extremely handy utility garage that opens to the back patio. The house also features a deep 25 1/2 ft. two-car garage. HVAC less than 4 years old. Neighborhood park is nearby and the swimming pool has memberships available. Don't miss this one!

    Zillow last checked:

    Listing updated:

    Listed by:

    Mary Jo Wilson 816-838-4606,

    ReeceNichols - Eastland

    Bought with:

    Sheryl Taylor, 2005012823

    Keller Williams Realty Partners Inc.

    Source: Heartland MLS as distributed by MLS GRID,MLS#: 2561814MLS Logo

    Facts & features

    Interior

    Bedrooms & bathrooms
    • Bedrooms: 3
    • Bathrooms: 3
    • Full bathrooms: 2
    • 1/2 bathrooms: 1
    Primary bedroom
    • Features: Carpet
    • Level: Main
    • Dimensions: 13 x 14
    Bedroom 2
    • Features: Carpet, Ceiling Fan(s)
    • Level: Main
    • Dimensions: 10 x 11
    Bedroom 3
    • Features: Carpet, Ceiling Fan(s)
    • Level: Main
    • Dimensions: 10 x 12
    Primary bathroom
    • Features: Ceramic Tiles, Shower Only
    • Level: Main
    Bathroom 2
    • Features: Ceramic Tiles, Shower Over Tub
    • Level: Main
    Other
    • Features: Carpet
    • Level: Main
    • Dimensions: 10 x 11
    Family room
    • Features: Carpet, Fireplace
    • Level: Main
    • Dimensions: 17 x 17
    Kitchen
    • Features: Granite Counters, Pantry, Vinyl
    • Level: Main
    • Dimensions: 13 x 17
    Living room
    • Features: Carpet
    • Level: Main
    • Dimensions: 12 x 16
    Office
    • Features: Carpet, Cedar Closet(s)
    • Level: Lower
    • Dimensions: 13 x 13
    Recreation room
    • Features: Built-in Features, Carpet, Fireplace, Wet Bar
    • Level: Lower
    Heating
    • Forced Air
    Cooling
    • Attic Fan, Electric
    Appliances
    • Included: Dishwasher, Disposal, Exhaust Fan, Built-In Electric Oven, Stainless Steel Appliance(s)
    • Laundry: In Basement
    Features
    • Cedar Closet, Ceiling Fan(s), Pantry, Stained Cabinets, Wet Bar
    • Flooring: Carpet, Ceramic Tile, Vinyl
    • Doors: Storm Door(s)
    • Basement: Finished,Full,Interior Entry,Walk-Out Access
    • Number of fireplaces: 2
    • Fireplace features: Basement, Family Room, Gas Starter, Wood Burning, Fireplace Screen
    Interior area
    • Total structure area: 3,004
    • Total interior livable area: 3,004 sqft
    • Finished area above ground: 1,642
    • Finished area below ground: 1,362

    Property

    Parking
    • Total spaces: 2
    • Parking features: Attached, Garage Faces Front
    • Attached garage spaces: 2
    Features
    • Patio & porch: Deck, Covered
    • Fencing: Wood
    Lot
    • Size: 0.4 Acres
    • Dimensions: 97 x 139 x 147 x 150
    • Features: Adjoin Greenspace, City Limits
    Details
    • Parcel number: 44320162300000000

    Construction

    Type & style
    • Home type: SingleFamily
    • Architectural style: Traditional
    • Property subtype: Single Family Residence
    Materials
    • Board & Batten Siding, Brick/Mortar
    • Roof: Composition
    Condition
    • Year built: 1971

    Utilities & green energy

    • Sewer: Public Sewer
    • Water: Public

    Community & HOA

    Community
    • Subdivision: Woodson Estates
    HOA
    • Has HOA: Yes
    • Amenities included: Pool
    • Services included: No Amenities
    • HOA fee: $60 annually
    • HOA name: Woodson Estates Homes Association
    Location
    • Region: Kansas City

    Financial & listing details

    • Tax assessed value: $192,060
    • Annual tax amount: $2,872
    • Date on market: 7/10/2025
    • Listing terms: Cash,Conventional,FHA,VA Loan
    • Exclusions: Attic Fan
    • Ownership: Private
    • Road surface type: Paved

    Price history

    DateEventPrice
    9/3/2025Sold--
    Source: Heartland MLS as distributed by MLS GRID #2561814 Report a problem
    9/1/2025Pending sale$334,900$111/sqft
    Source: Heartland MLS as distributed by MLS GRID #2561814 Report a problem
    7/20/2025Contingent$334,900$111/sqft
    Source: Heartland MLS as distributed by MLS GRID #2561814 Report a problem
    7/10/2025Listed for sale$334,900$111/sqft
    Source: Heartland MLS as distributed by MLS GRID #2561814 Report a problem

    Public tax history

    YearProperty taxesTax assessment
    2025$3,310 +15.3%$36,491 +15%
    2024$2,872 +0.6%$31,732
    2023$2,854 -13.7%$31,732 -10.2%
    2022$3,306 +0%$35,340
    2021$3,306 +8.6%$35,340 +9.9%
    2020$3,044 +1.9%$32,151
    2019$2,986 $32,151 +14.9%
    2018$2,986 +11.8%$27,982
    2017$2,671 +6.8%$27,982 +2.6%
    2016$2,501 +2.4%$27,280 +3%
    2014$2,444 -1.2%$26,486
    2013$2,473 +0.4%$26,486
    2012$2,463 +11.4%$26,486
    2011$2,212 +2.1%$26,486 +11.5%
    2010$2,167 -9.3%$23,751
    2009$2,388 +12%$23,751 -16%
    2008$2,132 +2.2%$28,276
    2007$2,087 +0.2%$28,276 +3%
    2006$2,083 +9.1%$27,452
    2005$1,909 +0%$27,452 +10%
    2004$1,908 +12.2%$24,956
    2003$1,700 +0.3%$24,956 +15%
    2002$1,696 +10.8%$21,702
    2001$1,531 $21,702
    Find assessor info on the county website

    Neighborhood: Little Blue Valley

    Nearby schools

    GreatSchools rating
    Schools provided by the listing agent
    • Elementary: Norfleet
    • Middle: Central
    • High: Raytown

    Source: Heartland MLS as distributed by MLS GRID. This data may not be complete. We recommend contacting the local school district to confirm school assignments for this home.

    Get a cash offer in 3 minutes
    Find out how much your home could sell for in as little as 3 minutes with a no-obligation cash offer.
    Estimated market value
    $344,700
    Get a cash offer in 3 minutes
    Find out how much your home could sell for in as little as 3 minutes with a no-obligation cash offer.
    Estimated market value
    $344,700