***Seller is willing to cover seller concessions for a 2/1 rate buydown with an acceptable offer.***
Welcome to 11010 E 83rd Terrace in Raytown, MO 64138, where space, comfort, and versatility come together! This spacious 4-bedroom, 2-bathroom home offers approximately 3,020 square feet of living space, a 2-car garage, and FOUR separate family/living areas—giving you plenty of room to spread out, entertain, work from home, or create spaces that fit your lifestyle.
Inside, you’ll love the flexibility that comes with multiple living areas. Whether you’re dreaming of a formal living room, movie or game room, home office, playroom, or a comfortable space for guests, this home gives you options.
Step outside and discover even more places to relax and entertain. Enjoy the deck overlooking the large, fenced backyard, gather with friends and family on the covered patio, or escape to the additional private patio nook—the perfect spot for your morning coffee, reading a good book, or simply enjoying a quiet moment outdoors.
The large fenced backyard offers plenty of room for pets, play, gardening, outdoor games, or weekend get-togethers. Add in the convenience of a 2-car garage and over 3,000 square feet of space, and this home has room for everyone and everything.
If you’ve been searching for a 4-bedroom home for sale in Raytown, Missouri, with multiple living spaces, a large fenced yard, outdoor entertaining areas, and plenty of square footage, 11010 E 83rd Terrace deserves a spot at the top of your list.
Active
Price cut: $10K (10/13)
$325,000
11010 E 83rd Ter, Raytown, MO 64138
4beds
3,220sqft
Single Family Residence
Built in 1971
0.3 Acres Lot
$-- Zestimate®
$101/sqft
$-- HOA
What's special
Large fenced backyardAdditional private patio nookCovered patio
- 33 days
- 494
- 34
Zillow last checked:
Listing updated:
Listed by:
Charles Gilbert 913-624-9993,
Sellstate Heartland Realty
Source: Heartland MLS as distributed by MLS GRID,MLS#: 2641391
Facts & features
Interior
Bedrooms & bathrooms
- Bedrooms: 4
- Bathrooms: 2
- Full bathrooms: 2
Primary bedroom
- Features: Carpet, Ceiling Fan(s), Walk-In Closet(s)
- Level: Third
- Area: 187 Square Feet
- Dimensions: 11 x 17
Bedroom 2
- Features: Carpet, Ceiling Fan(s), Walk-In Closet(s)
- Level: Upper
- Area: 260 Square Feet
- Dimensions: 13 x 20
Bedroom 3
- Features: Carpet, Ceiling Fan(s)
- Level: Third
- Area: 150 Square Feet
- Dimensions: 15 x 10
Bedroom 4
- Features: Carpet, Ceiling Fan(s), Fireplace
- Level: Third
- Area: 121 Square Feet
- Dimensions: 11 x 11
Primary bathroom
- Features: Ceramic Tiles, Shower Only, Walk-In Closet(s)
- Level: Third
Bathroom 2
- Features: Ceramic Tiles, Shower Over Tub
- Level: Third
Dining room
- Features: Luxury Vinyl
- Level: Second
- Area: 120 Square Feet
- Dimensions: 12 x 10
Other
- Features: Carpet, Ceiling Fan(s)
- Level: First
- Area: 253 Square Feet
- Dimensions: 23 x 11
Family room
- Features: Carpet, Ceiling Fan(s), Fireplace
- Level: Second
- Area: 260 Square Feet
- Dimensions: 20 x 13
Kitchen
- Features: Laminate Counters, Luxury Vinyl
- Level: Second
- Area: 180 Square Feet
- Dimensions: 15 x 12
Laundry
- Features: Linoleum
- Level: Basement
- Area: 136 Square Feet
- Dimensions: 17 x 8
Living room
- Features: Carpet, Ceiling Fan(s)
- Level: Second
- Area: 192 Square Feet
- Dimensions: 12 x 16
Recreation room
- Features: Carpet, Ceiling Fan(s)
- Level: First
- Area: 440 Square Feet
- Dimensions: 22 x 20
Heating
- Natural Gas
Cooling
- Attic Fan, Electric
Appliances
- Included: Dishwasher, Disposal, Microwave, Refrigerator, Electric Range, Free-Standing Electric Oven
- Laundry: Electric Dryer Hookup, In Basement
Features
- Ceiling Fan(s)
- Flooring: Carpet, Ceramic Tile, Luxury Vinyl
- Doors: Storm Door(s)
- Windows: Storm Window(s)
- Basement: Concrete
- Number of fireplaces: 2
- Fireplace features: Family Room, Gas Starter, Other, Fireplace Screen
Interior area
- Total structure area: 3,220
- Total interior livable area: 3,220 sqft
- Finished area above ground: 3,020
- Finished area below ground: 200
Property
Parking
- Total spaces: 2
- Parking features: Attached, Garage Faces Rear
- Attached garage spaces: 2
Features
- Patio & porch: Deck, Patio
- Exterior features: Sat Dish Allowed
- Fencing: Metal
Lot
- Size: 0.3 Acres
- Features: City Lot, Sprinkler-In Ground
Details
- Parcel number: 50110060900000000
Construction
Type & style
- Home type: SingleFamily
- Architectural style: Traditional
- Property subtype: Single Family Residence
Materials
- Stone Trim, Wood Siding
- Roof: Composition
Condition
- Year built: 1971
Utilities & green energy
- Sewer: Public Sewer
- Water: Public
Community & HOA
Community
- Security: Smoke Detector(s)
- Subdivision: Southwood Manor
HOA
- Has HOA: No
Location
- Region: Raytown
Financial & listing details
- Price per square foot: $101/sqft
- Tax assessed value: $260,530
- Annual tax amount: $4,495
- Date on market: 9/11/2026
- Listing terms: Cash,Conventional,FHA,VA Loan
- Ownership: Investor
Estimated market value
Not available
Estimated sales range
Not available
Not available
Price history
| Date | Event | Price |
|---|---|---|
| 10/13/2026 | Price change | $325,000-3%$101/sqft |
Source:  Heartland MLS as distributed by MLS GRID #2641391 Report a problem Heartland MLS as distributed by MLS GRID #2641391 Report a problem | ||
| 9/11/2026 | Listed for sale | $335,000+58.9%$104/sqft |
Source: Heartland MLS as distributed by MLS GRID #2641391 Report a problem | ||
| 9/25/2019 | Sold | -- |
Source: Heartland MLS as distributed by MLS GRID #2176481 Report a problem | ||
| 8/26/2019 | Pending sale | $210,800$65/sqft |
Source: Platinum Realty LLC #2176481 Report a problem | ||
| 8/21/2019 | Price change | $210,800-0.6%$65/sqft |
Source: Platinum Realty LLC #2176481 Report a problem | ||
| 8/8/2019 | Price change | $212,000-0.9%$66/sqft |
Source: Platinum Realty LLC #2176481 Report a problem | ||
| 7/29/2019 | Price change | $214,000-1.8%$66/sqft |
Source: Platinum Realty LLC #2176481 Report a problem | ||
| 7/11/2019 | Listed for sale | $218,000+40.6%$68/sqft |
Source: Platinum Realty LLC #2176481 Report a problem | ||
| 2/28/2019 | Sold | -- |
Source: Heartland MLS as distributed by MLS GRID #2144201 Report a problem | ||
| 2/6/2019 | Pending sale | $155,000$48/sqft |
Source: Your Future Address, LLC #2144201 Report a problem | ||
| 1/31/2019 | Price change | $155,000-6.1%$48/sqft |
Source: Your Future Address, LLC #2144201 Report a problem | ||
| 1/25/2019 | Price change | $165,000-2.7%$51/sqft |
Source: Your Future Address, LLC #2144201 Report a problem | ||
| 1/20/2019 | Price change | $169,500-3.1%$53/sqft |
Source: Your Future Address, LLC #2144201 Report a problem | ||
| 12/25/2018 | Listed for sale | $175,000$54/sqft |
Source: Owner Report a problem | ||
Public tax history
| Year | Property taxes | Tax assessment |
|---|---|---|
| 2025 | $4,495 +14% | $49,501 +13.3% |
| 2024 | $3,942 +0.7% | $43,700 |
| 2023 | $3,916 +11.2% | $43,700 +16.8% |
| 2022 | $3,521 -0.3% | $37,430 |
| 2021 | $3,533 +13.6% | $37,430 +14.7% |
| 2020 | $3,111 +0.5% | $32,641 |
| 2019 | $3,094 | $32,641 +14.9% |
| 2018 | $3,094 +5.4% | $28,408 |
| 2017 | $2,935 +24.7% | $28,408 +10.1% |
| 2016 | $2,353 +2.1% | $25,794 +3% |
| 2014 | $2,306 +0.1% | $25,042 |
| 2013 | $2,303 +0.1% | $25,042 |
| 2012 | $2,301 +5.5% | $25,042 |
| 2011 | $2,180 +1.5% | $25,042 +5.8% |
| 2010 | $2,148 -8.2% | $23,668 |
| 2009 | $2,339 +12.3% | $23,668 -16% |
| 2008 | $2,084 -0.3% | $28,175 |
| 2007 | $2,089 +6.8% | $28,175 |
| 2006 | $1,957 +2.7% | $28,175 |
| 2005 | $1,906 0% | $28,175 +7% |
| 2004 | $1,906 +8.7% | $26,333 |
| 2003 | $1,753 +0.1% | $26,333 +12% |
| 2002 | $1,752 +20.2% | $23,511 |
| 2001 | $1,457 | $23,511 |
Find assessor info on the county website
Monthly payment
Est. payment
Payment breakdown
Explore the cost of this home by adjusting the details. Changes won't be saved.Climate risks
Neighborhood: 64138

Similar homes
- $300,0005 bd4 ba2.8k sqft8615 E 89th St, Kansas City, MO 64138For Sale
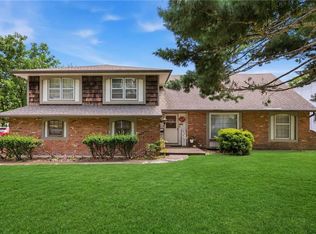 MLS ID #2627967, Omar Herrera, Platinum Realty LLC. Heartland MLS as distributed by MLS GRID
 - $357,5004 bd4 ba2.6k sqft6511 Ridgeway Ave, Kansas City, MO 64133For Sale
 MLS ID #2628912, Vinny Monarez, Keller Williams Platinum Prtnr. Heartland MLS as distributed by MLS GRID
 - $322,9003 bd3 ba2.7k sqft4644 Blue Ridge Blvd, Kansas City, MO 64133For Sale
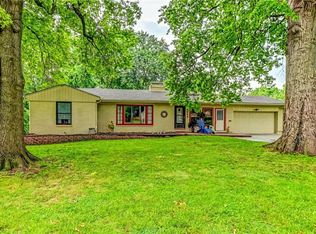 MLS ID #2632207, Jonna Jeffries, Realty Professionals Heartland. Heartland MLS as distributed by MLS GRID
 - $349,9004 bd3 ba2.6k sqft5326 Spring Ave, Kansas City, MO 64133For Sale
 MLS ID #2634788, Paula Hartman, RE/MAX Elite, REALTORS. Heartland MLS as distributed by MLS GRID
