Welcome to a home where space is never in short supply. Offering nearly 2,850 square feet, 5 bedrooms, 3.5 bathrooms, and a rare oversized lot, this property provides the perfect opportunity for buyers looking to personalize a home and build equity. The main level features multiple living and entertaining spaces, including a formal living room, dining room, spacious family room, breakfast nook, and screened-in porch overlooking the expansive backyard. The generously sized primary suite is conveniently located on the main floor and includes a large walk-in closet and private bath. Upstairs, you'll find additional bedrooms, two full bathrooms, an attic/storage area, and an impressive walk-in closet that offers flexibility for storage, hobbies, or future customization. Outside, the oversized backyard provides endless possibilities for outdoor entertaining, gardening, recreation, or future improvements. The side-entry garage and mature trees add to the home's curb appeal and functionality.
While the home retains much of its original character and finishes, it has been lovingly maintained and offers exceptional potential for cosmetic updates. Whether you're looking for a renovation project, an investment opportunity, or a spacious home you can make your own over time, this property is ready for its next chapter.
Active
Price cut: $15K (7/15)
$315,000
8615 E 89th St, Kansas City, MO 64138
5beds
2,817sqft
:
Get pre-qualified$2,115/mo
Single Family Residence
Built in 1966
0.38 Acres Lot
$-- Zestimate®
$112/sqft
$-- HOA
What's special
Side-entry garageOversized backyardCurb appealGenerously sized primary suiteLarge walk-in closetPrivate bathRare oversized lot
- 36 days |
- 962 |
- 88 |
Zillow last checked:
Listing updated:
Listed by:
Omar Herrera 913-553-8578,
Platinum Realty LLC
Source: Heartland MLS as distributed by MLS GRID,MLS#: 2627967
Facts & features
Interior
Bedrooms & bathrooms
- Bedrooms: 5
- Bathrooms: 4
- Full bathrooms: 3
- 1/2 bathrooms: 1
Heating
- Natural Gas
Cooling
- Electric
Features
- Basement: Garage Entrance,Interior Entry,Unfinished
- Number of fireplaces: 1
Interior area
- Total structure area: 2,817
- Total interior livable area: 2,817 sqft
- Finished area above ground: 2,817
- Finished area below ground: 0
Property
Parking
- Total spaces: 2
- Parking features: Attached
- Attached garage spaces: 2
Lot
- Size: 0.38 Acres
- Features: City Lot
Details
- Parcel number: 50340071100000000
Construction
Type & style
- Home type: SingleFamily
- Property subtype: Single Family Residence
Materials
- Brick Trim, Shingle Siding
- Roof: Composition
Condition
- Year built: 1966
Utilities & green energy
- Sewer: Public Sewer
- Water: Public
Community & HOA
Community
- Subdivision: Westridge Estates
HOA
- Has HOA: No
Location
- Region: Kansas City
Financial & listing details
- Price per square foot: $112/sqft
- Tax assessed value: $183,820
- Annual tax amount: $3,109
- Date on market: 6/24/2026
- Listing terms: Cash,Conventional,FHA,VA Loan
- Ownership: Private
Estimated market value
Not available
Estimated sales range
Not available
Not available
Price history
| Date | Event | Price |
|---|---|---|
| 7/15/2026 | Price change | $315,000-4.5%$112/sqft |
Source:  Heartland MLS as distributed by MLS GRID #2627967 Report a problem Heartland MLS as distributed by MLS GRID #2627967 Report a problem | ||
| 6/24/2026 | Listed for sale | $330,000+32%$117/sqft |
Source: Heartland MLS as distributed by MLS GRID #2627967 Report a problem | ||
| 10/6/2022 | Sold | -- |
Source: Heartland MLS as distributed by MLS GRID #2403880 Report a problem | ||
| 9/16/2022 | Pending sale | $250,000$89/sqft |
Source: Heartland MLS as distributed by MLS GRID #2403880 Report a problem | ||
| 9/15/2022 | Listed for sale | $250,000$89/sqft |
Source: Heartland MLS as distributed by MLS GRID #2403880 Report a problem | ||
Public tax history
| Year | Property taxes | Tax assessment |
|---|---|---|
| 2025 | $3,109 -4.8% | $34,926 -7.4% |
| 2024 | $3,266 +1.8% | $37,726 |
| 2023 | $3,207 +22.6% | $37,726 +42.8% |
| 2022 | $2,615 +15.9% | $26,410 |
| 2021 | $2,256 -1% | $26,410 +4.7% |
| 2020 | $2,280 +5.7% | $25,228 |
| 2019 | $2,156 | $25,228 +31.9% |
| 2018 | $2,156 +9.8% | $19,122 |
| 2017 | $1,963 +25% | $19,122 +15% |
| 2016 | $1,570 +4.4% | $16,628 +2% |
| 2014 | $1,504 -33.9% | $16,302 |
| 2013 | $2,274 +0.4% | $16,302 -32.9% |
| 2012 | $2,265 +0.6% | $24,298 |
| 2011 | $2,251 +0.7% | $24,298 |
| 2010 | $2,234 -12.6% | $24,298 |
| 2009 | $2,558 +7.3% | $24,298 -14% |
| 2008 | $2,384 | $28,253 |
| 2007 | -- | $28,253 +3% |
| 2006 | $2,329 +17.8% | $27,431 |
| 2005 | $1,977 +0.9% | $27,431 +11% |
| 2004 | $1,959 +19.9% | $24,712 |
| 2003 | $1,633 +0.8% | $24,712 +15% |
| 2002 | $1,621 +3% | $21,488 |
| 2001 | $1,573 | $21,488 |
Find assessor info on the county website
Monthly payment
Est. payment
Payment breakdown
Explore the cost of this home by adjusting the details. Changes won't be saved.Climate risks
Neighborhood: White Oak
Nearby schools
GreatSchools rating
- 6/10Dobbs Elementary SchoolGrades: K-5Distance: 1.1 mi
- 3/10Hickman Mills Middle SchoolGrades: 6-8Distance: 1.1 mi
- 2/10Ruskin High SchoolGrades: 9-12Distance: 2.9 mi
- $278,2004 bd2 ba2.6k sqft8601 E 89th St, Kansas City, MO 64138Off Market
- $--4 bd3 ba3.1k sqft8625 E 89th St, Kansas City, MO 64138Sold

- $243,9004 bd2 ba1.9k sqft8911 Booth Ave, Kansas City, MO 64138Off Market
- $874,3004 bd4 ba2.9k sqft8616 NE 89th St, Kansas City, MO 64157Off Market
- $251,2004 bd3 ba2k sqft8701 E 89th St, Kansas City, MO 64138Off Market
- $224,5005 bd3 ba1.2k sqft8610 E 89th St, Kansas City, MO 64138Off Market
- $222,7004 bd2 ba2.1k sqft8604 E 89th St, Kansas City, MO 64138Off Market
- $278,5005 bd3 ba2.1k sqft8600 E 89th St, Kansas City, MO 64138Off Market
A local agent can set up tours, give advice and negotiate with sellers.
A local lender can help you make sure your offer is ready when you are.
Similar homes
- $310,0004 bd3 ba2.6k sqft7421 Forest Ave, Kansas City, MO 64131For Sale
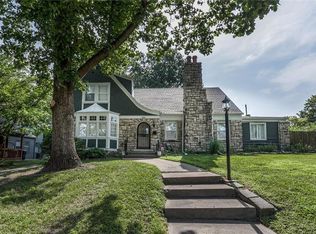 MLS ID #2628634, Jessica Thomas, Realty ONE Group Esteem. Heartland MLS as distributed by MLS GRID
 - $309,9004 bd3 ba2.5k sqft6316 Hedges Ave, Raytown, MO 64133For Sale
 MLS ID #2626390, Michael Stipetich, RE/MAX State Line. Heartland MLS as distributed by MLS GRID
 - $327,5004 bd3 ba3k sqft12000 E 62nd St, Kansas City, MO 64133For Sale
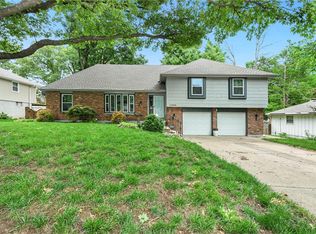 MLS ID #2620675, Ruth Miressi, ReeceNichols - Lees Summit. Heartland MLS as distributed by MLS GRID
 - $339,0003 bd3 ba2.5k sqft4644 Blue Ridge Blvd, Kansas City, MO 64133For Sale
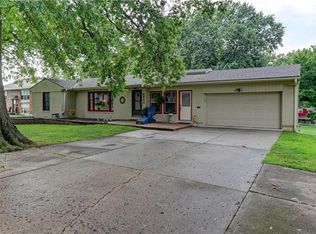 MLS ID #2632207, Jonna Jeffries, Realty Professionals Heartland. Heartland MLS as distributed by MLS GRID
 - $300,0005 bd3 ba2.4k sqft13013 Corrington Ave, Grandview, MO 64030For SaleMLS ID #2623475, Martin Taggart, LPT Realty LLC. Heartland MLS as distributed by MLS GRID
- $349,9004 bd4 ba2.6k sqft12304 E 63rd Ter, Kansas City, MO 64133For SaleMLS ID #2621779, Barnett Sells Homes Team, United Real Estate Kansas City. Heartland MLS as distributed by MLS GRID
- $284,9503 bd2 ba1.5k sqft7305 James A Reed Rd, Kansas City, MO 64133For SaleMLS ID #2621279, Zach Horn, ReeceNichols - Country Club Plaza. Heartland MLS as distributed by MLS GRID
- $295,0004 bd3 ba2.6k sqft12312 Askew Dr, Grandview, MO 64030For SaleMLS ID #2613135, Rhonda Davis, Murrell Homes Real Estate Grp. Heartland MLS as distributed by MLS GRID
- $249,0003 bd2 ba1.5k sqft9806 E 77th St, Raytown, MO 64138For SaleMLS ID #2627806, Michelle Smith Fry, ReeceNichols - Lees Summit. Heartland MLS as distributed by MLS GRID
- $285,0004 bd4 ba2.9k sqft12420 Cambridge Ave, Grandview, MO 64030For SaleMLS ID #2628829, Megan Dahmer, United Real Estate Kansas City. Heartland MLS as distributed by MLS GRID
- $295,0003 bd2 ba2.4k sqft10516 E 35th St S, Independence, MO 64052For SaleMLS ID #2629939, Mark Wiesemann, RE/MAX Heritage. Heartland MLS as distributed by MLS GRID
- $237,5003 bd3 ba1.5k sqft8117 Manning Ave, Raytown, MO 64138For SaleMLS ID #2586520, Ken Muchemi, Kansas City Regional Homes Inc. Heartland MLS as distributed by MLS GRID
- $300,0004 bd3 ba2.9k sqft601 Shawnee Rd, Kansas City, KS 66103For SaleMLS ID #2632826, Theresa Young, Keller Williams Realty Partners Inc.. Heartland MLS as distributed by MLS GRID
- $275,0003 bd2 ba2.5k sqft6820 Wildwood Dr, Raytown, MO 64133For SaleMLS ID #2619973, Tomisha Harrison, KW KANSAS CITY METRO. Heartland MLS as distributed by MLS GRID
- $269,0003 bd3 ba1.7k sqft6832 Sterling Ave, Raytown, MO 64133For SaleMLS ID #2625140, Mason Marrs, Keller Williams KC North. Heartland MLS as distributed by MLS GRID
- $270,0003 bd3 ba2.1k sqft8855 E 53rd Ter, Raytown, MO 64133For SaleMLS ID #2617486, Kimberly Killian, Realty Platinum Professionals. Heartland MLS as distributed by MLS GRID
- $229,0003 bd4 ba2.1k sqft9409 E 69th St, Raytown, MO 64133For SaleMLS ID #2630661, Randy Kanoy, BHG Kansas City Homes. Heartland MLS as distributed by MLS GRID
- $315,0004 bd2 ba1.7k sqft1605 SW 21st St, Blue Springs, MO 64015For SaleMLS ID #2632819, Holly Jones, Weichert Realtors - Generations. Heartland MLS as distributed by MLS GRID
- $315,0004 bd3 ba2.1k sqft1008 SW 23rd St, Blue Springs, MO 64015For SaleMLS ID #2629211, Bryan Huff, Keller Williams Realty Partners Inc.. Heartland MLS as distributed by MLS GRID
- $299,9004 bd3 ba2.3k sqft3908 S Woodbury St, Independence, MO 64055For SaleMLS ID #2613468, Brandi Ashley, RE/MAX Heritage. Heartland MLS as distributed by MLS GRID
