Welcome Home to this adorable split level with spacious rooms, wood floors throughout, updated kitchen and new deck! Every room of this home has ample space, from the kitchen to the bedrooms, you won't be disappointed. The main level includes the living room, family room, dining, and kitchen. Up a half-level are the primary suite, two bedrooms, and hall bath, and another half-level up is the largest dormer bedroom. Downstairs has a recreation space/2nd living room and plenty of unfinished storage. The two car garage is equipped with a sink and plenty of cabinets for your hobbies/workspace. Enjoy your coffee or brunch on the new deck and add to the abundance of blooms and pond in the back yard. Your updated kitchen includes a new fridge, dishwasher, W/D. Newer windows installed 9 years ago with lifetime limited warranty. Move-in ready and bring your own finishing touches to make it yours! This home has everything you need!
Show for backups
Price cut: $7.5K (6/24)
$327,500
12000 E 62nd St, Kansas City, MO 64133
4beds
3,067sqft
:
Get pre-qualified$2,203/mo
Single Family Residence
Built in 1967
0.28 Acres Lot
$-- Zestimate®
$107/sqft
$5/mo HOA
What's special
- 80 days |
- 385 |
- 21 |
Zillow last checked:
Listing updated:
Listed by:
Ruth Miressi 816-785-5537,
ReeceNichols - Lees Summit,
Antone Miressi-Hotle 816-726-8618,
ReeceNichols - Lees Summit
Source: Heartland MLS as distributed by MLS GRID,MLS#: 2620675
Facts & features
Interior
Bedrooms & bathrooms
- Bedrooms: 4
- Bathrooms: 3
- Full bathrooms: 2
- 1/2 bathrooms: 1
Primary bedroom
- Area: 168 Square Feet
- Dimensions: 12 x 14
Bedroom 2
- Area: 132 Square Feet
- Dimensions: 11 x 12
Bedroom 3
- Area: 156 Square Feet
- Dimensions: 12 x 13
Bedroom 4
- Area: 180 Square Feet
- Dimensions: 12 x 15
Dining room
- Area: 144 Square Feet
- Dimensions: 12 x 12
Family room
- Area: 228 Square Feet
- Dimensions: 12 x 19
Kitchen
- Area: 156 Square Feet
- Dimensions: 12 x 13
Living room
- Area: 180 Square Feet
- Dimensions: 12 x 15
Heating
- Forced Air
Cooling
- Electric
Appliances
- Included: Dishwasher, Disposal
- Laundry: In Garage, Lower Level
Features
- Flooring: Laminate, Wood
- Basement: Concrete
- Number of fireplaces: 1
- Fireplace features: Family Room
Interior area
- Total structure area: 3,067
- Total interior livable area: 3,067 sqft
- Finished area above ground: 2,067
- Finished area below ground: 1,000
Property
Parking
- Total spaces: 2
- Parking features: Built-In, Garage Door Opener, Garage Faces Front
- Attached garage spaces: 2
Features
- Patio & porch: Deck, Patio
- Exterior features: Dormer
- Fencing: Metal
Lot
- Size: 0.28 Acres
- Dimensions: 85 x 141
Details
- Parcel number: 44320041700000000
Construction
Type & style
- Home type: SingleFamily
- Architectural style: Traditional
- Property subtype: Single Family Residence
Materials
- Brick Trim
- Roof: Composition,Shake
Condition
- Year built: 1967
Utilities & green energy
- Sewer: Public Sewer
- Water: Public
Community & HOA
Community
- Subdivision: Woodson Estates
HOA
- Has HOA: Yes
- HOA fee: $60 annually
- HOA name: Woodson Estates Association
Location
- Region: Kansas City
Financial & listing details
- Price per square foot: $107/sqft
- Tax assessed value: $222,180
- Annual tax amount: $3,829
- Date on market: 5/21/2026
- Listing terms: Cash,Conventional,FHA,VA Loan
- Ownership: Private
Estimated market value
Not available
Estimated sales range
Not available
Not available
Price history
| Date | Event | Price |
|---|---|---|
| 8/2/2026 | Contingent | $327,500$107/sqft |
Source:  Heartland MLS as distributed by MLS GRID #2620675 Report a problem Heartland MLS as distributed by MLS GRID #2620675 Report a problem | ||
| 6/24/2026 | Price change | $327,500-2.2%$107/sqft |
Source: Heartland MLS as distributed by MLS GRID #2620675 Report a problem | ||
| 5/23/2026 | Listed for sale | $335,000$109/sqft |
Source: Heartland MLS as distributed by MLS GRID #2620675 Report a problem | ||
Public tax history
| Year | Property taxes | Tax assessment |
|---|---|---|
| 2025 | $3,829 -14.4% | $42,215 -14.5% |
| 2024 | $4,471 +0.6% | $49,400 |
| 2023 | $4,442 +48.8% | $49,400 +54.8% |
| 2022 | $2,986 +0% | $31,920 |
| 2021 | $2,986 +9% | $31,920 +10.3% |
| 2020 | $2,741 +1.9% | $28,950 |
| 2019 | $2,689 | $28,950 +14.9% |
| 2018 | $2,689 +11.8% | $25,195 |
| 2017 | $2,405 +7.4% | $25,195 +3.2% |
| 2016 | $2,239 +2.4% | $24,423 +3% |
| 2014 | $2,188 -1.1% | $23,712 |
| 2013 | $2,213 +0.4% | $23,712 |
| 2012 | $2,204 +0.3% | $23,712 |
| 2011 | $2,196 +2.1% | $23,712 +0.4% |
| 2010 | $2,152 -9.3% | $23,612 |
| 2009 | $2,371 +12% | $23,612 -16% |
| 2008 | $2,117 +2.2% | $28,110 |
| 2007 | $2,072 +0.2% | $28,110 +3% |
| 2006 | $2,068 +9.1% | $27,291 |
| 2005 | $1,895 +0% | $27,291 +10% |
| 2004 | $1,895 +12.2% | $24,810 |
| 2003 | $1,688 +0.3% | $24,810 +15% |
| 2002 | $1,684 +10.8% | $21,573 |
| 2001 | $1,519 | $21,573 |
Find assessor info on the county website
Monthly payment
Est. payment
Payment breakdown
Explore the cost of this home by adjusting the details. Changes won't be saved.Climate risks
Neighborhood: Woodson Estates
Nearby schools
GreatSchools rating
- 3/10Norfleet Elementary SchoolGrades: K-5Distance: 0.4 mi
- 4/10Raytown Central Middle SchoolGrades: 6-8Distance: 1 mi
- 2/10Raytown Sr. High SchoolGrades: 9-12Distance: 1.2 mi
Schools provided by the listing agent
- Elementary: Norfleet
- Middle: Raytown
- High: Raytown
Source: Heartland MLS as distributed by MLS GRID. This data may not be complete. We recommend contacting the local school district to confirm school assignments for this home.
- $279,4004 bd3 ba2k sqft12000 E 62nd Ter, Kansas City, MO 64133Off Market
- $257,5003 bd2 ba1.6k sqft11914 E 62nd Ter, Kansas City, MO 64133Off Market
- $301,5004 bd3 ba1.9k sqft12004 E 62nd Ter, Kansas City, MO 64133Off Market
- $248,8003 bd2 ba1.3k sqft12001 E 62nd St, Kansas City, MO 64133Off Market
- $--3 bd3 ba2.1k sqft12005 E 62nd St, Kansas City, MO 64133Sold
- $248,5003 bd2 ba1.4k sqft11915 E 62nd St, Kansas City, MO 64133Off Market
- $276,6003 bd3 ba1.9k sqft12008 E 62nd Ter, Kansas City, MO 64133Off Market
- $250,0003 bd3 ba1.5k sqft11911 E 62nd Ter, Kansas City, MO 64133Off Market
A local agent can set up tours, give advice and negotiate with sellers.
A local lender can help you make sure your offer is ready when you are.
Similar homes
- $309,9004 bd3 ba2.5k sqft6316 Hedges Ave, Raytown, MO 64133For Sale
 MLS ID #2626390, Michael Stipetich, RE/MAX State Line. Heartland MLS as distributed by MLS GRID
 - $322,9003 bd3 ba2.5k sqft4644 Blue Ridge Blvd, Kansas City, MO 64133For Sale
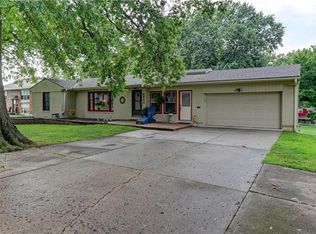 MLS ID #2632207, Jonna Jeffries, Realty Professionals Heartland. Heartland MLS as distributed by MLS GRID
 - $335,0004 bd4 ba2.8k sqft13905 E 50th St, Kansas City, MO 64133For Sale
 MLS ID #2629214, Brooke Miller, ReeceNichols - Country Club Plaza. Heartland MLS as distributed by MLS GRID
 - $325,0005 bd3 ba2.8k sqft3914 S River Blvd, Independence, MO 64055For Sale
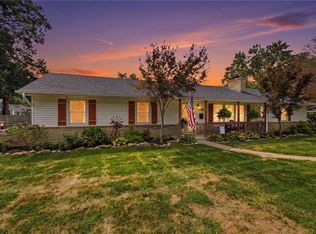 MLS ID #2634818, Peter Colpitts, ReeceNichols- Leawood Town Center. Heartland MLS as distributed by MLS GRID
 - $315,0003 bd3 ba1.9k sqft9112 E 58th Ter, Raytown, MO 64133For SaleMLS ID #2633399, Carry Dooley, ReeceNichols - Lees Summit. Heartland MLS as distributed by MLS GRID
- $315,0005 bd4 ba2.8k sqft8615 E 89th St, Kansas City, MO 64138For SaleMLS ID #2627967, Omar Herrera, Platinum Realty LLC. Heartland MLS as distributed by MLS GRID
- $269,0003 bd3 ba1.7k sqft6832 Sterling Ave, Raytown, MO 64133For SaleMLS ID #2625140, Mason Marrs, Keller Williams KC North. Heartland MLS as distributed by MLS GRID
- $320,0004 bd3 ba2.5k sqft506 E Linwood Ter, Independence, MO 64055For SaleMLS ID #2628551, Jessica Smotherman, RE/MAX Elite, REALTORS. Heartland MLS as distributed by MLS GRID
- $250,0004 bd3 ba2k sqft9200 E 87th St, Raytown, MO 64138For SaleMLS ID #2634860, Heather Luce, KC LOCAL HOMES. Heartland MLS as distributed by MLS GRID
- $325,0004 bd3 ba1.9k sqft17205 E 28th Ter S, Independence, MO 64057For SaleMLS ID #2631077, Linda Mueller, ReeceNichols - Lees Summit. Heartland MLS as distributed by MLS GRID
- $315,0004 bd3 ba2k sqft705 NE Darwin St, Lees Summit, MO 64063For SaleMLS ID #2635804, Dymon Wood, Realty Executives. Heartland MLS as distributed by MLS GRID
- $295,0003 bd2 ba2.4k sqft10516 E 35th St S, Independence, MO 64052For SaleMLS ID #2629939, Mark Wiesemann, RE/MAX Heritage. Heartland MLS as distributed by MLS GRID
- $295,0003 bd2 ba1.9k sqft215 E 96th St, Kansas City, MO 64114For SaleMLS ID #2635900, Darla Russell, Keller Williams Realty Partners Inc.. Heartland MLS as distributed by MLS GRID
- $319,9993 bd3 ba2k sqft1701 NW Willow Cir, Blue Springs, MO 64014For SaleMLS ID #2635293, Moxie Collums Collums, Real Broker, LLC. Heartland MLS as distributed by MLS GRID
- $375,0004 bd2 ba2.9k sqft11310 Lister Dr, Kansas City, MO 64137For SaleMLS ID #2624861, Ryan Finn, Keller Williams Southland. Heartland MLS as distributed by MLS GRID
- $315,0004 bd3 ba2.1k sqft1008 SW 23rd St, Blue Springs, MO 64015For SaleMLS ID #2629211, Bryan Huff, Keller Williams Realty Partners Inc.. Heartland MLS as distributed by MLS GRID
- $337,5003 bd4 ba2.5k sqft913 Applewood Ln, Belton, MO 64012For SaleMLS ID #2635651, Jordan Heffner, Platinum Realty LLC. Heartland MLS as distributed by MLS GRID
- $340,0003 bd2 ba1.5k sqft3405 NE 49th Ter, Kansas City, MO 64119For SaleMLS ID #2634972, Kelli Chabot, Keller Williams KC North. Heartland MLS as distributed by MLS GRID
- $340,0004 bd3 ba1.9k sqft503 S Park Dr, Raymore, MO 64083For SaleMLS ID #2634270, Dawn Unger, Platinum Realty LLC. Heartland MLS as distributed by MLS GRID
- $264,9003 bd3 ba2.3k sqft10508 E 82nd St, Raytown, MO 64138For SaleMLS ID #2618566, Robert Salmons, Entera Realty. Heartland MLS as distributed by MLS GRID
