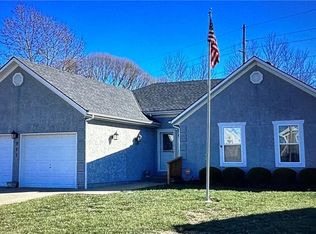
Don't miss this meticulously maintained story-and-a-half home offering 3 bedrooms with one non-conforming in the fully finished basement and 3.5 baths — providing an abundance of space for everyday living and entertaining. The lot is a true standout, generously sized and impeccably kept, with a fenced yard that's ready to enjoy from day one. Pride of ownership is evident throughout, with thoughtful updates made in recent years that blend comfort with functionality. The finished basement adds valuable living space, perfect for a recreation room, home office, or guest quarters. Located in Belton, enjoy easy access to Wallace Park, Creekmoor Golf Course, a thriving downtown district with local shops and dining, and quick access to I-49 for an effortless commute to Kansas City. A rare combination of space, condition, and location — don't let this one pass you by!
Active
Price cut: $5K (7/30)
$340,000
913 Applewood Ln, Belton, MO 64012
3beds
2,570sqft
:
Get pre-qualified$2,256/mo
Single Family Residence
Built in 1999
0.32 Acres Lot
$-- Zestimate®
$132/sqft
$-- HOA
What's special
Meticulously maintained story-and-a-half home
- 55 days |
- 1,525 |
- 52 |
Zillow last checked:
Listing updated:
Listed by:
Jordan Heffner 816-721-3625,
Platinum Realty LLC,
Kyle Heffner 816-888-0503,
Platinum Realty LLC
Source: Heartland MLS as distributed by MLS GRID,MLS#: 2623357
Facts & features
Interior
Bedrooms & bathrooms
- Bedrooms: 3
- Bathrooms: 4
- Full bathrooms: 3
- 1/2 bathrooms: 1
Primary bedroom
- Features: Ceiling Fan(s), Walk-In Closet(s)
- Level: First
- Area: 176 Square Feet
- Dimensions: 16 x 11
Bedroom 2
- Features: Carpet, Ceiling Fan(s)
- Level: Second
- Area: 176 Square Feet
- Dimensions: 16 x 11
Bedroom 3
- Features: Carpet, Ceiling Fan(s)
- Level: Second
- Area: 117 Square Feet
- Dimensions: 13 x 9
Primary bathroom
- Features: Double Vanity, Linoleum, Shower Only
- Level: First
- Area: 60 Square Feet
- Dimensions: 12 x 5
Bathroom 2
- Features: Linoleum, Shower Over Tub
- Level: Second
- Area: 32 Square Feet
- Dimensions: 8 x 4
Bathroom 3
- Features: Linoleum, Shower Over Tub
- Level: Basement
- Area: 45 Square Feet
- Dimensions: 9 x 5
Dining room
- Features: Wood Floor
- Level: First
- Area: 100 Square Feet
- Dimensions: 10 x 10
Great room
- Features: Ceiling Fan(s), Fireplace
- Level: First
- Area: 260 Square Feet
- Dimensions: 20 x 13
Half bath
- Level: First
- Area: 12 Square Feet
- Dimensions: 4 x 3
Kitchen
- Features: Pantry
- Level: First
- Area: 110 Square Feet
- Dimensions: 11 x 10
Other
- Features: Carpet, Ceiling Fan(s)
- Level: Basement
- Area: 130 Square Feet
- Dimensions: 13 x 10
Recreation room
- Features: Carpet
- Level: Basement
- Area: 399 Square Feet
- Dimensions: 21 x 19
Heating
- Natural Gas
Cooling
- Electric
Appliances
- Included: Dishwasher, Disposal, Microwave, Refrigerator, Gas Range
- Laundry: Laundry Closet, Main Level
Features
- Ceiling Fan(s), Pantry, Stained Cabinets, Vaulted Ceiling(s), Walk-In Closet(s)
- Flooring: Carpet, Wood
- Windows: Skylight(s), Thermal Windows
- Basement: Basement BR,Egress Window(s),Finished,Sump Pump
- Number of fireplaces: 1
- Fireplace features: Gas Starter, Great Room, Wood Burning
Interior area
- Total structure area: 2,570
- Total interior livable area: 2,570 sqft
- Finished area above ground: 1,447
- Finished area below ground: 1,123
Property
Parking
- Total spaces: 2
- Parking features: Attached, Garage Door Opener, Garage Faces Front
- Attached garage spaces: 2
Features
- Patio & porch: Patio
- Exterior features: Fire Pit
- Fencing: Wood
Lot
- Size: 0.32 Acres
- Dimensions: 180 x 77
- Features: City Lot, Level
Details
- Additional structures: Shed(s)
- Parcel number: 1480769
Construction
Type & style
- Home type: SingleFamily
- Architectural style: Traditional
- Property subtype: Single Family Residence
Materials
- Frame
- Roof: Composition
Condition
- Year built: 1999
Utilities & green energy
- Sewer: Public Sewer
- Water: Public
Community & HOA
Community
- Subdivision: Apple Valley
HOA
- Has HOA: No
Location
- Region: Belton
Financial & listing details
- Price per square foot: $132/sqft
- Tax assessed value: $195,480
- Annual tax amount: $4,690
- Date on market: 6/11/2026
- Listing terms: Cash,Conventional,FHA,VA Loan
- Ownership: Private
- Road surface type: Paved
Estimated market value
Not available
Estimated sales range
Not available
Not available
Price history
| Date | Event | Price |
|---|---|---|
| 7/30/2026 | Price change | $340,000-1.4%$132/sqft |
Source:  Heartland MLS as distributed by MLS GRID #2623357 Report a problem Heartland MLS as distributed by MLS GRID #2623357 Report a problem | ||
| 7/18/2026 | Price change | $345,000-1.4%$134/sqft |
Source: Heartland MLS as distributed by MLS GRID #2623357 Report a problem | ||
| 6/29/2026 | Price change | $350,000-6.7%$136/sqft |
Source: Heartland MLS as distributed by MLS GRID #2623357 Report a problem | ||
| 6/16/2026 | Price change | $375,000-6.3%$146/sqft |
Source: Heartland MLS as distributed by MLS GRID #2623357 Report a problem | ||
| 6/11/2026 | Listed for sale | $400,000+33.3%$156/sqft |
Source: Heartland MLS as distributed by MLS GRID #2623357 Report a problem | ||
| 4/1/2022 | Sold | -- |
Source: Heartland MLS as distributed by MLS GRID #2366407 Report a problem | ||
| 2/27/2022 | Pending sale | $299,999$117/sqft |
Source: Heartland MLS as distributed by MLS GRID #2366407 Report a problem | ||
| 2/24/2022 | Listed for sale | $299,999+57.9%$117/sqft |
Source: Heartland MLS as distributed by MLS GRID #2366407 Report a problem | ||
| 5/7/2018 | Sold | -- |
Source: Heartland MLS as distributed by MLS GRID #45001_2093566 Report a problem | ||
| 3/26/2018 | Pending sale | $190,000$74/sqft |
Source: Keller Williams Realty Southland Partners #2093566 Report a problem | ||
| 3/23/2018 | Listed for sale | $190,000$74/sqft |
Source: Keller Williams Realty Southland Partners #2093566 Report a problem | ||
| 3/11/2018 | Pending sale | $190,000$74/sqft |
Source: Keller Williams Realty Southland Partners #2093566 Report a problem | ||
| 3/9/2018 | Listed for sale | $190,000+26.7%$74/sqft |
Source: Keller Williams Southland #2093566 Report a problem | ||
| 10/17/2012 | Sold | -- |
Source: Heartland MLS as distributed by MLS GRID #1796241 Report a problem | ||
| 9/13/2012 | Pending sale | $149,950$58/sqft |
Source: Platinum Realty #1796241 Report a problem | ||
| 9/2/2012 | Listed for sale | $149,950$58/sqft |
Source: Platinum Realty #1796241 Report a problem | ||
| 7/27/2005 | Sold | -- |
Source: Agent Provided Report a problem | ||
Public tax history
| Year | Property taxes | Tax assessment |
|---|---|---|
| 2025 | $3,038 +12.2% | $37,140 +13.1% |
| 2024 | $2,708 +0.3% | $32,840 |
| 2023 | $2,701 +11.4% | $32,840 +12.4% |
| 2022 | $2,425 | $29,230 |
| 2021 | $2,425 | $29,230 +3.8% |
| 2020 | -- | $28,150 |
| 2019 | -- | $28,150 +14.6% |
| 2018 | $1,991 | $24,570 |
| 2017 | $1,991 +4.8% | $24,570 +5.4% |
| 2016 | $1,900 | $23,310 |
| 2015 | $1,900 +1.4% | $23,310 +1.7% |
| 2014 | $1,874 | $22,920 |
| 2013 | $1,874 | $22,920 -5.5% |
| 2011 | -- | $24,250 -0.9% |
| 2010 | -- | $24,460 |
| 2009 | -- | $24,460 |
Find assessor info on the county website
Monthly payment
Est. payment
Payment breakdown
Explore the cost of this home by adjusting the details. Changes won't be saved.Climate risks
Neighborhood: 64012
Nearby schools
GreatSchools rating
- 7/10Mill Creek Upper Elementary SchoolGrades: 5-6Distance: 1.8 mi
- 4/10Belton Middle School/Freshman CenterGrades: 7-8Distance: 1 mi
- 5/10Belton High SchoolGrades: 9-12Distance: 1.9 mi
Schools provided by the listing agent
- High: Belton
Source: Heartland MLS as distributed by MLS GRID. This data may not be complete. We recommend contacting the local school district to confirm school assignments for this home.
- $290,2003 bd0 ba1.4k sqft915 Applewood Ln, Belton, MO 64012Off Market
- $--3 bd4 ba1.6k sqft911 Applewood Ln, Belton, MO 64012Sold
- $327,4004 bd0 ba1.1k sqft917 Applewood Ln, Belton, MO 64012Off Market
- $314,4003 bd1 ba1.4k sqft909 Applewood Ln, Belton, MO 64012Off Market
- $--3 bd3 ba1.5k sqft1007 Toulouse St, Belton, MO 64012Off Market
- $484,6003 bd1 ba1.3k sqft1007 Toulouse St #1013, Belton, MO 64012Off Market
- $326,9003 bd2 ba1.5k sqft1007 Toulouse St #1007, Belton, MO 64012Off Market
- $304,8003 bd1 ba1.2k sqft912 Applewood Ln, Belton, MO 64012Off Market
A local agent can set up tours, give advice and negotiate with sellers.
A local lender can help you make sure your offer is ready when you are.
Similar homes
- $300,0003 bd3 ba1.9k sqft518 S Franklin St, Raymore, MO 64083For Sale
 MLS ID #2634815, Derek Cross, Realty ONE Group Metro Home Pros. Heartland MLS as distributed by MLS GRID
 - $320,0004 bd3 ba2k sqft14512 Bristol Ave, Grandview, MO 64030For Sale
 MLS ID #2634167, Holly Jones, Weichert Realtors - Generations. Heartland MLS as distributed by MLS GRID
 - $348,0003 bd2 ba1.8k sqft617 W Maple St, Raymore, MO 64083For Sale
 MLS ID #2625430, Elevated Home Team, Keller Williams Realty Partners Inc.. Heartland MLS as distributed by MLS GRID
 - $335,0004 bd3 ba1.7k sqft203 Broadmoor Dr, Raymore, MO 64083For Sale
 MLS ID #2626975, Hern Group, Keller Williams Platinum Prtnr. Heartland MLS as distributed by MLS GRID
 - $425,0004 bd3 ba2.4k sqft903 Silver Lake Cir, Raymore, MO 64083For SaleMLS ID #2634531, Lonnie Branson, Keller Williams Southland. Heartland MLS as distributed by MLS GRID
- $310,0003 bd3 ba2k sqft14921 Pine View Dr, Grandview, MO 64030For SaleMLS ID #2620259, Rank & Roberts Team, ReeceNichols - Country Club Plaza. Heartland MLS as distributed by MLS GRID
- $349,9003 bd2 ba2k sqft892 Gregory St, Peculiar, MO 64078For SaleMLS ID #2632545, Stephanie Smith, Jason Mitchell Real Estate Mis. Heartland MLS as distributed by MLS GRID
- $340,0003 bd3 ba2k sqft985 Harr Grove Rd, Peculiar, MO 64078For SaleMLS ID #2577252, Ryan Finn, Keller Williams Southland. Heartland MLS as distributed by MLS GRID
- $295,0003 bd3 ba2.5k sqft212 Breezeway Ln, Pleasant Hill, MO 64080For SaleMLS ID #2634264, Jason Bowden-Smith, EXP Realty LLC. Heartland MLS as distributed by MLS GRID
- $335,0003 bd3 ba2.1k sqft12113 E 78th Ter, Kansas City, MO 64138For SaleMLS ID #2629370, Cynthia Chouteau, Platinum Realty LLC. Heartland MLS as distributed by MLS GRID
- $295,0004 bd3 ba2.6k sqft12312 Askew Dr, Grandview, MO 64030For SaleMLS ID #2613135, Rhonda Davis, Murrell Homes Real Estate Grp. Heartland MLS as distributed by MLS GRID
- $439,9004 bd3 ba2.2k sqft420 Meadowlark Dr, Raymore, MO 64083For SaleMLS ID #2631950, Ashley Nicholas, ReeceNichols - Lees Summit. Heartland MLS as distributed by MLS GRID
- $365,0003 bd3 ba1.9k sqft8002 W 147th Ter, Overland Park, KS 66223For SaleMLS ID #2630036, Scott Wadsworth, ReeceNichols- Leawood Town Center. Heartland MLS as distributed by MLS GRID
- $335,0002 bd3 ba1.5k sqft972 Glengera St, Peculiar, MO 64078For SaleMLS ID #2607786, Sandy Green, ReeceNichols Shewmaker. Heartland MLS as distributed by MLS GRID
- $335,0004 bd4 ba2.8k sqft13905 E 50th St, Kansas City, MO 64133For SaleMLS ID #2629214, Brooke Miller, ReeceNichols - Country Club Plaza. Heartland MLS as distributed by MLS GRID
- $345,0003 bd3 ba1.7k sqft716 SE 11th St, Lees Summit, MO 64081For SaleMLS ID #2631649, The Rare Group, KW KANSAS CITY METRO. Heartland MLS as distributed by MLS GRID
- $370,0004 bd3 ba2.1k sqft12836 Saint Andrews Dr, Kansas City, MO 64145For SaleMLS ID #2618731, Charles Wilson, ReeceNichols - Country Club Plaza. Heartland MLS as distributed by MLS GRID
- $349,9004 bd4 ba2.6k sqft12304 E 63rd Ter, Kansas City, MO 64133For SaleMLS ID #2621779, Barnett Sells Homes Team, United Real Estate Kansas City. Heartland MLS as distributed by MLS GRID
- $339,0003 bd2 ba1.3k sqft420 NW Village Ct, Lees Summit, MO 64063For SaleMLS ID #2621799, Noel Jennings, Platinum Realty LLC. Heartland MLS as distributed by MLS GRID
- $365,0004 bd3 ba2.2k sqft900 Coachman Dr, Pleasant Hill, MO 64080For SaleMLS ID #2629112, Devon West, Keller Williams Southland. Heartland MLS as distributed by MLS GRID
