Beautifully updated 4-bedroom, 3 full bathroom home featuring an open-concept floor plan with vaulted ceilings and abundant natural light. The living room flows seamlessly into the kitchen and dining area, creating an ideal space for entertaining and everyday living.
The kitchen offers extensive cabinetry, eat-at island, black stainless steel appliances that all stay, and plenty of workspace for meal preparation.
The spacious primary suite includes a spa-inspired bathroom with a double vanity, whirlpool tub, walk-in shower, and direct access to the walk-in closet. Two additional bedrooms and a full bathroom with a floor-to-ceiling tiled shower complete the main level.
The finished lower level adds a large rec room, fourth bedroom, and third full bathroom with a tiled walk-in shower, providing flexible living space for guests, a home office, or recreation.
Step outside to a large Trex deck designed for low-maintenance outdoor living—no staining required. Additional features include a 3-car garage, new flooring throughout the living room and upstairs bedrooms, and quality finishes throughout. Move-in ready with the space, layout, and upgrades you've been looking for.
Active
$365,000
900 Coachman Dr, Pleasant Hill, MO 64080
4beds
2,243sqft
:
Get pre-qualified$2,445/mo
Single Family Residence
Built in 2002
8,712 Square Feet Lot
$-- Zestimate®
$163/sqft
$-- HOA
What's special
- 21 days |
- 651 |
- 54 |
Likely to sell faster than
Zillow last checked:
Listing updated:
Listed by:
Devon West 816-723-3631,
Keller Williams Southland
Source: Heartland MLS as distributed by MLS GRID,MLS#: 2629112
Facts & features
Interior
Bedrooms & bathrooms
- Bedrooms: 4
- Bathrooms: 3
- Full bathrooms: 3
Primary bedroom
- Level: Second
- Area: 234 Square Feet
- Dimensions: 13 x 18
Bedroom 2
- Level: Second
- Area: 182 Square Feet
- Dimensions: 14 x 13
Bedroom 3
- Level: Second
- Area: 140 Square Feet
- Dimensions: 10 x 14
Bedroom 4
- Level: Basement
Breakfast room
- Level: First
- Area: 143 Square Feet
- Dimensions: 13 x 11
Great room
- Level: First
- Area: 272 Square Feet
- Dimensions: 16 x 17
Kitchen
- Level: First
- Area: 143 Square Feet
- Dimensions: 11 x 13
Recreation room
- Level: Basement
Heating
- Heat Pump
Cooling
- Electric
Appliances
- Included: Dishwasher, Disposal, Microwave
- Laundry: Main Level, Off The Kitchen
Features
- Ceiling Fan(s)
- Flooring: Carpet, Luxury Vinyl, Wood
- Basement: Basement BR,Finished,Interior Entry
- Number of fireplaces: 1
- Fireplace features: Great Room
Interior area
- Total structure area: 2,243
- Total interior livable area: 2,243 sqft
- Finished area above ground: 1,693
- Finished area below ground: 550
Property
Parking
- Total spaces: 3
- Parking features: Attached, Garage Faces Front
- Attached garage spaces: 3
Features
- Patio & porch: Deck
- Spa features: Bath
Lot
- Size: 8,712 Square Feet
- Features: City Lot
Details
- Parcel number: 1838244
Construction
Type & style
- Home type: SingleFamily
- Architectural style: Traditional
- Property subtype: Single Family Residence
Materials
- Frame
- Roof: Composition
Condition
- Year built: 2002
Utilities & green energy
- Sewer: Public Sewer
- Water: Public
Community & HOA
Community
- Security: Smoke Detector(s)
- Subdivision: Wild Wood
HOA
- Has HOA: No
Location
- Region: Pleasant Hill
Financial & listing details
- Price per square foot: $163/sqft
- Tax assessed value: $246,460
- Annual tax amount: $3,307
- Date on market: 7/9/2026
- Listing terms: Cash,Conventional,FHA,VA Loan
- Ownership: Private
- Road surface type: Paved
Estimated market value
Not available
Estimated sales range
Not available
Not available
Price history
| Date | Event | Price |
|---|---|---|
| 7/9/2026 | Listed for sale | $365,000$163/sqft |
Source:  Heartland MLS as distributed by MLS GRID #2629112 Report a problem Heartland MLS as distributed by MLS GRID #2629112 Report a problem | ||
Public tax history
| Year | Property taxes | Tax assessment |
|---|---|---|
| 2025 | $3,307 -3.3% | $46,830 -1.2% |
| 2024 | $3,420 +0.7% | $47,420 |
| 2023 | $3,395 +12% | $47,420 +14.2% |
| 2022 | $3,030 +2.8% | $41,530 |
| 2021 | $2,947 | $41,530 +8.3% |
| 2020 | -- | $38,360 |
| 2019 | -- | $38,360 +10.1% |
| 2018 | $2,413 | $34,830 |
| 2017 | $2,413 +10% | $34,830 +10.4% |
| 2016 | $2,195 | $31,550 |
| 2015 | $2,195 -1.7% | $31,550 |
| 2014 | $2,232 | $31,550 |
| 2013 | $2,232 | $31,550 -0.7% |
| 2011 | -- | $31,760 |
| 2010 | -- | $31,760 |
| 2009 | -- | $31,760 |
Find assessor info on the county website
Monthly payment
Est. payment
Payment breakdown
Explore the cost of this home by adjusting the details. Changes won't be saved.Climate risks
Neighborhood: 64080
Nearby schools
GreatSchools rating
- 7/10Pleasant Hill Intermediate SchoolGrades: 5-6Distance: 0.7 mi
- 6/10Pleasant Hill Middle SchoolGrades: 7-8Distance: 1.4 mi
- 7/10Pleasant Hill High SchoolGrades: 9-12Distance: 1.6 mi
Schools provided by the listing agent
- Elementary: Pleasant Hill Prim
- Middle: Pleasant Hill
- High: Pleasant Hill
Source: Heartland MLS as distributed by MLS GRID. This data may not be complete. We recommend contacting the local school district to confirm school assignments for this home.
- $344,3003 bd2 ba1.6k sqft902 Coachman Dr, Pleasant Hill, MO 64080Off Market
- $319,6003 bd2 ba1.4k sqft812 Coachman Dr, Pleasant Hill, MO 64080Off Market

- $313,0003 bd2 ba-- sqft812 Coachman St, Pleasant Hill, MO 64080Off Market

- $335,5003 bd3 ba1.5k sqft810 Coachman Dr, Pleasant Hill, MO 64080Off Market

- $336,5003 bd3 ba1.7k sqft901 Coachman Dr, Pleasant Hill, MO 64080Off Market
- $360,0004 bd3 ba1.6k sqft904 Coachman Dr, Pleasant Hill, MO 64080Off Market
- $370,1004 bd4 ba2.9k sqft813 Coachman Dr, Pleasant Hill, MO 64080Off Market
- $298,7003 bd2 ba1.3k sqft903 Coachman Dr, Pleasant Hill, MO 64080Off Market
A local agent can set up tours, give advice and negotiate with sellers.
A local lender can help you make sure your offer is ready when you are.
Similar homes
- $415,0004 bd3 ba2.4k sqft808 Old Stage Rd, Pleasant Hill, MO 64080For Sale
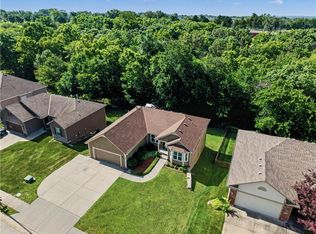 MLS ID #2628863, Carron Miesner, Realty ONE Group Esteem. Heartland MLS as distributed by MLS GRID
 - $365,0003 bd3 ba1.9k sqft1205 Ridge Tree Ln, Pleasant Hill, MO 64080For Sale
 MLS ID #2622834, Amy Luther, Worth Clark Realty. Heartland MLS as distributed by MLS GRID
 - $379,9004 bd3 ba2k sqft700 Pampas St, Pleasant Hill, MO 64080For Sale
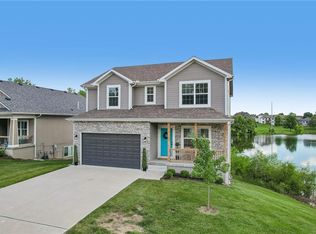 MLS ID #2627050, Ben Wong, 1st Class Real Estate KC. Heartland MLS as distributed by MLS GRID
 - $419,0004 bd3 ba1.9k sqft1807 Alpine Dr, Pleasant Hill, MO 64080For Sale
 MLS ID #2617134, Tammy Foxworthy, Platinum Realty LLC. Heartland MLS as distributed by MLS GRID
 - $350,0004 bd3 ba1.7k sqft203 Broadmoor Dr, Raymore, MO 64083For SaleMLS ID #2626975, Hern Group, Keller Williams Platinum Prtnr. Heartland MLS as distributed by MLS GRID
- $319,9503 bd3 ba2.2k sqft3207 Steel Wheel Dr, Harrisonville, MO 64701For SaleMLS ID #2634365, Micheala Miller, Compass Realty Group. Heartland MLS as distributed by MLS GRID
- $350,0003 bd3 ba1.7k sqft1732 SE Silkwood Ct, Lees Summit, MO 64063For SaleMLS ID #2633188, Joe Ientile, KW Diamond Partners. Heartland MLS as distributed by MLS GRID
- $359,9004 bd4 ba2.4k sqft509 NE Country Ln, Lees Summit, MO 64086For SaleMLS ID #2627649, Jon Mooneyham, Keller Williams Platinum Prtnr. Heartland MLS as distributed by MLS GRID
- $415,0004 bd3 ba2k sqft205 NE Noeleen Ln, Lees Summit, MO 64086For SaleMLS ID #2633284, Wendi Elkins, Premium Realty Group LLC. Heartland MLS as distributed by MLS GRID
- $359,9003 bd3 ba1.8k sqft809 N Whispering Hills Dr, Lone Jack, MO 64070For SaleMLS ID #2629943, Lauren Richardson, ReeceNichols - Lees Summit. Heartland MLS as distributed by MLS GRID
- $338,0003 bd2 ba1.3k sqft2104 Cherokee Dr, Greenwood, MO 64034For SaleMLS ID #2630286, Shelly Mowry, Worth Clark Realty. Heartland MLS as distributed by MLS GRID
- $329,0003 bd3 ba1.7k sqft2417 NE Bridgeport Dr, Lees Summit, MO 64086For SaleMLS ID #2633033, Lisa Lewis, ReeceNichols - Lees Summit. Heartland MLS as distributed by MLS GRID
- $470,0004 bd4 ba2.5k sqft992 Sicklebar Dr, Peculiar, MO 64078For SaleMLS ID #2634221, Tami Lewis, Real Broker, LLC. Heartland MLS as distributed by MLS GRID
- $345,0003 bd2 ba1.4k sqft1200 SW Cornwall Rd, Lees Summit, MO 64083For SaleMLS ID #2628719, Julie Shiplet, ReeceNichols - Lees Summit. Heartland MLS as distributed by MLS GRID
- $330,0003 bd3 ba1.5k sqft302 16th Ave S, Greenwood, MO 64034For SaleMLS ID #2616026, Taylor Klotz, Huck Homes. Heartland MLS as distributed by MLS GRID
- $343,0004 bd3 ba2k sqft1113 Kent Dr, Belton, MO 64012For SaleMLS ID #2625531, Jessica Peters, Platinum Realty LLC. Heartland MLS as distributed by MLS GRID
- $340,0003 bd4 ba2.5k sqft913 Applewood Ln, Belton, MO 64012For SaleMLS ID #2623357, Jordan Heffner, Platinum Realty LLC. Heartland MLS as distributed by MLS GRID
- $330,0004 bd3 ba2k sqft1209 SW Trail Ridge Dr, Blue Springs, MO 64015For SaleMLS ID #2625337, Kacey Mehl, HomeSmart Legacy. Heartland MLS as distributed by MLS GRID
- $390,0004 bd3 ba2.4k sqft2112 NE Springbrook St, Blue Springs, MO 64014For SaleMLS ID #2622101, Lois Spargur, Keller Williams Platinum Prtnr. Heartland MLS as distributed by MLS GRID
- $365,0005 bd3 ba1.9k sqft1614 NW Hilltop Ln, Grain Valley, MO 64029For SaleMLS ID #2613989, Breeze Team, EXP Realty LLC. Heartland MLS as distributed by MLS GRID
