Welcome home to this beautifully maintained 3 bedroom, 2 and 1/2 bath home with a spacious 2-car garage, located in Lee's Summits most desirable areas. Just minutes from Legacy Park and within the highly regarded Lee's Summit R-7 School District, this home offers the perfect combination of comfort and convenience.
Inside, you'll find a bright and inviting floor plan with granite countertops in the kitchen, plenty of cabinet and counter space, plenty of extra storage under the island, all kitchen appliances are staying including the washer and dryer, making your move effortless. The living room offers a gas log fireplace for those cool winters nights so you can warm yourselves by the fire. Enjoy some family cookouts out back on the newly stained deck, while the kids and furry friends play within the wooden fenced yard.
The finished basement is the perfect place to relax and entertain, featuring a wet bar that's ready for game days, movie nights.
Enjoy great access to shopping and easy access to the highways. This home is move in ready and priced to sell!
Active
Price cut: $6K (7/30)
$329,000
2417 NE Bridgeport Dr, Lees Summit, MO 64086
3beds
1,726sqft
:
Get pre-qualified$2,209/mo
Single Family Residence
Built in 1991
8,046 Square Feet Lot
$327,800 Zestimate®
$191/sqft
$-- HOA
What's special
Wooden fenced yardNewly stained deck
- 8 days |
- 1,429 |
- 141 |
Likely to sell faster than
Zillow last checked:
Listing updated:
Listed by:
Lisa Lewis 816-305-1245,
ReeceNichols - Lees Summit,
Michelle Smith Fry 816-215-6436,
ReeceNichols - Lees Summit
Source: Heartland MLS as distributed by MLS GRID,MLS#: 2633033
Facts & features
Interior
Bedrooms & bathrooms
- Bedrooms: 3
- Bathrooms: 3
- Full bathrooms: 2
- 1/2 bathrooms: 1
Primary bedroom
- Features: Ceramic Tiles
- Level: First
- Area: 169 Square Feet
- Dimensions: 13 x 13
Bedroom 2
- Features: Ceramic Tiles
- Level: First
- Area: 100 Square Feet
- Dimensions: 10 x 10
Bedroom 3
- Features: Ceramic Tiles
- Level: First
- Area: 100 Square Feet
- Dimensions: 10 x 10
Primary bathroom
- Features: Ceramic Tiles, Shower Only
- Level: First
Bathroom 2
- Features: Ceramic Tiles, Shower Over Tub
- Level: First
Great room
- Features: Ceiling Fan(s), Ceramic Tiles
- Level: First
- Area: 308 Square Feet
- Dimensions: 22 x 14
Kitchen
- Level: First
- Area: 189 Square Feet
- Dimensions: 21 x 9
Recreation room
- Features: Built-in Features, Carpet, Wet Bar
- Level: Basement
Heating
- Forced Air
Cooling
- Attic Fan, Electric
Appliances
- Included: Dishwasher, Disposal, Dryer, Microwave, Refrigerator, Washer
- Laundry: In Basement
Features
- Ceiling Fan(s), Pantry, Vaulted Ceiling(s), Walk-In Closet(s)
- Flooring: Carpet
- Windows: Thermal Windows
- Basement: Finished,Interior Entry
- Number of fireplaces: 1
- Fireplace features: Great Room
Interior area
- Total structure area: 1,726
- Total interior livable area: 1,726 sqft
- Finished area above ground: 1,296
- Finished area below ground: 430
Property
Parking
- Total spaces: 2
- Parking features: Garage Faces Front
- Garage spaces: 2
Features
- Patio & porch: Deck
- Spa features: Bath
- Fencing: Partial
Lot
- Size: 8,046 Square Feet
- Features: City Lot
Details
- Parcel number: 53940100700000000
Construction
Type & style
- Home type: SingleFamily
- Architectural style: Traditional
- Property subtype: Single Family Residence
Materials
- Frame
- Roof: Composition
Condition
- Year built: 1991
Utilities & green energy
- Sewer: Public Sewer
- Water: Public
Community & HOA
Community
- Security: Smoke Detector(s)
- Subdivision: Bridgeport
HOA
- Has HOA: No
Location
- Region: Lees Summit
Financial & listing details
- Price per square foot: $191/sqft
- Tax assessed value: $207,630
- Annual tax amount: $2,868
- Date on market: 7/23/2026
- Listing terms: Cash,Conventional,FHA,VA Loan
- Ownership: Other
- Road surface type: Paved
Estimated market value
$327,800
$311,000 - $344,000
$2,250/mo
Price history
| Date | Event | Price |
|---|---|---|
| 7/30/2026 | Price change | $329,000-1.8%$191/sqft |
Source:  Heartland MLS as distributed by MLS GRID #2633033 Report a problem Heartland MLS as distributed by MLS GRID #2633033 Report a problem | ||
| 7/23/2026 | Listed for sale | $335,000+100.6%$194/sqft |
Source: Heartland MLS as distributed by MLS GRID #2633033 Report a problem | ||
| 6/13/2016 | Sold | -- |
Source: Heartland MLS as distributed by MLS GRID #1988957 Report a problem | ||
| 4/29/2016 | Pending sale | $167,000$97/sqft |
Source: ReeceNichols Lees Summit #1988957 Report a problem | ||
| 4/29/2016 | Listed for sale | $167,000$97/sqft |
Source: ReeceNichols Lees Summit #1988957 Report a problem | ||
Public tax history
| Year | Property taxes | Tax assessment |
|---|---|---|
| 2025 | $2,868 -8.9% | $39,450 -9.5% |
| 2024 | $3,149 +0.7% | $43,609 |
| 2023 | $3,126 +29.8% | $43,609 +46.2% |
| 2022 | $2,408 -2% | $29,831 |
| 2021 | $2,458 +3.7% | $29,831 +4.7% |
| 2020 | $2,370 +2.8% | $28,489 |
| 2019 | $2,306 | $28,489 +6.7% |
| 2018 | $2,306 -3.4% | $26,699 |
| 2017 | $2,388 +4.4% | $26,699 +2.6% |
| 2016 | $2,287 +6.4% | $26,030 +8.1% |
| 2014 | $2,150 +0.1% | $24,074 |
| 2013 | $2,148 -0.2% | $24,074 |
| 2012 | $2,152 +0.4% | $24,074 |
| 2011 | $2,143 +1.8% | $24,074 |
| 2010 | $2,105 -0.8% | $24,074 |
| 2009 | $2,121 +0.4% | $24,074 -2% |
| 2008 | $2,113 -1.5% | $24,566 |
| 2007 | $2,145 +0.1% | $24,566 |
| 2006 | $2,143 +8.9% | $24,566 |
| 2005 | $1,968 +6.8% | $24,566 +12% |
| 2004 | $1,843 +10.1% | $21,933 |
| 2003 | $1,674 +3% | $21,933 +13% |
| 2002 | $1,625 +4.1% | $19,410 |
| 2001 | $1,561 | $19,410 |
Find assessor info on the county website
Monthly payment
Est. payment
Payment breakdown
Explore the cost of this home by adjusting the details. Changes won't be saved.Climate risks
Neighborhood: 64086
Nearby schools
GreatSchools rating
- 7/10Richardson Elementary SchoolGrades: K-5Distance: 0.3 mi
- 7/10Bernard C. Campbell Middle SchoolGrades: 6-8Distance: 1.9 mi
- 8/10Lee's Summit North High SchoolGrades: 9-12Distance: 2.8 mi
Schools provided by the listing agent
- Elementary: Richardson
- Middle: Bernard Campbell
- High: Lee's Summit North
Source: Heartland MLS as distributed by MLS GRID. This data may not be complete. We recommend contacting the local school district to confirm school assignments for this home.
- $301,9003 bd2 ba1.2k sqft2413 NE Bridgeport Dr, Lees Summit, MO 64086Off Market

- $333,4003 bd3 ba1.9k sqft2421 NE Bridgeport Dr, Lees Summit, MO 64086Off Market
- $416,1004 bd3 ba1.5k sqft2418 NE Carousel Ct, Lees Summit, MO 64086Off Market
- $386,200-- bd-- ba-- sqft2418 Carousel, Lees Summit, MO 64086Off Market
- $308,0003 bd2 ba1.2k sqft2409 NE Bridgeport Dr, Lees Summit, MO 64086Off Market
- $348,3003 bd2 ba1.6k sqft2414 NE Carousel Ct, Lees Summit, MO 64086Off Market
- $423,6004 bd3 ba1.4k sqft2422 NE Carousel Ct, Lees Summit, MO 64086Off Market
- $343,9003 bd3 ba1.4k sqft2425 NE Bridgeport Dr, Lees Summit, MO 64086Off Market
A local agent can set up tours, give advice and negotiate with sellers.
A local lender can help you make sure your offer is ready when you are.
Similar homes
- $325,0003 bd3 ba1.7k sqft403 NE Station Dr, Lees Summit, MO 64086For Sale
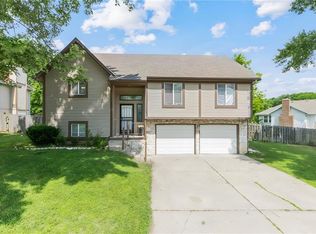 MLS ID #2627006, Lucas Corbin, Real Broker, LLC. Heartland MLS as distributed by MLS GRID
 - $350,0003 bd3 ba1.7k sqft1732 SE Silkwood Ct, Lees Summit, MO 64063For Sale
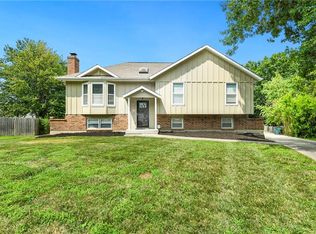 MLS ID #2633188, Joe Ientile, KW Diamond Partners. Heartland MLS as distributed by MLS GRID
 - $359,9004 bd4 ba2.4k sqft509 NE Country Ln, Lees Summit, MO 64086For Sale
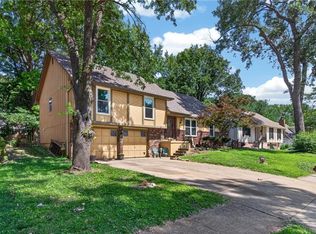 MLS ID #2627649, Jon Mooneyham, Keller Williams Platinum Prtnr. Heartland MLS as distributed by MLS GRID
 - $320,0003 bd3 ba1.9k sqft644 SE Jonathon Ave, Lees Summit, MO 64063For Sale
 MLS ID #2624034, Chris Eiken, Real Broker, LLC. Heartland MLS as distributed by MLS GRID
 - $310,0003 bd2 ba1.5k sqft2007 SE 5th St, Lees Summit, MO 64063For SaleMLS ID #2630548, Austin Freed, Keller Williams Platinum Prtnr. Heartland MLS as distributed by MLS GRID
- $335,0003 bd3 ba1.4k sqft2529 SE Winchester Dr, Lees Summit, MO 64063For SaleMLS ID #2627113, Rachael Mahan, KC Realtors LLC. Heartland MLS as distributed by MLS GRID
- $415,0004 bd3 ba2k sqft205 NE Noeleen Ln, Lees Summit, MO 64086For SaleMLS ID #2633284, Wendi Elkins, Premium Realty Group LLC. Heartland MLS as distributed by MLS GRID
- $325,0003 bd3 ba2k sqft1218 Windcrest Ct, Grain Valley, MO 64029For SaleMLS ID #2632415, Elizabeth Knipp, ReeceNichols - Lees Summit. Heartland MLS as distributed by MLS GRID
- $348,9003 bd3 ba1.7k sqft305 SW Marion Ln, Lees Summit, MO 64081For SaleMLS ID #2627204, SBD Team, SBD Housing Solutions LLC. Heartland MLS as distributed by MLS GRID
- $330,0004 bd3 ba2k sqft1209 SW Trail Ridge Dr, Blue Springs, MO 64015For SaleMLS ID #2625337, Kacey Mehl, HomeSmart Legacy. Heartland MLS as distributed by MLS GRID
- $315,0004 bd2 ba1.7k sqft1605 SW 21st St, Blue Springs, MO 64015For SaleMLS ID #2632819, Holly Jones, Weichert Realtors - Generations. Heartland MLS as distributed by MLS GRID
- $338,0003 bd2 ba1.3k sqft2104 Cherokee Dr, Greenwood, MO 64034For SaleMLS ID #2630286, Shelly Mowry, Worth Clark Realty. Heartland MLS as distributed by MLS GRID
- $318,5003 bd3 ba2.1k sqft401 S Minter Rd, Grain Valley, MO 64029For SaleMLS ID #2628812, Maggie Sanchez Garcia, Realty of America. Heartland MLS as distributed by MLS GRID
- $312,0003 bd3 ba1.7k sqft1113 SW Breckenridge Ct, Blue Springs, MO 64015For SaleMLS ID #2629288, Brian Glasser, 1st Class Real Estate KC. Heartland MLS as distributed by MLS GRID
- $315,0004 bd3 ba2.1k sqft1008 SW 23rd St, Blue Springs, MO 64015For SaleMLS ID #2629211, Bryan Huff, Keller Williams Realty Partners Inc.. Heartland MLS as distributed by MLS GRID
- $329,0003 bd3 ba1.9k sqft2821 Tepee Ave, Independence, MO 64057For SaleMLS ID #2624338, Dianna Minor, Mother & Son Realty Group. Heartland MLS as distributed by MLS GRID
- $335,0003 bd3 ba2.1k sqft12113 E 78th Ter, Kansas City, MO 64138For SaleMLS ID #2629370, Cynthia Chouteau, Platinum Realty LLC. Heartland MLS as distributed by MLS GRID
- $350,0003 bd3 ba2k sqft3212 S Bryn Mawr Dr, Independence, MO 64057For SaleMLS ID #2628224, Laeth Hamil, RE/MAX Innovations. Heartland MLS as distributed by MLS GRID
- $420,0004 bd3 ba2.2k sqft410 SE Richardson Pl, Lees Summit, MO 64063For SaleMLS ID #2619761, Richey Real Estate Group, Real Broker, LLC-MO. Heartland MLS as distributed by MLS GRID
- $310,0003 bd3 ba1.8k sqft1823 N Lazy Branch Rd, Independence, MO 64058For SaleMLS ID #2632372, Heather Selsor, RE/MAX Innovations. Heartland MLS as distributed by MLS GRID
