Welcome to 2529 SE Winchester Drive in Lee’s Summit! This well-maintained 3-bedroom, 2.5-bath home is move-in ready and features a new HVAC system, and newer hot water heater and 2 year old roof! Giving buyers added peace of mind!
Inside, you’ll find a comfortable floor plan with spacious living areas and plenty of natural light. The kitchen has been remodeled -- has granite countertops and stainless steel appliances(all kitchen appliances STAY!). The fully fenced backyard offers space to relax, entertain, or enjoy outdoor activities.
Conveniently located near shopping, dining, parks, and schools, this home is ready for its next owner and chapter!
Come take a look!
Active
Price cut: $5K (7/20)
$335,000
2529 SE Winchester Dr, Lees Summit, MO 64063
3beds
1,496sqft
:
Get pre-qualified$2,296/mo
Single Family Residence
Built in 1996
8,592 Square Feet Lot
$-- Zestimate®
$224/sqft
$25/mo HOA
What's special
- 15 days |
- 730 |
- 36 |
Zillow last checked:
Listing updated:
Listed by:
Rachael Mahan 816-533-2374,
KC Realtors LLC
Source: Heartland MLS as distributed by MLS GRID,MLS#: 2627113
Facts & features
Interior
Bedrooms & bathrooms
- Bedrooms: 3
- Bathrooms: 3
- Full bathrooms: 2
- 1/2 bathrooms: 1
Primary bedroom
- Features: Carpet
- Level: First
- Area: 156 Square Feet
- Dimensions: 13 x 12
Bedroom 2
- Features: Carpet, Ceiling Fan(s)
- Level: First
- Area: 120 Square Feet
- Dimensions: 12 x 10
Bedroom 3
- Features: Carpet, Ceiling Fan(s)
- Level: First
- Area: 120 Square Feet
- Dimensions: 12 x 10
Dining room
- Features: Ceramic Tiles
- Level: First
- Area: 99 Square Feet
- Dimensions: 11 x 9
Family room
- Features: Ceiling Fan(s), Ceramic Tiles
- Level: First
- Area: 225 Square Feet
- Dimensions: 15 x 15
Kitchen
- Features: Granite Counters
- Level: First
- Area: 121 Square Feet
- Dimensions: 11 x 11
Recreation room
- Features: Carpet, Ceiling Fan(s)
- Level: Basement
- Area: 299 Square Feet
- Dimensions: 23 x 13
Heating
- Electric
Cooling
- Electric
Appliances
- Laundry: Main Level
Features
- Ceiling Fan(s), Pantry, Vaulted Ceiling(s)
- Flooring: Carpet, Tile
- Doors: Storm Door(s)
- Windows: Window Coverings
- Basement: Finished,Garage Entrance
- Number of fireplaces: 1
- Fireplace features: Family Room
Interior area
- Total structure area: 1,496
- Total interior livable area: 1,496 sqft
- Finished area above ground: 1,146
- Finished area below ground: 350
Video & virtual tour
Property
Parking
- Total spaces: 2
- Parking features: Attached, Garage Faces Front
- Attached garage spaces: 2
Features
- Patio & porch: Deck
- Fencing: Privacy,Wood
Lot
- Size: 8,592 Square Feet
- Features: City Lot
Details
- Parcel number: 60410191400000000
Construction
Type & style
- Home type: SingleFamily
- Architectural style: Traditional
- Property subtype: Single Family Residence
Materials
- Vinyl Siding
- Roof: Composition
Condition
- Year built: 1996
Utilities & green energy
- Sewer: Public Sewer
- Water: Public
Green energy
- Energy efficient items: HVAC
Community & HOA
Community
- Subdivision: Ashton at Charleston Park
HOA
- Has HOA: Yes
- Amenities included: Pool
- HOA fee: $295 annually
Location
- Region: Lees Summit
Financial & listing details
- Price per square foot: $224/sqft
- Tax assessed value: $232,510
- Annual tax amount: $3,212
- Date on market: 7/9/2026
- Listing terms: Cash,Conventional,FHA,VA Loan
- Ownership: Private
- Road surface type: Paved
Estimated market value
Not available
Estimated sales range
Not available
Not available
Price history
| Date | Event | Price |
|---|---|---|
| 7/20/2026 | Price change | $335,000-1.5%$224/sqft |
Source:  Heartland MLS as distributed by MLS GRID #2627113 Report a problem Heartland MLS as distributed by MLS GRID #2627113 Report a problem | ||
| 7/14/2026 | Pending sale | $340,000$227/sqft |
Source: Heartland MLS as distributed by MLS GRID #2627113 Report a problem | ||
| 7/9/2026 | Listed for sale | $340,000+65.9%$227/sqft |
Source: Heartland MLS as distributed by MLS GRID #2627113 Report a problem | ||
| 7/10/2019 | Sold | -- |
Source: Heartland MLS as distributed by MLS GRID #2169402 Report a problem | ||
| 6/10/2019 | Pending sale | $205,000$137/sqft |
Source: Keller Williams Platinum Partners #2169402 Report a problem | ||
| 6/6/2019 | Listed for sale | $205,000$137/sqft |
Source: Keller Williams Platinum Prtnr #2169402 Report a problem | ||
| 2/14/2002 | Sold | -- |
Source: Public Record Report a problem | ||
Public tax history
| Year | Property taxes | Tax assessment |
|---|---|---|
| 2025 | $3,212 +15.8% | $44,177 +15% |
| 2024 | $2,774 +0.7% | $38,416 |
| 2023 | $2,754 -11.6% | $38,416 -0.4% |
| 2022 | $3,114 -2% | $38,570 |
| 2021 | $3,178 +10.9% | $38,570 +11.9% |
| 2020 | $2,867 +2.8% | $34,454 |
| 2019 | $2,789 | $34,454 +14.9% |
| 2018 | $2,789 +4% | $29,986 |
| 2017 | $2,682 +6.9% | $29,986 +5% |
| 2016 | $2,510 +0.4% | $28,566 +2% |
| 2014 | $2,501 +21% | $28,006 |
| 2013 | $2,067 -0.2% | $28,006 +20.9% |
| 2012 | $2,071 +0.4% | $23,162 |
| 2011 | $2,062 +1.8% | $23,162 |
| 2010 | $2,025 -0.8% | $23,162 |
| 2009 | $2,041 +0.4% | $23,162 -2% |
| 2008 | $2,032 -1.5% | $23,635 |
| 2007 | $2,063 +0.1% | $23,635 |
| 2006 | $2,062 +3.1% | $23,635 |
| 2005 | $2,001 +6.8% | $23,635 +6% |
| 2004 | $1,874 +11.1% | $22,296 |
| 2003 | $1,687 +3% | $22,296 +14% |
| 2002 | $1,638 +0.1% | $19,558 |
| 2001 | $1,636 | $19,558 |
Find assessor info on the county website
Monthly payment
Est. payment
Payment breakdown
Explore the cost of this home by adjusting the details. Changes won't be saved.Climate risks
Neighborhood: 64063
Nearby schools
GreatSchools rating
- 7/10Highland Park Elementary SchoolGrades: K-5Distance: 0.6 mi
- 8/10East Trails Middle SchoolGrades: 6-8Distance: 1.6 mi
- 8/10Lee's Summit Senior High SchoolGrades: 9-12Distance: 2.4 mi
Schools provided by the listing agent
- Elementary: Pleasant View
- Middle: East Trails
- High: Lee's Summit
Source: Heartland MLS as distributed by MLS GRID. This data may not be complete. We recommend contacting the local school district to confirm school assignments for this home.
- $328,6003 bd3 ba1.7k sqft2533 SE Winchester Dr, Lees Summit, MO 64063Off Market
- $302,9003 bd1 ba1.1k sqft2525 SE Winchester Dr, Lees Summit, MO 64063Off Market
- $309,8003 bd2 ba1.1k sqft2537 SE Winchester Dr, Lees Summit, MO 64063Off Market
- $326,6003 bd3 ba1.5k sqft2521 SE Winchester Dr, Lees Summit, MO 64063Off Market
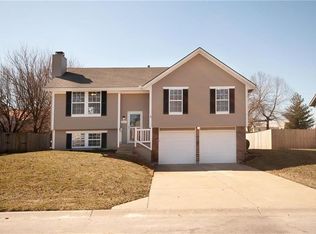
- $334,3003 bd2 ba1.2k sqft2524 SE Winchester Dr, Lees Summit, MO 64063Off Market
- $348,5003 bd2 ba1.4k sqft2528 SE Winchester Dr, Lees Summit, MO 64063Off Market
- $311,1003 bd2 ba1.1k sqft2541 SE Winchester Dr, Lees Summit, MO 64063Off Market
- $337,7003 bd3 ba1.6k sqft2517 SE Winchester Dr, Lees Summit, MO 64063Off Market
A local agent can set up tours, give advice and negotiate with sellers.
A local lender can help you make sure your offer is ready when you are.
Similar homes
- $330,0003 bd3 ba1.9k sqft644 SE Jonathon Ave, Lees Summit, MO 64063For Sale
 MLS ID #2624034, Chris Eiken, Real Broker, LLC. Heartland MLS as distributed by MLS GRID
 - $310,0003 bd2 ba1.5k sqft2007 SE 5th St, Lees Summit, MO 64063For Sale
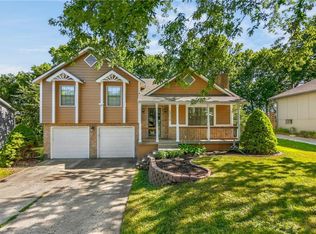 MLS ID #2630548, Austin Freed, Keller Williams Platinum Prtnr. Heartland MLS as distributed by MLS GRID
 - $320,0004 bd3 ba1.4k sqft604 NW Carroll Dr, Lees Summit, MO 64063For Sale
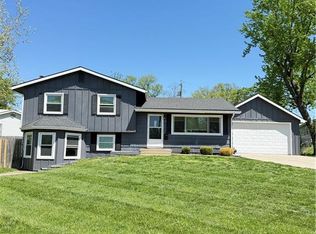 MLS ID #2616016, Taylor Klotz, Huck Homes. Heartland MLS as distributed by MLS GRID
 - $338,0003 bd2 ba1.3k sqft2104 Cherokee Dr, Greenwood, MO 64034For Sale
 MLS ID #2630286, Shelly Mowry, Worth Clark Realty. Heartland MLS as distributed by MLS GRID
 - $330,0003 bd3 ba1.5k sqft302 16th Ave S, Greenwood, MO 64034For SaleMLS ID #2616026, Taylor Klotz, Huck Homes. Heartland MLS as distributed by MLS GRID
- $325,0003 bd3 ba1.7k sqft403 NE Station Dr, Lees Summit, MO 64086For SaleMLS ID #2627006, Lucas Corbin, Real Broker, LLC. Heartland MLS as distributed by MLS GRID
- $379,0003 bd3 ba1.9k sqft412 NE Deerfield Ct, Lees Summit, MO 64086For SaleMLS ID #2627402, Joe Blackshere, 1st Class Real Estate KC. Heartland MLS as distributed by MLS GRID
- $420,0004 bd3 ba2.2k sqft410 SE Richardson Pl, Lees Summit, MO 64063For SaleMLS ID #2619761, Richey Real Estate Group, Real Broker, LLC-MO. Heartland MLS as distributed by MLS GRID
- $315,0004 bd2 ba1.7k sqft1605 SW 21st St, Blue Springs, MO 64015For SaleMLS ID #2632819, Holly Jones, Weichert Realtors - Generations. Heartland MLS as distributed by MLS GRID
- $348,9003 bd3 ba1.7k sqft305 SW Marion Ln, Lees Summit, MO 64081For SaleMLS ID #2627204, SBD Team, SBD Housing Solutions LLC. Heartland MLS as distributed by MLS GRID
- $315,0003 bd3 ba1.6k sqft1109 NW Creek Side Ct, Blue Springs, MO 64015For SaleMLS ID #2631733, Bryan Huff, Keller Williams Realty Partners Inc.. Heartland MLS as distributed by MLS GRID
- $339,0004 bd3 ba1.8k sqft8788 SW 9th St, Blue Springs, MO 64064For SaleMLS ID #2616003, Drew Harden, Platinum Realty LLC. Heartland MLS as distributed by MLS GRID
- $329,9003 bd3 ba2k sqft4001 NW Hidden Pointe Dr, Blue Springs, MO 64015For SaleMLS ID #2631107, Joey Zarrillo, RE/MAX Heritage. Heartland MLS as distributed by MLS GRID
- $318,5003 bd3 ba2.1k sqft401 S Minter Rd, Grain Valley, MO 64029For SaleMLS ID #2628812, Maggie Sanchez Garcia, Realty of America. Heartland MLS as distributed by MLS GRID
- $335,0003 bd3 ba2.1k sqft12113 E 78th Ter, Kansas City, MO 64138For SaleMLS ID #2629370, Cynthia Chouteau, Platinum Realty LLC. Heartland MLS as distributed by MLS GRID
- $330,0004 bd3 ba2k sqft1209 SW Trail Ridge Dr, Blue Springs, MO 64015For SaleMLS ID #2625337, Kacey Mehl, HomeSmart Legacy. Heartland MLS as distributed by MLS GRID
- $349,9004 bd2 ba1.9k sqft741 SW Windsong Cir, Lees Summit, MO 64082For SaleMLS ID #2589920, Breeze Team, EXP Realty LLC. Heartland MLS as distributed by MLS GRID
- $410,0003 bd2 ba1.7k sqft219 NW Redwood Ct, Lees Summit, MO 64064For SaleMLS ID #2628735, THE FUSSELL GROUP, KW KANSAS CITY METRO. Heartland MLS as distributed by MLS GRID
- $350,0004 bd3 ba1.7k sqft203 Broadmoor Dr, Raymore, MO 64083For SaleMLS ID #2626975, Hern Group, Keller Williams Platinum Prtnr. Heartland MLS as distributed by MLS GRID
- $332,9003 bd3 ba2.2k sqft6901 E 127th Ter, Grandview, MO 64030For SaleMLS ID #2628116, Nicole Shipley, ReeceNichols - Lees Summit. Heartland MLS as distributed by MLS GRID
