Beautifully maintained 1.5-story home nestled on a cul-de-sac in the desirable Raintree Lake community! Step into a bright, airy great room with soaring ceilings and ceiling fans, seamlessly connecting to an open-concept eat-in kitchen featuring stainless steel appliances and granite countertops. The main level offers two bedrooms, a full bath, and convenient laundry. Upstairs, enjoy a private master suite highlighted by vaulted ceilings, wood floors, a spacious walk-in closet, and an elegant master bath with double vanity, whirlpool tub, and separate shower. The finished basement is perfect for entertaining, with a fourth bedroom featuring a built-in desk and flexible space stubbed for a future bathroom, plus ample storage. Enjoy outdoor living via patio doors to a 20x20 deck overlooking a large, fenced backyard. Rare three-car tandem garage includes backyard access. Located within the Lee’s Summit School District and offering Raintree Lake’s resort-style amenities—trails, parks, pools, and more. This move-in-ready gem combines style, function, and location—don’t miss your chance to call it home!
Pending
$349,900
741 SW Windsong Cir, Lees Summit, MO 64082
4beds
1,975sqft
Single Family Residence
Built in 1994
10,771 Square Feet Lot
$-- Zestimate®
$177/sqft
$56/mo HOA
What's special
Large fenced backyardNestled on a cul-de-sacGranite countertopsAmple storagePrivate master suiteOpen-concept eat-in kitchenStainless steel appliances
- 286 days
- 42
- 2
Zillow last checked:
Listing updated:
Listed by:
Breeze Team 913-430-1977,
EXP Realty LLC,
Virginia Franzese 913-430-1977,
EXP Realty LLC
Source: Heartland MLS as distributed by MLS GRID,MLS#: 2589920
Facts & features
Interior
Bedrooms & bathrooms
- Bedrooms: 4
- Bathrooms: 2
- Full bathrooms: 2
Heating
- Natural Gas
Cooling
- Electric
Appliances
- Laundry: Laundry Room, Main Level
Features
- Flooring: Carpet
- Basement: Daylight,Finished,Bath/Stubbed,Sump Pump
- Number of fireplaces: 1
Interior area
- Total structure area: 1,975
- Total interior livable area: 1,975 sqft
- Finished area above ground: 1,975
- Finished area below ground: 0
Property
Parking
- Total spaces: 3
- Parking features: Attached, Garage Faces Front
- Attached garage spaces: 3
Features
- Patio & porch: Deck, Patio
Lot
- Size: 10,771 Square Feet
Details
- Parcel number: 70920123500000000
Construction
Type & style
- Home type: SingleFamily
- Property subtype: Single Family Residence
Materials
- Concrete
- Roof: Composition
Condition
- Year built: 1994
Utilities & green energy
- Sewer: Public Sewer
- Water: Public
Community & HOA
Community
- Subdivision: Sunset Ridge
HOA
- Has HOA: Yes
- HOA fee: $56 monthly
Location
- Region: Lees Summit
Financial & listing details
- Price per square foot: $177/sqft
- Tax assessed value: $279,040
- Annual tax amount: $3,855
- Date on market: 12/5/2025
- Listing terms: Cash,Conventional,FHA,VA Loan
- Ownership: Investor
Estimated market value
Not available
Estimated sales range
Not available
Not available
Price history
| Date | Event | Price |
|---|---|---|
| 7/27/2026 | Pending sale | $349,900$177/sqft |
Source:  Heartland MLS as distributed by MLS GRID #2589920 Report a problem Heartland MLS as distributed by MLS GRID #2589920 Report a problem | ||
| 7/10/2026 | Listed for sale | $349,900$177/sqft |
Source: Heartland MLS as distributed by MLS GRID #2589920 Report a problem | ||
| 6/13/2026 | Pending sale | $349,900$177/sqft |
Source: Heartland MLS as distributed by MLS GRID #2589920 Report a problem | ||
| 6/4/2026 | Price change | $349,900-2.8%$177/sqft |
Source: Heartland MLS as distributed by MLS GRID #2589920 Report a problem | ||
| 5/22/2026 | Price change | $359,900-1.4%$182/sqft |
Source: Heartland MLS as distributed by MLS GRID #2589920 Report a problem | ||
| 5/8/2026 | Price change | $365,000-1.4%$185/sqft |
Source: Heartland MLS as distributed by MLS GRID #2589920 Report a problem | ||
| 3/31/2026 | Price change | $370,000-1.6%$187/sqft |
Source: Heartland MLS as distributed by MLS GRID #2589920 Report a problem | ||
| 3/12/2026 | Price change | $375,900-1.1%$190/sqft |
Source: Heartland MLS as distributed by MLS GRID #2589920 Report a problem | ||
| 2/28/2026 | Price change | $379,900-0.7%$192/sqft |
Source: Heartland MLS as distributed by MLS GRID #2589920 Report a problem | ||
| 2/13/2026 | Price change | $382,500-1.3%$194/sqft |
Source: Heartland MLS as distributed by MLS GRID #2589920 Report a problem | ||
| 1/30/2026 | Price change | $387,500-1.3%$196/sqft |
Source: Heartland MLS as distributed by MLS GRID #2589920 Report a problem | ||
| 1/7/2026 | Price change | $392,500-1.3%$199/sqft |
Source: Heartland MLS as distributed by MLS GRID #2589920 Report a problem | ||
| 12/5/2025 | Listed for sale | $397,500+32.5%$201/sqft |
Source: Heartland MLS as distributed by MLS GRID #2589920 Report a problem | ||
| 9/11/2024 | Listing removed | $2,100$1/sqft |
Source: Zillow Rentals Report a problem | ||
| 8/28/2024 | Listed for rent | $2,100+5.3%$1/sqft |
Source: Zillow Rentals Report a problem | ||
| 12/3/2021 | Listing removed | -- |
Source: Zillow Rental Network Premium Report a problem | ||
| 11/4/2021 | Price change | $1,995-4.8%$1/sqft |
Source: Zillow Rental Network Premium Report a problem | ||
| 10/28/2021 | Price change | $2,095-4.6%$1/sqft |
Source: Zillow Rental Network Premium Report a problem | ||
| 10/25/2021 | Price change | $2,195-13.9%$1/sqft |
Source: Zillow Rental Network Premium Report a problem | ||
| 10/12/2021 | Listed for rent | $2,550$1/sqft |
Source: Zillow Rental Network Premium Report a problem | ||
| 10/5/2021 | Sold | -- |
Source: Heartland MLS as distributed by MLS GRID #2341642 Report a problem | ||
| 9/4/2021 | Pending sale | $300,000$152/sqft |
Source: Heartland MLS as distributed by MLS GRID #2341642 Report a problem | ||
| 9/2/2021 | Listed for sale | $300,000+50%$152/sqft |
Source: Heartland MLS as distributed by MLS GRID #2341642 Report a problem | ||
| 5/7/2015 | Sold | -- |
Source: Heartland MLS as distributed by MLS GRID #45001_1928068 Report a problem | ||
| 3/28/2015 | Pending sale | $200,000$101/sqft |
Source: Axis Realty LLC. #1928068 Report a problem | ||
| 4/11/2002 | Sold | -- |
Source: Public Record Report a problem | ||
Public tax history
| Year | Property taxes | Tax assessment |
|---|---|---|
| 2025 | $3,855 -7.1% | $53,017 -7.8% |
| 2024 | $4,151 +0.7% | $57,488 |
| 2023 | $4,121 +27.3% | $57,488 +43.4% |
| 2022 | $3,236 -2% | $40,090 |
| 2021 | $3,303 +3.9% | $40,090 +4.9% |
| 2020 | $3,180 +2.8% | $38,223 |
| 2019 | $3,094 | $38,223 +14.9% |
| 2018 | $3,094 +4% | $33,266 |
| 2017 | $2,975 +4.4% | $33,266 +2.6% |
| 2016 | $2,849 +0.1% | $32,433 +1.8% |
| 2014 | $2,846 +0.1% | $31,873 |
| 2013 | $2,844 -0.2% | $31,873 |
| 2012 | $2,850 +0.4% | $31,873 |
| 2011 | $2,838 +1.8% | $31,873 |
| 2010 | $2,787 -0.8% | $31,873 |
| 2009 | $2,808 +0.4% | $31,873 -2% |
| 2008 | $2,797 +5.4% | $32,525 |
| 2007 | $2,654 +0.1% | $32,525 +7% |
| 2006 | $2,652 +11.8% | $30,396 |
| 2005 | $2,372 +6.8% | $30,396 +15% |
| 2004 | $2,221 +5.2% | $26,431 |
| 2003 | $2,110 +3% | $26,431 +8% |
| 2002 | $2,049 +0.1% | $24,474 |
| 2001 | $2,046 | $24,474 |
Find assessor info on the county website
Monthly payment
Est. payment
Payment breakdown
Explore the cost of this home by adjusting the details. Changes won't be saved.Climate risks
Neighborhood: 64082
Nearby schools
Schools provided by the listing agent
- High: Lee's Summit West
Source: Heartland MLS as distributed by MLS GRID. This data may not be complete. We recommend contacting the local school district to confirm school assignments for this home.
- $335,2003 bd2 ba1.5k sqft737 SW Windsong Cir, Lees Summit, MO 64082Off Market
- $429,5004 bd3 ba2.8k sqft745 SW Windsong Cir, Lees Summit, MO 64082Off Market
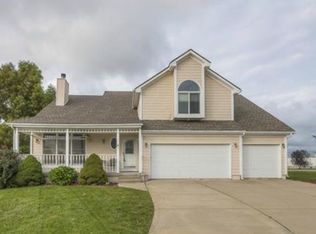
- $430,0004 bd3 ba1.9k sqft3844 SW Windsong Ct, Lees Summit, MO 64082Off Market
- $358,1003 bd2 ba1.5k sqft3840 SW Windsong Ct, Lees Summit, MO 64082Off Market
Similar homes
- $395,0003 bd3 ba2k sqft4401 SW Hillside Dr, Lees Summit, MO 64082For Sale
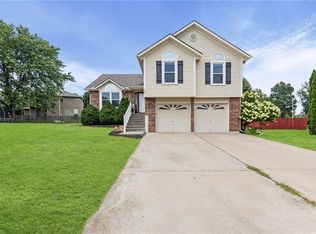 MLS ID #2633681, Lauren Hogan, ReeceNichols - Lees Summit. Heartland MLS as distributed by MLS GRID
 - $--4 bd2 ba2.8k sqft410 SE Richardson Pl, Lees Summit, MO 64063AuctionServiceLink Auction
- $350,0003 bd3 ba1.9k sqft1520 SE 11th St, Lees Summit, MO 64081For Sale
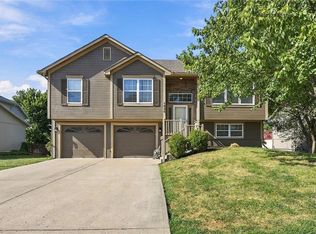 MLS ID #2641640, Joe Ientile, KW Diamond Partners. Heartland MLS as distributed by MLS GRID
 - $378,9004 bd3 ba2.4k sqft903 Silver Lake Cir, Raymore, MO 64083For Sale
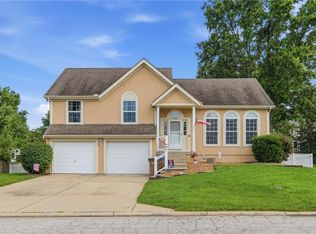 MLS ID #2634531, Lonnie Branson, Keller Williams Southland. Heartland MLS as distributed by MLS GRID
