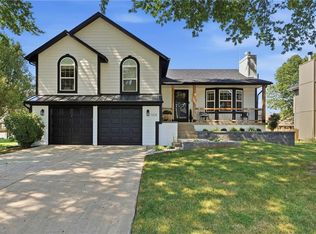
FRESHLY UPDATED 3BR/2BA Ranch in sought after Lakewood Community!! NEW paint and floors throughout, remodeled kitchen, baths and NEW HVAC!! Entry leads to the beautifully remodeled kitchen with island, QUARTZ counters and white cabinets. Counter seating at the island along with the formal dining room provide plenty of options for your family. Living room includes VAULTED ceiling and beautiful stone FIREPLACE. Master bedroom with spa-like ENSUITE bathroom along with two secondary bedrooms and full hall bathroom complete the home. Full basement provides plenty of storage space and is ready for you to customize to your needs. FENCED backyard offers privacy to enjoy the warmer months outside with friends and family. LOCATION in Lakewood HOA includes access to lakes, trails, pools, golf and clubhouse amenities. Close to area shopping and restaurants and easy freeway access. Don’t miss this opportunity!! *Agent owned
Pending
Price cut: $5K (7/17)
$410,000
219 NW Redwood Ct, Lees Summit, MO 64064
3beds
1,701sqft
Single Family Residence
Built in 1982
0.31 Acres Lot
$-- Zestimate®
$241/sqft
$202/mo HOA
What's special
Beautiful stone fireplaceFenced backyard offers privacyQuartz countersTwo secondary bedroomsFull hall bathroomFormal dining roomWhite cabinets
- 56 days
- 86
- 0
Likely to sell faster than
Zillow last checked:
Listing updated:
Listed by:
THE FUSSELL GROUP 816-401-3716,
KW KANSAS CITY METRO,
Jim Fussell 816-401-3716,
KW KANSAS CITY METRO
Source: Heartland MLS as distributed by MLS GRID,MLS#: 2628735
Facts & features
Interior
Bedrooms & bathrooms
- Bedrooms: 3
- Bathrooms: 2
- Full bathrooms: 2
Primary bedroom
- Features: Carpet, Ceiling Fan(s), Walk-In Closet(s)
- Level: Main
Bedroom 2
- Features: Carpet, Walk-In Closet(s)
- Level: Main
Bedroom 3
- Features: Carpet, Walk-In Closet(s)
- Level: Main
Primary bathroom
- Features: Ceramic Tiles, Double Vanity, Shower Only
- Level: Main
Bathroom 2
- Features: Shower Over Tub
- Level: Main
Dining room
- Features: Luxury Vinyl
- Level: Main
Kitchen
- Features: Kitchen Island, Luxury Vinyl, Quartz Counter
- Level: Main
Living room
- Features: Fireplace, Luxury Vinyl
- Level: Main
Heating
- Natural Gas
Cooling
- Electric
Appliances
- Included: Dishwasher, Disposal, Microwave, Electric Range, Stainless Steel Appliance(s)
- Laundry: In Kitchen, Laundry Closet
Features
- Ceiling Fan(s), Kitchen Island, Vaulted Ceiling(s), Walk-In Closet(s)
- Flooring: Carpet, Luxury Vinyl, Tile
- Basement: Unfinished,Sump Pump
- Number of fireplaces: 1
- Fireplace features: Living Room, Wood Burning
Interior area
- Total structure area: 1,701
- Total interior livable area: 1,701 sqft
- Finished area above ground: 1,701
- Finished area below ground: 0
Property
Parking
- Total spaces: 2
- Parking features: Attached, Garage Door Opener, Garage Faces Front
- Attached garage spaces: 2
Features
- Patio & porch: Patio
- Fencing: Wood
Lot
- Size: 0.31 Acres
- Features: Corner Lot
Details
- Parcel number: 43920080300000000
- Special conditions: Owner Agent
Construction
Type & style
- Home type: SingleFamily
- Architectural style: Traditional
- Property subtype: Single Family Residence
Materials
- Stone Veneer, Wood Siding
- Roof: Composition
Condition
- Year built: 1982
Utilities & green energy
- Sewer: Public Sewer
- Water: Public
Community & HOA
Community
- Security: Smoke Detector(s)
- Subdivision: Lakewood
HOA
- Has HOA: Yes
- Amenities included: Clubhouse, Pickleball Court(s), Play Area, Pool, Trail(s)
- Services included: Trash
- HOA fee: $202 monthly
- HOA name: Lakewood HOA
Location
- Region: Lees Summit
Financial & listing details
- Price per square foot: $241/sqft
- Tax assessed value: $275,080
- Annual tax amount: $3,800
- Date on market: 7/15/2026
- Listing terms: Cash,Conventional,FHA,VA Loan
- Ownership: Investor
Estimated market value
Not available
Estimated sales range
Not available
Not available
Price history
| Date | Event | Price |
|---|---|---|
| 8/7/2026 | Pending sale | $410,000$241/sqft |
Source:  Heartland MLS as distributed by MLS GRID #2628735 Report a problem Heartland MLS as distributed by MLS GRID #2628735 Report a problem | ||
| 7/17/2026 | Price change | $410,000-1.2%$241/sqft |
Source: Heartland MLS as distributed by MLS GRID #2628735 Report a problem | ||
| 6/29/2026 | Listed for sale | $415,000$244/sqft |
Source: Heartland MLS as distributed by MLS GRID #2628735 Report a problem | ||
| 2/17/2026 | Sold | -- |
Source: Public Record Report a problem | ||
Public tax history
| Year | Property taxes | Tax assessment |
|---|---|---|
| 2025 | $3,800 -22.5% | $52,266 -23.1% |
| 2024 | $4,906 +0.7% | $67,944 |
| 2023 | $4,870 +52.7% | $67,944 +71.9% |
| 2022 | $3,190 -2% | $39,521 |
| 2021 | $3,256 +4.1% | $39,521 +5.1% |
| 2020 | $3,128 +2.8% | $37,588 |
| 2019 | $3,042 | $37,588 +16.9% |
| 2018 | $3,042 +5.7% | $32,165 |
| 2017 | $2,877 +3.4% | $32,165 +1.6% |
| 2016 | $2,783 -0.8% | $31,673 +0.8% |
| 2014 | $2,805 +0.1% | $31,416 |
| 2013 | $2,803 -0.2% | $31,416 |
| 2012 | $2,809 +0.4% | $31,416 |
| 2011 | $2,797 +1.8% | $31,416 |
| 2010 | $2,747 -0.8% | $31,416 |
| 2009 | $2,768 +0.4% | $31,416 -2% |
| 2008 | $2,757 +5.4% | $32,058 |
| 2007 | $2,615 +0.1% | $32,058 +7% |
| 2006 | $2,614 +5% | $29,960 |
| 2005 | $2,489 +6.8% | $29,960 +8% |
| 2004 | $2,331 +6.2% | $27,741 |
| 2003 | $2,195 +3% | $27,741 +9% |
| 2002 | $2,131 +0.1% | $25,451 |
| 2001 | $2,128 | $25,451 |
Find assessor info on the county website
Monthly payment
Est. payment
Payment breakdown
Explore the cost of this home by adjusting the details. Changes won't be saved.Climate risks
Neighborhood: 64064
Nearby schools
Schools provided by the listing agent
- Elementary: Hazel Grove
- Middle: Bernard Campbell
- High: Lee's Summit North
Source: Heartland MLS as distributed by MLS GRID. This data may not be complete. We recommend contacting the local school district to confirm school assignments for this home.

Similar homes
- $430,0003 bd3 ba2.3k sqft701 NE Burning Tree St, Lees Summit, MO 64064For Sale
 MLS ID #2633959, Alexa Samenus, RE/MAX Heritage. Heartland MLS as distributed by MLS GRID
 - $390,0003 bd3 ba2.4k sqft1308 NE Foxwood Dr, Lees Summit, MO 64086For Sale
 MLS ID #2638995, Stacy Keith, Keller Williams Southland. Heartland MLS as distributed by MLS GRID
 - $370,0004 bd2 ba1.5k sqft524 NE Topaz Dr, Lees Summit, MO 64086For Sale
 MLS ID #2641077, Korbyn Shirey, ReeceNichols- Leawood Town Center. Heartland MLS as distributed by MLS GRID
 - $372,5003 bd3 ba1.9k sqft412 NE Deerfield Ct, Lees Summit, MO 64086For Sale
 MLS ID #2627402, Joe Blackshere, 1st Class Real Estate KC. Heartland MLS as distributed by MLS GRID
