Welcome home to this beautifully maintained ranch offering the ease of one-level living! This 3-bedroom, 2-bath home features an open, inviting floor plan with spacious living areas and thoughtful updates. The kitchen has been refreshed with a new backsplash, stainless steel appliances, updated cabinet hardware, vinyl tile flooring, and modern lighting, creating a bright and functional space. The spacious primary offers a relaxing, updated en-suite bath featuring a large custom-tiled walk-in shower, updated showerhead, lighting, mirrors, and toilet, complete with a walk-in closet. The secondary bathroom has also been refreshed with great lighting and a mirror. Step outside to enjoy the covered patio overlooking the large, fenced backyard, perfect for entertaining, relaxing, or gardening. The backyard also includes attractive flower beds and an 8 x 12 storage shed complete with a potting bench, offering plenty of space for gardening tools, hobbies, or additional storage. Additional features include a 220-volt electrical outlet in the garage, ready for electric vehicle charging or workshop use. Convenience for today's homeowner. This home combines modern updates, practical features, and comfortable one-level living in a package that's ready for its next owner.
Show for backups
$338,000
2104 Cherokee Dr, Greenwood, MO 64034
3beds
1,380sqft
:
Get pre-qualified$2,296/mo
Single Family Residence
Built in 2006
8,053 Square Feet Lot
$-- Zestimate®
$245/sqft
$4/mo HOA
What's special
- 24 days |
- 911 |
- 44 |
Zillow last checked:
Listing updated:
Listed by:
Shelly Mowry 816-916-0773,
Worth Clark Realty
Source: Heartland MLS as distributed by MLS GRID,MLS#: 2630286
Facts & features
Interior
Bedrooms & bathrooms
- Bedrooms: 3
- Bathrooms: 2
- Full bathrooms: 2
Primary bedroom
- Features: Carpet, Ceiling Fan(s), Walk-In Closet(s)
- Level: First
- Area: 216 Square Feet
- Dimensions: 18 x 12
Bedroom 2
- Features: Carpet, Ceiling Fan(s)
- Level: First
- Area: 110 Square Feet
- Dimensions: 10 x 11
Bedroom 3
- Features: All Carpet
- Level: First
- Area: 121 Square Feet
- Dimensions: 11 x 11
Primary bathroom
- Features: Double Vanity, Granite Counters, Tub Only, Vinyl
- Level: First
- Area: 40 Square Feet
- Dimensions: 8 x 5
Bathroom 2
- Features: Granite Counters, Shower Over Tub, Vinyl
- Level: First
- Area: 50 Square Feet
- Dimensions: 10 x 5
Dining room
- Features: Carpet, Ceiling Fan(s)
- Level: First
- Area: 165 Square Feet
- Dimensions: 11 x 15
Kitchen
- Features: Granite Counters, Vinyl
- Level: First
- Area: 128 Square Feet
- Dimensions: 16 x 8
Living room
- Features: Carpet, Ceiling Fan(s), Fireplace
- Level: First
- Area: 288 Square Feet
- Dimensions: 16 x 18
Heating
- Forced Air
Cooling
- Electric, Heat Pump
Appliances
- Included: Dishwasher, Disposal, Refrigerator
- Laundry: In Hall, Laundry Room
Features
- Ceiling Fan(s), Pantry, Walk-In Closet(s)
- Flooring: Carpet
- Doors: Storm Door(s)
- Windows: Window Coverings, Thermal Windows
- Basement: Slab
- Number of fireplaces: 1
- Fireplace features: Gas, Living Room
Interior area
- Total structure area: 1,380
- Total interior livable area: 1,380 sqft
- Finished area above ground: 1,380
- Finished area below ground: 0
Property
Parking
- Total spaces: 2
- Parking features: Attached, Garage Door Opener, Garage Faces Front
- Attached garage spaces: 2
Features
- Patio & porch: Porch
Lot
- Size: 8,053 Square Feet
- Features: City Limits, City Lot
Details
- Parcel number: 70720152700000000
Construction
Type & style
- Home type: SingleFamily
- Architectural style: Traditional
- Property subtype: Single Family Residence
Materials
- Frame, Wood Siding
- Roof: Composition
Condition
- Year built: 2006
Utilities & green energy
- Sewer: Public Sewer
- Water: Public
Community & HOA
Community
- Subdivision: Maplewoods Estates
HOA
- Has HOA: Yes
- Services included: No Amenities
- HOA fee: $50 annually
Location
- Region: Greenwood
Financial & listing details
- Price per square foot: $245/sqft
- Tax assessed value: $220,460
- Annual tax amount: $2,520
- Date on market: 7/10/2026
- Listing terms: Cash,Conventional,FHA,VA Loan
- Ownership: Private
Estimated market value
Not available
Estimated sales range
Not available
Not available
Price history
| Date | Event | Price |
|---|---|---|
| 8/2/2026 | Contingent | $338,000$245/sqft |
Source:  Heartland MLS as distributed by MLS GRID #2630286 Report a problem Heartland MLS as distributed by MLS GRID #2630286 Report a problem | ||
| 7/16/2026 | Listed for sale | $338,000$245/sqft |
Source: Heartland MLS as distributed by MLS GRID #2630286 Report a problem | ||
| 7/11/2026 | Pending sale | $338,000$245/sqft |
Source: Heartland MLS as distributed by MLS GRID #2630286 Report a problem | ||
| 7/10/2026 | Listed for sale | $338,000+54.3%$245/sqft |
Source: Heartland MLS as distributed by MLS GRID #2630286 Report a problem | ||
| 10/11/2019 | Sold | -- |
Source: Heartland MLS as distributed by MLS GRID #45001_2182934 Report a problem | ||
| 9/14/2019 | Pending sale | $219,000$159/sqft |
Source: Berkshire HathawayHS KC Realty #2182934 Report a problem | ||
| 8/20/2019 | Price change | $219,000-4.4%$159/sqft |
Source: Berkshire HathawayHS KC Realty #2182934 Report a problem | ||
| 8/11/2019 | Listed for sale | $229,000$166/sqft |
Source: Berkshire HathawayHS KC Realty #2182934 Report a problem | ||
| 3/14/2008 | Sold | -- |
Source: Public Record Report a problem | ||
Public tax history
| Year | Property taxes | Tax assessment |
|---|---|---|
| 2025 | $2,520 +0.1% | $41,887 +15% |
| 2024 | $2,519 +1% | $36,425 |
| 2023 | $2,493 -13% | $36,425 -1.2% |
| 2022 | $2,864 -2.3% | $36,861 |
| 2021 | $2,931 +12.7% | $36,861 +14.6% |
| 2020 | $2,601 +1.8% | $32,178 |
| 2019 | $2,555 | $32,178 +2.4% |
| 2018 | $2,555 -7.6% | $31,428 |
| 2017 | $2,764 +8.4% | $31,428 +8.2% |
| 2016 | $2,551 +9.9% | $29,051 +12.2% |
| 2014 | $2,321 +0.1% | $25,882 |
| 2013 | $2,320 -0.8% | $25,882 |
| 2012 | $2,339 +0.4% | $25,882 |
| 2011 | $2,329 +8.1% | $25,882 |
| 2010 | $2,155 -0.3% | $25,882 |
| 2009 | $2,161 +31.7% | $25,882 -2% |
| 2008 | $1,641 +155.3% | $26,410 +239% |
| 2007 | $643 | $7,790 |
| 2006 | -- | $7,790 |
Find assessor info on the county website
Monthly payment
Est. payment
Payment breakdown
Explore the cost of this home by adjusting the details. Changes won't be saved.Climate risks
Neighborhood: 64034
Nearby schools
GreatSchools rating
- 5/10Woodland Elementary SchoolGrades: K-5Distance: 4 mi
- 8/10East Trails Middle SchoolGrades: 6-8Distance: 3 mi
- 9/10Lee's Summit West High SchoolGrades: 9-12Distance: 2.7 mi
Schools provided by the listing agent
- Elementary: Greenwood
- Middle: Summit Lakes
- High: Lee's Summit West
Source: Heartland MLS as distributed by MLS GRID. This data may not be complete. We recommend contacting the local school district to confirm school assignments for this home.
- $295,0003 bd2 ba1.3k sqft2102 Cherokee Dr, Greenwood, MO 64034Off Market
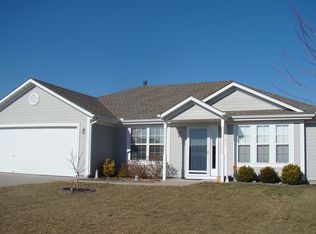
- $349,9004 bd2 ba1.5k sqft2106 Cherokee Dr, Greenwood, MO 64034Off Market

- $345,0004 bd3 ba2.5k sqft2103 Patti Ln, Greenwood, MO 64034Pending
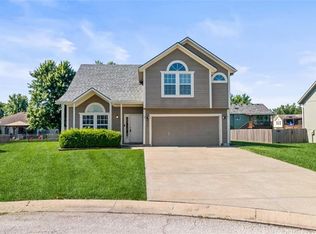
- $305,2003 bd-- ba1.3k sqft2100 Cherokee Dr, Greenwood, MO 64034Off Market

- $354,2003 bd2 ba1.9k sqft2105 Patti Ln, Greenwood, MO 64034Off Market
- $382,9003 bd3 ba2.1k sqft2101 Patti Ln, Greenwood, MO 64034Off Market
- $291,4003 bd2 ba1.3k sqft2105 Cherokee Dr, Greenwood, MO 64034Off Market
- $318,4003 bd2 ba1.3k sqft2107 Cherokee Dr, Greenwood, MO 64034Off Market
A local agent can set up tours, give advice and negotiate with sellers.
A local lender can help you make sure your offer is ready when you are.
Similar homes
- $309,9003 bd2 ba1.4k sqft305 Pinetree Dr, Greenwood, MO 64034For Sale
 MLS ID #2626982, Hern Group, Keller Williams Platinum Prtnr. Heartland MLS as distributed by MLS GRID
 - $290,0003 bd2 ba1.3k sqft1104 Park Dr, Greenwood, MO 64034For Sale
 MLS ID #2633706, Danny Howell, EXP Realty LLC. Heartland MLS as distributed by MLS GRID
 - $345,0003 bd2 ba1.4k sqft1200 SW Cornwall Rd, Lees Summit, MO 64083For Sale
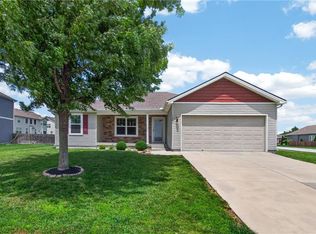 MLS ID #2628719, Julie Shiplet, ReeceNichols - Lees Summit. Heartland MLS as distributed by MLS GRID
 - $345,0003 bd3 ba1.7k sqft716 SE 11th St, Lees Summit, MO 64081For Sale
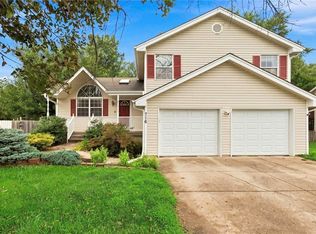 MLS ID #2631649, The Rare Group, KW KANSAS CITY METRO. Heartland MLS as distributed by MLS GRID
 - $329,0003 bd3 ba1.7k sqft2417 NE Bridgeport Dr, Lees Summit, MO 64086For SaleMLS ID #2633033, Lisa Lewis, ReeceNichols - Lees Summit. Heartland MLS as distributed by MLS GRID
- $320,0004 bd3 ba2k sqft14512 Bristol Ave, Grandview, MO 64030For SaleMLS ID #2634167, Holly Jones, Weichert Realtors - Generations. Heartland MLS as distributed by MLS GRID
- $310,0003 bd2 ba1.5k sqft1406 SE 2nd St, Lees Summit, MO 64063For SaleMLS ID #2631388, Sal Shahiri, Keller Williams Realty Partners Inc.. Heartland MLS as distributed by MLS GRID
- $300,0003 bd3 ba1.9k sqft518 S Franklin St, Raymore, MO 64083For SaleMLS ID #2634815, Derek Cross, Realty ONE Group Metro Home Pros. Heartland MLS as distributed by MLS GRID
- $339,0003 bd2 ba1.3k sqft420 NW Village Ct, Lees Summit, MO 64063For SaleMLS ID #2621799, Noel Jennings, Platinum Realty LLC. Heartland MLS as distributed by MLS GRID
- $350,0004 bd3 ba1.7k sqft203 Broadmoor Dr, Raymore, MO 64083For SaleMLS ID #2626975, Hern Group, Keller Williams Platinum Prtnr. Heartland MLS as distributed by MLS GRID
- $329,0004 bd3 ba1.7k sqft801 SW Southgate Dr, Blue Springs, MO 64015For SaleMLS ID #2634441, Colby Lewis, ReeceNichols - Lees Summit. Heartland MLS as distributed by MLS GRID
- $348,0003 bd2 ba1.8k sqft617 W Maple St, Raymore, MO 64083For SaleMLS ID #2625430, Elevated Home Team, Keller Williams Realty Partners Inc.. Heartland MLS as distributed by MLS GRID
- $325,0003 bd3 ba1.7k sqft403 NE Station Dr, Lees Summit, MO 64086For SaleMLS ID #2627006, Lucas Corbin, Real Broker, LLC. Heartland MLS as distributed by MLS GRID
- $320,0003 bd3 ba1.9k sqft644 SE Jonathon Ave, Lees Summit, MO 64063For SaleMLS ID #2624034, Chris Eiken, Real Broker, LLC. Heartland MLS as distributed by MLS GRID
- $310,0003 bd3 ba2k sqft14921 Pine View Dr, Grandview, MO 64030For SaleMLS ID #2620259, Rank & Roberts Team, ReeceNichols - Country Club Plaza. Heartland MLS as distributed by MLS GRID
- $300,0003 bd2 ba1.3k sqft103 SW Blue Branch Cir, Grain Valley, MO 64029For SaleMLS ID #2634248, Krystle Dauner, Keller Williams Southland. Heartland MLS as distributed by MLS GRID
- $348,9003 bd3 ba1.7k sqft305 SW Marion Ln, Lees Summit, MO 64081For SaleMLS ID #2627204, SBD Team, SBD Housing Solutions LLC. Heartland MLS as distributed by MLS GRID
- $314,0002 bd2 ba1.2k sqft905 Ingleside Dr, Pleasant Hill, MO 64080For SaleMLS ID #2632878, Cheryl Bush, Crown Realty. Heartland MLS as distributed by MLS GRID
- $349,9003 bd2 ba2k sqft892 Gregory St, Peculiar, MO 64078For SaleMLS ID #2632545, Stephanie Smith, Jason Mitchell Real Estate Mis. Heartland MLS as distributed by MLS GRID
- $300,0003 bd2 ba1.3k sqft19624 E 7th Street Ct N, Independence, MO 64056For SaleMLS ID #2633301, Shelby Smith, Juncture. Heartland MLS as distributed by MLS GRID
