Welcome home to this beautifully maintained true ranch offering the ease of true one-level living with NO steps. This move-in ready home features 2bedrooms, 2 full baths, and 2 car garage complete with storm shelter. Enjoy the convenience of a level driveway and an inviting screen-in porch, perfect for relaxing or entertaining. Inside, you'll love the open floor plan highlighted by a spacious living room with beamed ceilings upgraded LVP and cozy electric fireplace. The kitchen is both stylish and comfortable with granite countertops, upgraded fixtures and ample workspace +6' pantry with floor to ceiling shelving. Convenient laundry off kitchen (W&D stay) Primary suite offers vaulted ceiling and walk-in closet. Roomy second bedroom and nice full bath off entry. 55+ Age restricted community. Maintenance includes lawn mowing, snow removal and trash pick-up.
Active
$314,000
905 Ingleside Dr, Pleasant Hill, MO 64080
2beds
1,209sqft
:
Get pre-qualified$2,188/mo
Single Family Residence
Built in 2019
6,229 Square Feet Lot
$-- Zestimate®
$260/sqft
$85/mo HOA
What's special
Cozy electric fireplaceUpgraded fixturesRoomy second bedroomOpen floor planLevel drivewayAmple workspace
- 10 days |
- 224 |
- 11 |
Likely to sell faster than
Zillow last checked:
Listing updated:
Listed by:
Cheryl Bush 816-797-7900,
Crown Realty
Source: Heartland MLS as distributed by MLS GRID,MLS#: 2632878
Facts & features
Interior
Bedrooms & bathrooms
- Bedrooms: 2
- Bathrooms: 2
- Full bathrooms: 2
Dining room
- Description: Kit/Dining Combo
Heating
- Heat Pump
Cooling
- Electric
Appliances
- Included: Dishwasher, Disposal, Dryer, Microwave, Refrigerator, Washer
- Laundry: Off The Kitchen
Features
- Walk-In Closet(s)
- Flooring: Carpet, Luxury Vinyl
- Basement: Slab
- Number of fireplaces: 1
- Fireplace features: Electric, Great Room
Interior area
- Total structure area: 1,209
- Total interior livable area: 1,209 sqft
- Finished area above ground: 1,209
- Finished area below ground: 0
Property
Parking
- Total spaces: 2
- Parking features: Attached
- Attached garage spaces: 2
Features
- Patio & porch: Screened
Lot
- Size: 6,229 Square Feet
- Features: City Lot
Details
- Parcel number: 1846225
Construction
Type & style
- Home type: SingleFamily
- Architectural style: Traditional
- Property subtype: Single Family Residence
Materials
- Frame
- Roof: Composition
Condition
- Year built: 2019
Utilities & green energy
- Sewer: Public Sewer
- Water: Public
Community & HOA
Community
- Senior community: Yes
- Subdivision: Highland Park
HOA
- Has HOA: Yes
- Services included: Maintenance Grounds, Snow Removal, Trash
- HOA fee: $85 monthly
Location
- Region: Pleasant Hill
Financial & listing details
- Price per square foot: $260/sqft
- Tax assessed value: $228,860
- Annual tax amount: $2,818
- Date on market: 7/23/2026
- Listing terms: Cash,Conventional,FHA,USDA Loan,VA Loan
- Ownership: Private
- Road surface type: Paved
Estimated market value
Not available
Estimated sales range
Not available
Not available
Price history
| Date | Event | Price |
|---|---|---|
| 7/23/2026 | Listed for sale | $314,000+10.2%$260/sqft |
Source:  Heartland MLS as distributed by MLS GRID #2632878 Report a problem Heartland MLS as distributed by MLS GRID #2632878 Report a problem | ||
| 8/22/2025 | Sold | -- |
Source: Heartland MLS as distributed by MLS GRID #2557618 Report a problem | ||
| 7/28/2025 | Pending sale | $285,000$236/sqft |
Source: Heartland MLS as distributed by MLS GRID #2557618 Report a problem | ||
| 6/24/2025 | Listed for sale | $285,000+35.8%$236/sqft |
Source: Heartland MLS as distributed by MLS GRID #2557618 Report a problem | ||
| 8/16/2019 | Sold | -- |
Source: Heartland MLS as distributed by MLS GRID #2112727 Report a problem | ||
| 7/26/2019 | Pending sale | $209,900$174/sqft |
Source: ReeceNichols Lees Summit #2112727 Report a problem | ||
| 4/22/2019 | Price change | $209,900+5.2%$174/sqft |
Source: ReeceNichols Lees Summit #2112727 Report a problem | ||
| 6/14/2018 | Listed for sale | $199,500$165/sqft |
Source: ReeceNichols Lees Summit #2112727 Report a problem | ||
Public tax history
| Year | Property taxes | Tax assessment |
|---|---|---|
| 2025 | $3,071 +9% | $43,490 +11.3% |
| 2024 | $2,818 +0.7% | $39,070 |
| 2023 | $2,797 +11.7% | $39,070 +13.9% |
| 2022 | $2,503 +2.8% | $34,310 |
| 2021 | $2,434 | $34,310 +7.3% |
| 2020 | -- | $31,970 |
| 2019 | -- | $31,970 +17661.1% |
| 2018 | $12 | $180 |
| 2017 | $12 -0.3% | $180 |
| 2016 | $13 | $180 |
| 2015 | $13 -1.7% | $180 |
| 2014 | $13 | $180 |
| 2013 | $13 | $180 |
| 2011 | -- | $180 |
| 2010 | -- | $180 |
| 2009 | -- | $180 |
Find assessor info on the county website
Monthly payment
Est. payment
Payment breakdown
Explore the cost of this home by adjusting the details. Changes won't be saved.Climate risks
Neighborhood: 64080
Nearby schools
GreatSchools rating
- 7/10Pleasant Hill Elementary SchoolGrades: 3-4Distance: 0.5 mi
- 6/10Pleasant Hill Middle SchoolGrades: 7-8Distance: 0.6 mi
- 7/10Pleasant Hill High SchoolGrades: 9-12Distance: 0.8 mi
- $285,0002 bd2 ba1.2k sqft903 Ingleside Dr, Pleasant Hill, MO 64080Pending
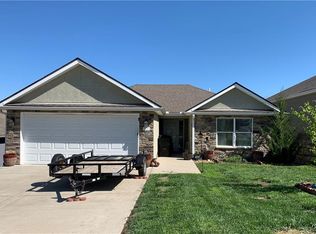
- $--2 bd2 ba1.2k sqft907 Ingleside Dr, Pleasant Hill, MO 64080Sold
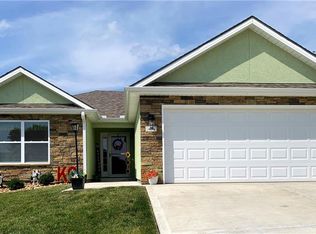
- $--2 bd2 ba1.2k sqft909 Ingleside Dr, Pleasant Hill, MO 64080Sold

- $297,9002 bd0 ba1.2k sqft901 Ingleside Dr, Pleasant Hill, MO 64080Off Market
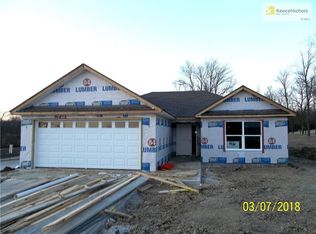
- $--2 bd2 ba1.2k sqft908 Highland St, Pleasant Hill, MO 64080Sold
- $--2 bd2 ba1.2k sqft906 Highland St, Pleasant Hill, MO 64080Sold
- $283,3002 bd2 ba1.2k sqft904 Highland St, Pleasant Hill, MO 64080Off Market
- $--2 bd2 ba1.2k sqft902 Highland St, Pleasant Hill, MO 64080Sold
A local agent can set up tours, give advice and negotiate with sellers.
A local lender can help you make sure your offer is ready when you are.
Similar homes
- $290,0003 bd2 ba1.3k sqft1104 Park Dr, Greenwood, MO 64034For Sale
 MLS ID #2633706, Danny Howell, EXP Realty LLC. Heartland MLS as distributed by MLS GRID
 - $319,9992 bd2 ba1.3k sqft241 Jenny Ln, Raymore, MO 64083For Sale
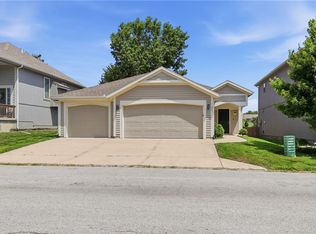 MLS ID #2629986, Vicki Testerman, Mainstay Brokerage LLC. Heartland MLS as distributed by MLS GRID
 - $309,9003 bd2 ba1.4k sqft305 Pinetree Dr, Greenwood, MO 64034For Sale
 MLS ID #2626982, Hern Group, Keller Williams Platinum Prtnr. Heartland MLS as distributed by MLS GRID
 - $310,0003 bd2 ba1.5k sqft1406 SE 2nd St, Lees Summit, MO 64063For Sale
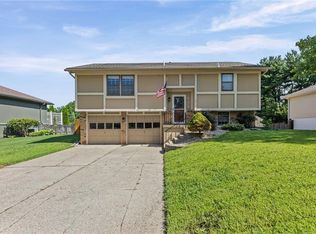 MLS ID #2631388, Sal Shahiri, Keller Williams Realty Partners Inc.. Heartland MLS as distributed by MLS GRID
 - $329,0003 bd3 ba1.7k sqft2417 NE Bridgeport Dr, Lees Summit, MO 64086For SaleMLS ID #2633033, Lisa Lewis, ReeceNichols - Lees Summit. Heartland MLS as distributed by MLS GRID
- $345,0003 bd2 ba1.4k sqft1200 SW Cornwall Rd, Lees Summit, MO 64083For SaleMLS ID #2628719, Julie Shiplet, ReeceNichols - Lees Summit. Heartland MLS as distributed by MLS GRID
- $315,0004 bd2 ba1.7k sqft1605 SW 21st St, Blue Springs, MO 64015For SaleMLS ID #2632819, Holly Jones, Weichert Realtors - Generations. Heartland MLS as distributed by MLS GRID
- $320,0003 bd2 ba1.7k sqft210 E Whispering Hills Blvd, Lone Jack, MO 64070For SaleMLS ID #2620980, Ali Parsons, Real Broker, LLC. Heartland MLS as distributed by MLS GRID
- $310,0003 bd2 ba1.5k sqft2007 SE 5th St, Lees Summit, MO 64063For SaleMLS ID #2630548, Austin Freed, Keller Williams Platinum Prtnr. Heartland MLS as distributed by MLS GRID
- $345,0003 bd3 ba1.7k sqft716 SE 11th St, Lees Summit, MO 64081For SaleMLS ID #2631649, The Rare Group, KW KANSAS CITY METRO. Heartland MLS as distributed by MLS GRID
- $325,0003 bd2 ba1.7k sqft1312 SW Sunrise Dr, Blue Springs, MO 64015For SaleMLS ID #2627754, Linda Mueller, ReeceNichols - Lees Summit. Heartland MLS as distributed by MLS GRID
- $335,5503 bd2 ba1.4k sqft1612 SW 9th St, Oak Grove, MO 64075New ConstructionHeartland MLS as distributed by MLS GRID
- $270,0003 bd2 ba1.1k sqft402 S Mill St, Strasburg, MO 64090For SaleMLS ID #2610027, Ali Parsons, Real Broker, LLC. Heartland MLS as distributed by MLS GRID
- $350,0003 bd3 ba1.7k sqft1732 SE Silkwood Ct, Lees Summit, MO 64063For SaleMLS ID #2633188, Joe Ientile, KW Diamond Partners. Heartland MLS as distributed by MLS GRID
- $265,0002 bd2 ba1.3k sqft616 Twilight Dr, Raymore, MO 64083For SaleMLS ID #2630419, Sarah Malcom, ReeceNichols - Lees Summit. Heartland MLS as distributed by MLS GRID
- $349,0002 bd2 ba1.4k sqft804 NW Cedar Ln, Grain Valley, MO 64029For SaleMLS ID #2631779, Jim Dilley, Compass Realty Group. Heartland MLS as distributed by MLS GRID
- $312,0003 bd3 ba1.7k sqft1113 SW Breckenridge Ct, Blue Springs, MO 64015For SaleMLS ID #2629288, Brian Glasser, 1st Class Real Estate KC. Heartland MLS as distributed by MLS GRID
- $325,0003 bd3 ba1.7k sqft403 NE Station Dr, Lees Summit, MO 64086For SaleMLS ID #2627006, Lucas Corbin, Real Broker, LLC. Heartland MLS as distributed by MLS GRID
- $335,0003 bd3 ba1.4k sqft2529 SE Winchester Dr, Lees Summit, MO 64063For SaleMLS ID #2627113, Rachael Mahan, KC Realtors LLC. Heartland MLS as distributed by MLS GRID
- $310,0003 bd3 ba1.7k sqft12459 Charlotte St, Kansas City, MO 64146For SaleMLS ID #2633047, We Heart Homes Team, KW KANSAS CITY METRO. Heartland MLS as distributed by MLS GRID
