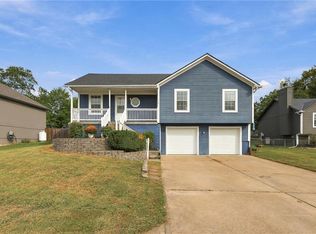
This beautiful spacious 2 bed/2bath ranch in Raymore is back on the market at no fault of the sellers! This charming home is on a corner lot in the Morningview neighborhood. Featuring a sunroom for green thumbs and afternoon snoozing, a lovely front porch, a large eat-in kitchen with ample counterspace and tons of cabinets. Appliances stay with the home including refrigerator and washer/dryer. You'll love the welcoming living room that is perfect for large gatherings or just spreading out and the big bedrooms with walk-in closets that are great for storage. Morningview offers affordable living for 55+ including: clubhouse, community garden, sidewalks for walking and a pond, plus so much more! WELCOME HOME!
Pending
$265,000
616 Twilight Dr, Raymore, MO 64083
2beds
1,306sqft
Single Family Residence
Built in 1997
7,492 Square Feet Lot
$-- Zestimate®
$203/sqft
$185/mo HOA
What's special
- 84 days
- 930
- 25
Likely to sell faster than
Zillow last checked:
Listing updated:
Listed by:
Sarah Malcom 816-853-1850,
ReeceNichols - Lees Summit
Source: Heartland MLS as distributed by MLS GRID,MLS#: 2630419
Facts & features
Interior
Bedrooms & bathrooms
- Bedrooms: 2
- Bathrooms: 2
- Full bathrooms: 2
Primary bedroom
- Features: All Carpet, Ceiling Fan(s), Walk-In Closet(s)
- Level: Main
- Dimensions: 13 x 13.5
Bedroom 2
- Features: All Carpet, Walk-In Closet(s)
- Level: Main
- Dimensions: 11.5 x 10.5
Primary bathroom
- Features: Shower Only
- Level: Main
- Dimensions: 4.5 x 5
Bathroom 2
- Features: Shower Over Tub
- Level: Main
- Dimensions: 4.5 x 8
Kitchen
- Features: Built-in Features, Laminate Counters, Pantry
- Level: Main
- Dimensions: 13.5 x 15.5
Living room
- Features: All Carpet, Ceiling Fan(s)
- Level: Main
- Dimensions: 21.5 x 17
Sun room
- Level: Main
- Dimensions: 17.5 x 6
Heating
- Electric
Cooling
- Electric
Appliances
- Included: Dishwasher, Disposal, Dryer, Refrigerator, Electric Range, Washer
- Laundry: Main Level
Features
- Ceiling Fan(s), Painted Cabinets, Pantry, Walk-In Closet(s)
- Flooring: Carpet, Vinyl
- Windows: Window Coverings, Skylight(s)
- Basement: Slab
- Has fireplace: No
Interior area
- Total structure area: 1,306
- Total interior livable area: 1,306 sqft
- Finished area above ground: 1,306
Property
Parking
- Total spaces: 2
- Parking features: Attached, Garage Door Opener, Garage Faces Front
- Attached garage spaces: 2
Features
- Patio & porch: Patio
Lot
- Size: 7,492 Square Feet
- Features: Corner Lot
Details
- Parcel number: 2238435
Construction
Type & style
- Home type: SingleFamily
- Architectural style: Traditional
- Property subtype: Single Family Residence
Materials
- Board & Batten Siding, Brick Veneer
- Roof: Composition
Condition
- Year built: 1997
Utilities & green energy
- Sewer: Public Sewer
- Water: Public
Community & HOA
Community
- Senior community: Yes
- Subdivision: Morningview
HOA
- Has HOA: Yes
- Amenities included: Clubhouse
- Services included: Maintenance Grounds, Snow Removal, Trash
- HOA fee: $185 monthly
- HOA name: Morningview HOA
Location
- Region: Raymore
Financial & listing details
- Price per square foot: $203/sqft
- Tax assessed value: $181,300
- Annual tax amount: $2,482
- Date on market: 7/10/2026
- Listing terms: Cash,Conventional,FHA,VA Loan
- Ownership: Private
- Road surface type: Paved
Estimated market value
Not available
Estimated sales range
Not available
Not available
Price history
| Date | Event | Price |
|---|---|---|
| 9/21/2026 | Pending sale | $265,000$203/sqft |
Source:  Heartland MLS as distributed by MLS GRID #2630419 Report a problem Heartland MLS as distributed by MLS GRID #2630419 Report a problem | ||
| 7/30/2026 | Listed for sale | $265,000$203/sqft |
Source: Heartland MLS as distributed by MLS GRID #2630419 Report a problem | ||
| 7/15/2026 | Pending sale | $265,000$203/sqft |
Source: Heartland MLS as distributed by MLS GRID #2630419 Report a problem | ||
| 7/10/2026 | Listed for sale | $265,000$203/sqft |
Source: Heartland MLS as distributed by MLS GRID #2630419 Report a problem | ||
Public tax history
| Year | Property taxes | Tax assessment |
|---|---|---|
| 2025 | $2,482 +0% | $34,450 +13% |
| 2024 | $2,481 +0.1% | $30,490 |
| 2023 | $2,478 +12.1% | $30,490 +12.8% |
| 2022 | $2,211 0% | $27,030 |
| 2021 | $2,212 | $27,030 +3.6% |
| 2020 | -- | $26,090 |
| 2019 | -- | $26,090 +12.9% |
| 2018 | $1,924 | $23,110 |
| 2017 | $1,924 +9.2% | $23,110 +5.2% |
| 2016 | $1,762 | $21,960 |
| 2015 | $1,762 +7.3% | $21,960 +7.4% |
| 2014 | $1,642 | $20,440 |
| 2013 | $1,642 | $20,440 -0.6% |
| 2011 | -- | $20,560 -0.9% |
| 2010 | -- | $20,750 |
| 2009 | -- | $20,750 |
Find assessor info on the county website
Monthly payment
Est. payment
Payment breakdown
Explore the cost of this home by adjusting the details. Changes won't be saved.Climate risks
Neighborhood: 64083
Nearby schools
Schools provided by the listing agent
- Elementary: Raymore
- Middle: Raymore-Peculiar East
- High: Raymore-Peculiar
Source: Heartland MLS as distributed by MLS GRID. This data may not be complete. We recommend contacting the local school district to confirm school assignments for this home.
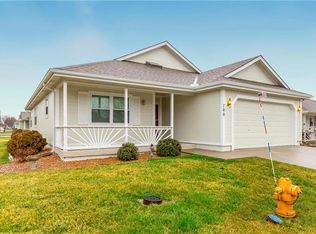
Similar homes
- $315,0003 bd3 ba1.2k sqft408 N Washington St, Raymore, MO 64083For Sale
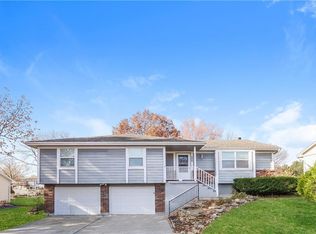 MLS ID #2588093, Michael Zouglas, REO Xpress LLC. Heartland MLS as distributed by MLS GRID
 - $285,5003 bd3 ba1.4k sqft100 N Darrowby Dr, Raymore, MO 64083For Sale
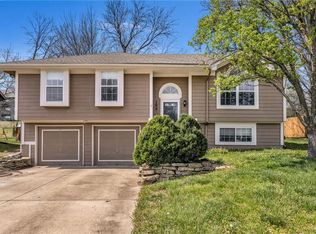 MLS ID #2616093, Taylor Klotz, Huck Homes. Heartland MLS as distributed by MLS GRID
 - $215,0002 bd3 ba1.3k sqft210 Pointe Ln, Raymore, MO 64083For Sale
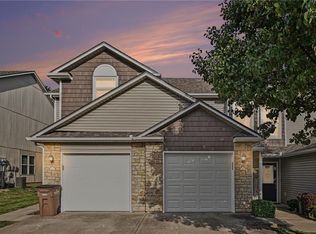 MLS ID #2629774, Eric Craig Team, ReeceNichols-KCN. Heartland MLS as distributed by MLS GRID
 - $290,0003 bd3 ba1.7k sqft1309 Deena St, Pleasant Hill, MO 64080For Sale
 MLS ID #2644456, Samantha Dinges, RE/MAX Heritage. Heartland MLS as distributed by MLS GRID
