From the moment you step inside, the vaulted ceilings, abundant natural light, and inviting fireplace make this house feel like home. This well-maintained split-entry home offers 3 bedrooms, 2 full bathrooms, and an open main level featuring hardwood floors throughout.The cove kitchen flows seamlessly into the dining area and living room, while the back deck overlooks a fenced backyard with a tree line that creates a private backdrop.The primary suite features its own full bathroom and walk-in closet, while the finished lower level offers flexible living space that could serve as a media room, recreation area, home office, or non-conforming 4th bedroom. Main-level laundry adds everyday convenience. Located just minutes from major highways, shopping, dining, and Greenwood's local parks and community events, this home offers the perfect blend of comfort, functionality, and convenience.
Active
$290,000
1104 Park Dr, Greenwood, MO 64034
3beds
1,326sqft
Single Family Residence
Built in 1994
7,911 Square Feet Lot
$288,200 Zestimate®
$219/sqft
$-- HOA
What's special
Inviting fireplaceFenced backyardBack deckHardwood floors throughoutOpen main levelDining areaMain-level laundry
- 24 days |
- 1,645 |
- 125 |
Likely to sell faster than
Zillow last checked:
Listing updated:
Listed by:
Danny Howell 816-777-7000,
EXP Realty LLC,
Skyler Edzards 816-447-0017,
EXP Realty LLC
Source: Heartland MLS as distributed by MLS GRID,MLS#: 2633706
Facts & features
Interior
Bedrooms & bathrooms
- Bedrooms: 3
- Bathrooms: 2
- Full bathrooms: 2
Dining room
- Description: Kit/Dining Combo
Heating
- Forced Air
Cooling
- Electric
Appliances
- Included: Dishwasher, Exhaust Fan, Refrigerator, Stainless Steel Appliance(s)
- Laundry: Laundry Closet, Main Level
Features
- Ceiling Fan(s), Vaulted Ceiling(s), Walk-In Closet(s)
- Flooring: Laminate, Luxury Vinyl, Wood
- Windows: Skylight(s), Storm Window(s)
- Basement: Daylight,Finished
- Number of fireplaces: 1
- Fireplace features: Family Room, Gas
Interior area
- Total structure area: 1,326
- Total interior livable area: 1,326 sqft
- Finished area above ground: 1,096
- Finished area below ground: 230
Property
Parking
- Total spaces: 2
- Parking features: Attached, Garage Faces Front
- Attached garage spaces: 2
Features
- Patio & porch: Deck
- Fencing: Wood
Lot
- Size: 7,911 Square Feet
- Features: Level
Details
- Additional structures: None
- Parcel number: 70710153900000000
Construction
Type & style
- Home type: SingleFamily
- Architectural style: Traditional
- Property subtype: Single Family Residence
Materials
- Frame
- Roof: Composition
Condition
- Year built: 1994
Utilities & green energy
- Sewer: Public Sewer
- Water: Public
Community & HOA
Community
- Security: Smoke Detector(s)
- Subdivision: Allendale South
HOA
- Has HOA: No
Location
- Region: Greenwood
Financial & listing details
- Price per square foot: $219/sqft
- Tax assessed value: $193,080
- Annual tax amount: $2,559
- Date on market: 7/28/2026
- Listing terms: Cash,Conventional,FHA,VA Loan
- Ownership: Private
- Road surface type: Paved
Estimated market value
$288,200
$274,000 - $303,000
$2,081/mo
Price history
| Date | Event | Price |
|---|---|---|
| 7/28/2026 | Listed for sale | $290,000+12.8%$219/sqft |
Source:  Heartland MLS as distributed by MLS GRID #2633706 Report a problem Heartland MLS as distributed by MLS GRID #2633706 Report a problem | ||
| 11/3/2022 | Sold | -- |
Source: Heartland MLS as distributed by MLS GRID #2404846 Report a problem | ||
| 9/26/2022 | Pending sale | $257,000$194/sqft |
Source: Heartland MLS as distributed by MLS GRID #2404846 Report a problem | ||
| 9/23/2022 | Listed for sale | $257,000+86.2%$194/sqft |
Source: Heartland MLS as distributed by MLS GRID #2404846 Report a problem | ||
| 7/1/2010 | Sold | -- |
Source: Agent Provided Report a problem | ||
| 5/3/2010 | Listed for sale | $138,000$104/sqft |
Source: NCI #1671088 Report a problem | ||
| 7/16/2002 | Sold | -- |
Source: Agent Provided Report a problem | ||
Public tax history
| Year | Property taxes | Tax assessment |
|---|---|---|
| 2025 | $2,559 -16.7% | $36,685 -17.4% |
| 2024 | $3,071 +1% | $44,422 |
| 2023 | $3,040 -8.1% | $44,422 +60.1% |
| 2022 | $3,309 -1.3% | $27,740 |
| 2021 | $3,354 +3.5% | $27,740 +5.4% |
| 2020 | $3,241 +1.3% | $26,328 |
| 2019 | $3,198 | $26,328 +19.2% |
| 2018 | $3,198 +5.4% | $22,091 |
| 2017 | $3,033 +67.6% | $22,091 +7.2% |
| 2016 | $1,810 +0.3% | $20,615 +2.4% |
| 2014 | $1,805 +0.1% | $20,130 |
| 2013 | $1,804 -0.8% | $20,130 |
| 2012 | $1,819 +0.4% | $20,130 |
| 2011 | $1,812 +8.1% | $20,130 |
| 2010 | $1,676 -0.3% | $20,130 |
| 2009 | $1,681 +0.7% | $20,130 -2% |
| 2008 | $1,669 +1.4% | $20,541 |
| 2007 | $1,646 +0.1% | $20,541 +3% |
| 2006 | $1,645 +11.1% | $19,943 |
| 2005 | $1,481 +7.2% | $19,943 +15% |
| 2004 | $1,382 -0.5% | $17,341 |
| 2003 | $1,389 +3.2% | $17,341 +2% |
| 2002 | $1,347 +1.1% | $17,001 |
| 2001 | $1,332 | $17,001 |
Find assessor info on the county website
Monthly payment
Est. payment
Payment breakdown
Explore the cost of this home by adjusting the details. Changes won't be saved.Climate risks
Neighborhood: 64034
Nearby schools
GreatSchools rating
- 7/10Greenwood Elementary SchoolGrades: K-5Distance: 0.5 mi
- 7/10Summit Lakes Middle SchoolGrades: 6-8Distance: 2.2 mi
- 9/10Lee's Summit West High SchoolGrades: 9-12Distance: 3.3 mi
Schools provided by the listing agent
- Elementary: Greenwood
- Middle: Summit Lakes
- High: Lee's Summit West
Source: Heartland MLS as distributed by MLS GRID. This data may not be complete. We recommend contacting the local school district to confirm school assignments for this home.
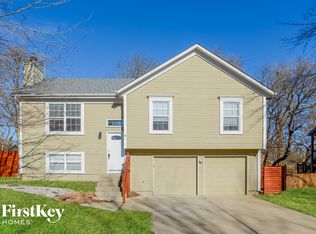
- $267,9003 bd2 ba1.4k sqft1106 Park Dr, Greenwood, MO 64034Off Market
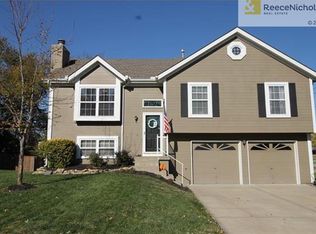
- $282,7003 bd3 ba1.1k sqft1102 Park Dr, Greenwood, MO 64034Off Market
- $302,5003 bd2 ba1.2k sqft1103 Huntington Ln, Greenwood, MO 64034Off Market
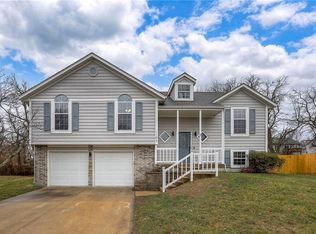
- $--3 bd3 ba1.8k sqft1105 Huntington Ln, Greenwood, MO 64034Sold
- $323,3003 bd3 ba1.9k sqft1108 Park Dr, Greenwood, MO 64034Off Market
- $308,4003 bd3 ba1.5k sqft1103 Park Dr, Greenwood, MO 64034Off Market
- $260,3003 bd2 ba1k sqft1105 Park Dr, Greenwood, MO 64034Off Market
- $263,9003 bd2 ba1.1k sqft1101 Park Dr, Greenwood, MO 64034Off Market
A local agent can set up tours, give advice and negotiate with sellers.
A local lender can help you make sure your offer is ready when you are.
Similar homes
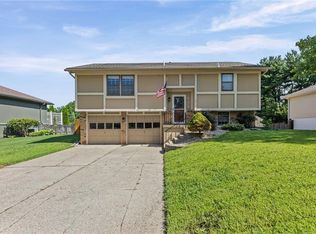
- $299,9003 bd2 ba1.5k sqft1406 SE 2nd St, Lees Summit, MO 64063For Sale
 MLS ID #2631388, Sal Shahiri, Keller Williams Realty Partners Inc.. Heartland MLS as distributed by MLS GRID
 - $311,1113 bd2 ba1.6k sqft1010 E Langsford Rd, Lees Summit, MO 64086For Sale
 MLS ID #2632691, Hillory Baird, Baird Realty Group. Heartland MLS as distributed by MLS GRID
 - $305,0003 bd2 ba1.7k sqft1933 NE Peters Dr, Lees Summit, MO 64086For Sale
 MLS ID #2633582, Bree Logan, RE/MAX Elite, REALTORS. Heartland MLS as distributed by MLS GRID
 - $295,0003 bd3 ba1.9k sqft518 S Franklin St, Raymore, MO 64083For Sale
 MLS ID #2634815, Derek Cross, Realty ONE Group Metro Home Pros. Heartland MLS as distributed by MLS GRID
 - $345,0003 bd3 ba1.7k sqft1732 SE Silkwood Ct, Lees Summit, MO 64063For SaleMLS ID #2633188, Joe Ientile, KW Diamond Partners. Heartland MLS as distributed by MLS GRID
- $325,0003 bd3 ba1.7k sqft16414 Hight Ave, Belton, MO 64012For SaleMLS ID #2636425, Breeze Team, EXP Realty LLC. Heartland MLS as distributed by MLS GRID
- $275,0003 bd2 ba1.3k sqft1216 NW Somerset Ct, Blue Springs, MO 64015For SaleMLS ID #2635345, Silas Gray, Keller Williams Southland. Heartland MLS as distributed by MLS GRID
- $295,0003 bd2 ba1.9k sqft215 E 96th St, Kansas City, MO 64114For SaleMLS ID #2635900, Darla Russell, Keller Williams Realty Partners Inc.. Heartland MLS as distributed by MLS GRID
- $285,0003 bd2 ba1.3k sqft2820 Berry Ln, Independence, MO 64057For SaleMLS ID #2630596, Eric Brunk, Realty Professionals Heartland. Heartland MLS as distributed by MLS GRID
- $290,0003 bd3 ba1.3k sqft901 SW Foxtail Dr, Grain Valley, MO 64029For SaleMLS ID #2623867, Vicki Testerman, Mainstay Brokerage LLC. Heartland MLS as distributed by MLS GRID
- $285,0003 bd2 ba1.6k sqft203 SE 16th St, Oak Grove, MO 64075For SaleMLS ID #2636230, Jenifer Sellers, Fitz Osborn Real Estate LLC. Heartland MLS as distributed by MLS GRID
- $265,0002 bd2 ba1.3k sqft616 Twilight Dr, Raymore, MO 64083For SaleMLS ID #2630419, Sarah Malcom, ReeceNichols - Lees Summit. Heartland MLS as distributed by MLS GRID
- $265,0003 bd2 ba1.6k sqft106 N Cleveland Ave, Belton, MO 64012For SaleMLS ID #2635965, Marcy Carlson, Platinum Realty LLC. Heartland MLS as distributed by MLS GRID
- $279,9003 bd2 ba1.6k sqft18104 E 31st Terrace Dr S, Independence, MO 64057For SaleMLS ID #2628291, James Asher, Asher Real Estate LLC. Heartland MLS as distributed by MLS GRID
- $300,0003 bd2 ba1.3k sqft312 Walnut St, Cleveland, MO 64734For SaleMLS ID #2635332, Journey Home Team, Compass Realty Group. Heartland MLS as distributed by MLS GRID
- $297,0003 bd2 ba1.7k sqft3408 E 104th St, Kansas City, MO 64137For SaleMLS ID #2627083, Thrive RealEstate KC Team, KW KANSAS CITY METRO. Heartland MLS as distributed by MLS GRID
- $275,0003 bd2 ba1.4k sqft3008 S Cochise Dr, Independence, MO 64057For SaleMLS ID #2627825, Melissa Johnson, Platinum Realty LLC. Heartland MLS as distributed by MLS GRID
- $274,9003 bd3 ba1.4k sqft5609 Manning Ave, Raytown, MO 64133For SaleMLS ID #2635490, Robert Salmons, Entera Realty. Heartland MLS as distributed by MLS GRID
- $235,0003 bd2 ba1.3k sqft11931 Manchester Ave, Grandview, MO 64030For SaleMLS ID #2635459, Madi Sutton, Real Broker, LLC. Heartland MLS as distributed by MLS GRID
- $285,0003 bd3 ba1.5k sqft4401 Paseo Blvd, Kansas City, MO 64110For SaleMLS ID #2620960, Scott Johnson, ReeceNichols - Lees Summit. Heartland MLS as distributed by MLS GRID
