Light, bright, and spacious two-story home in South Kansas City, conveniently located just off Holmes Road near Martin City. A charming front porch welcomes you inside, where amazing natural light pours through the living room and highlights the vaulted ceilings and open floor plan. The generous primary suite features a 12-foot-deep walk-in closet and private bath with dual vanities, a six-foot soaking tub, and separate five-foot-wide shower. Two additional bedrooms share a Hollywood-style bath, giving every bedroom direct bathroom access. The walkout basement offers excellent potential for additional living, recreation, or storage space.
Active
$310,000
12459 Charlotte St, Kansas City, MO 64146
3beds
1,727sqft
:
Get pre-qualified$2,189/mo
Single Family Residence
Built in 2000
3,049 Square Feet Lot
$-- Zestimate®
$180/sqft
$88/mo HOA
What's special
Hollywood-style bathWalkout basementCharming front porchOpen floor planGenerous primary suiteSeparate five-foot-wide showerSix-foot soaking tub
- 12 days |
- 718 |
- 51 |
Likely to sell faster than
Zillow last checked:
Listing updated:
Listed by:
We Heart Homes Team 816-745-8906,
KW KANSAS CITY METRO,
Elizabeth Blando 816-621-5925,
KW KANSAS CITY METRO
Source: Heartland MLS as distributed by MLS GRID,MLS#: 2633047
Facts & features
Interior
Bedrooms & bathrooms
- Bedrooms: 3
- Bathrooms: 3
- Full bathrooms: 2
- 1/2 bathrooms: 1
Primary bedroom
- Features: Carpet, Ceiling Fan(s), Walk-In Closet(s)
- Level: Second
- Area: 260 Square Feet
- Dimensions: 13 x 20
Bedroom 2
- Features: Carpet, Ceiling Fan(s)
- Level: Second
- Area: 143 Square Feet
- Dimensions: 11 x 13
Bedroom 3
- Features: Carpet
- Level: Second
- Area: 121 Square Feet
- Dimensions: 11 x 11
Primary bathroom
- Features: Double Vanity, Separate Shower And Tub, Vinyl
- Level: Second
- Area: 88 Square Feet
- Dimensions: 8 x 11
Bathroom 1
- Features: Double Vanity, Shower Over Tub, Vinyl
- Level: Second
- Area: 55 Square Feet
- Dimensions: 5 x 11
Dining room
- Features: Built-in Features, Vinyl
- Level: First
- Area: 117 Square Feet
- Dimensions: 9 x 13
Great room
- Features: Carpet, Ceiling Fan(s), Fireplace
- Level: First
- Area: 272 Square Feet
- Dimensions: 16 x 17
Half bath
- Features: Vinyl
- Level: First
- Area: 21 Square Feet
- Dimensions: 3 x 7
Kitchen
- Features: Pantry, Vinyl
- Level: First
- Area: 117 Square Feet
- Dimensions: 9 x 13
Laundry
- Features: Vinyl
- Level: First
- Area: 49 Square Feet
- Dimensions: 7 x 7
Heating
- Forced Air
Cooling
- Electric
Appliances
- Included: Dishwasher, Disposal, Exhaust Fan, Refrigerator, Free-Standing Electric Oven
- Laundry: Laundry Room, Main Level
Features
- Ceiling Fan(s), Custom Cabinets, Pantry, Stained Cabinets, Walk-In Closet(s)
- Windows: Window Coverings
- Basement: Bath/Stubbed,Walk-Out Access
- Number of fireplaces: 1
- Fireplace features: Gas, Great Room
Interior area
- Total structure area: 1,727
- Total interior livable area: 1,727 sqft
- Finished area above ground: 1,727
- Finished area below ground: 0
Property
Parking
- Total spaces: 2
- Parking features: Attached, Garage Door Opener, Garage Faces Front
- Attached garage spaces: 2
Features
- Patio & porch: Deck, Porch
Lot
- Size: 3,049 Square Feet
- Dimensions: 36 x 67 x 49 x 59
- Features: Cul-De-Sac
Details
- Parcel number: 65810024400000000
Construction
Type & style
- Home type: SingleFamily
- Architectural style: Traditional
- Property subtype: Single Family Residence
Materials
- Vinyl Siding
- Roof: Composition
Condition
- Year built: 2000
Utilities & green energy
- Sewer: Public Sewer
- Water: Public
Community & HOA
Community
- Security: Smoke Detector(s)
- Subdivision: Somerset Gardens
HOA
- Has HOA: Yes
- Services included: Maintenance Grounds, Snow Removal
- HOA fee: $264 quarterly
Location
- Region: Kansas City
Financial & listing details
- Price per square foot: $180/sqft
- Tax assessed value: $284,330
- Annual tax amount: $4,538
- Date on market: 7/23/2026
- Listing terms: Cash,Conventional,FHA,VA Loan
- Ownership: Private
- Road surface type: Paved
Estimated market value
Not available
Estimated sales range
Not available
Not available
Price history
| Date | Event | Price |
|---|---|---|
| 7/23/2026 | Listed for sale | $310,000+37.8%$180/sqft |
Source:  Heartland MLS as distributed by MLS GRID #2633047 Report a problem Heartland MLS as distributed by MLS GRID #2633047 Report a problem | ||
| 8/11/2020 | Sold | -- |
Source: Heartland MLS as distributed by MLS GRID #2222202 Report a problem | ||
| 7/11/2020 | Pending sale | $224,950$130/sqft |
Source: ReeceNichols - Cedar Tree Square #2222202 Report a problem | ||
| 6/21/2020 | Price change | $224,950-2.2%$130/sqft |
Source: ReeceNichols - Cedar Tree Square #2222202 Report a problem | ||
| 5/24/2020 | Listed for sale | $229,900$133/sqft |
Source: ReeceNichols - Cedar Tree Square #2222202 Report a problem | ||
Public tax history
| Year | Property taxes | Tax assessment |
|---|---|---|
| 2025 | $4,538 +11.8% | $54,022 +12.9% |
| 2024 | $4,061 +1.8% | $47,844 |
| 2023 | $3,988 +8.6% | $47,844 +17.1% |
| 2022 | $3,673 +0% | $40,850 |
| 2021 | $3,672 +21% | $40,850 +14.4% |
| 2020 | $3,035 +4.8% | $35,697 |
| 2019 | $2,895 | $35,697 +14.9% |
| 2018 | $2,895 +5.3% | $31,068 |
| 2017 | $2,750 +17.9% | $31,068 +15% |
| 2016 | $2,333 +0.1% | $27,015 +2% |
| 2014 | $2,331 -6.9% | $26,486 |
| 2013 | $2,505 +0.4% | $26,486 -5.4% |
| 2012 | $2,494 +0.1% | $27,985 |
| 2011 | $2,492 +1.9% | $27,985 |
| 2010 | $2,445 -2.9% | $27,985 |
| 2009 | $2,517 +2.1% | $27,985 -5% |
| 2008 | $2,465 +1.3% | $29,458 |
| 2007 | $2,433 +0% | $29,458 +2% |
| 2006 | $2,432 +1.4% | $28,880 |
| 2005 | $2,399 +4.2% | $28,880 |
| 2004 | $2,303 +75.2% | $28,880 |
| 2003 | $1,314 +143.6% | $28,880 +375% |
| 2002 | $539 +5.7% | $6,080 |
| 2001 | $510 | $6,080 |
Find assessor info on the county website
Monthly payment
Est. payment
Payment breakdown
Explore the cost of this home by adjusting the details. Changes won't be saved.Climate risks
Neighborhood: Mission Lake
Nearby schools
GreatSchools rating
- 3/10Martin City Elementary SchoolGrades: K-8Distance: 1.2 mi
- 2/10Grandview Sr. High SchoolGrades: 9-12Distance: 3.8 mi
Schools provided by the listing agent
- Elementary: Martin City
- Middle: Grandview
- High: Grandview
Source: Heartland MLS as distributed by MLS GRID. This data may not be complete. We recommend contacting the local school district to confirm school assignments for this home.
- $320,7003 bd3 ba1.3k sqft12457 Charlotte St, Kansas City, MO 64146Off Market
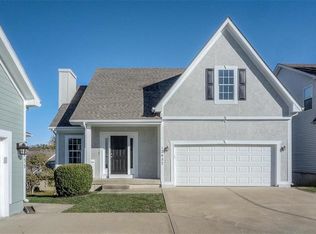
- $340,8002 bd2 ba1.3k sqft12461 Charlotte St, Kansas City, MO 64146Off Market

- $--2 bd2 ba1.3k sqft12435 Charlotte St, Kansas City, MO 64146Sold
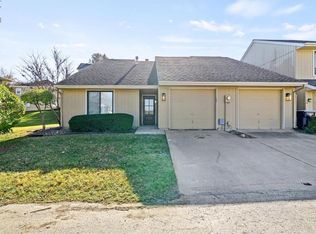
- $200,1002 bd1 ba1.3k sqft12437 Charlotte St, Kansas City, MO 64146Off Market
- $326,6003 bd3 ba2.9k sqft12419 Charlotte St, Kansas City, MO 64146Off Market
- $344,4002 bd3 ba2.8k sqft12455 Charlotte St, Kansas City, MO 64146Off Market
- $--2 bd2 ba1.3k sqft12439 Charlotte St, Kansas City, MO 64146Sold
- $245,2002 bd2 ba1.7k sqft12421 Charlotte St, Kansas City, MO 64146Off Market
A local agent can set up tours, give advice and negotiate with sellers.
A local lender can help you make sure your offer is ready when you are.
Similar homes
- $329,0003 bd3 ba2k sqft221 Woodbridge Ln, Kansas City, MO 64145For Sale
 MLS ID #2632622, Mark Brewer, Real Broker, LLC. Heartland MLS as distributed by MLS GRID
 - $320,0004 bd3 ba2k sqft14512 Bristol Ave, Grandview, MO 64030For Sale
 MLS ID #2634167, Holly Jones, Weichert Realtors - Generations. Heartland MLS as distributed by MLS GRID
 - $300,0003 bd3 ba1.9k sqft518 S Franklin St, Raymore, MO 64083For Sale
 MLS ID #2634815, Derek Cross, Realty ONE Group Metro Home Pros. Heartland MLS as distributed by MLS GRID
 - $310,0003 bd3 ba2k sqft14921 Pine View Dr, Grandview, MO 64030For Sale
 MLS ID #2620259, Rank & Roberts Team, ReeceNichols - Country Club Plaza. Heartland MLS as distributed by MLS GRID
 - $370,0004 bd3 ba2.1k sqft12836 Saint Andrews Dr, Kansas City, MO 64145For SaleMLS ID #2618731, Charles Wilson, ReeceNichols - Country Club Plaza. Heartland MLS as distributed by MLS GRID
- $319,0003 bd3 ba1.6k sqft12704 Applewood Dr, Grandview, MO 64030For SaleMLS ID #2628589, Tiffany Kirkwood, BHG Kansas City Homes. Heartland MLS as distributed by MLS GRID
- $285,0004 bd3 ba2.1k sqft110 E Nelson Cir, Olathe, KS 66061For SaleMLS ID #2633825, Chris Austin, KW KANSAS CITY METRO. Heartland MLS as distributed by MLS GRID
- $415,9005 bd4 ba2.4k sqft563 E 129th Ter, Kansas City, MO 64145For SaleMLS ID #2616503, Sheryl Taylor, Keller Williams Realty Partners Inc.. Heartland MLS as distributed by MLS GRID
- $335,0003 bd3 ba2.1k sqft12113 E 78th Ter, Kansas City, MO 64138For SaleMLS ID #2629370, Cynthia Chouteau, Platinum Realty LLC. Heartland MLS as distributed by MLS GRID
- $365,0003 bd3 ba1.9k sqft8002 W 147th Ter, Overland Park, KS 66223For SaleMLS ID #2630036, Scott Wadsworth, ReeceNichols- Leawood Town Center. Heartland MLS as distributed by MLS GRID
- $309,9003 bd2 ba1.4k sqft305 Pinetree Dr, Greenwood, MO 64034For SaleMLS ID #2626982, Hern Group, Keller Williams Platinum Prtnr. Heartland MLS as distributed by MLS GRID
- $335,0004 bd3 ba1.7k sqft203 Broadmoor Dr, Raymore, MO 64083For SaleMLS ID #2626975, Hern Group, Keller Williams Platinum Prtnr. Heartland MLS as distributed by MLS GRID
- $340,0003 bd4 ba2.5k sqft913 Applewood Ln, Belton, MO 64012For SaleMLS ID #2623357, Jordan Heffner, Platinum Realty LLC. Heartland MLS as distributed by MLS GRID
- $345,0003 bd3 ba1.7k sqft716 SE 11th St, Lees Summit, MO 64081For SaleMLS ID #2631649, The Rare Group, KW KANSAS CITY METRO. Heartland MLS as distributed by MLS GRID
- $350,0003 bd2 ba2.3k sqft1207 S 104th St, Edwardsville, KS 66111For SaleMLS ID #2633522, We Sell KC Team, 1st Class Real Estate-We Sell. Heartland MLS as distributed by MLS GRID
- $324,9002 bd2 ba1.4k sqft8721 Riggs Ln, Overland Park, KS 66212For SaleMLS ID #2634408, Telina Shepperd, Weichert Realtors - Generations. Heartland MLS as distributed by MLS GRID
- $290,0003 bd2 ba1.3k sqft1104 Park Dr, Greenwood, MO 64034For SaleMLS ID #2633706, Danny Howell, EXP Realty LLC. Heartland MLS as distributed by MLS GRID
- $332,5003 bd3 ba1.7k sqft4123 N Troost Ave, Kansas City, MO 64116For SaleMLS ID #2628981, KC Home Group, RE/MAX Heritage. Heartland MLS as distributed by MLS GRID
- $325,0003 bd3 ba1.7k sqft403 NE Station Dr, Lees Summit, MO 64086For SaleMLS ID #2627006, Lucas Corbin, Real Broker, LLC. Heartland MLS as distributed by MLS GRID
- $285,0004 bd2 ba1.9k sqft3435 Euclid Ave, Kansas City, MO 64109For SaleMLS ID #2621185, Christopher Kelly, EXP Realty LLC. Heartland MLS as distributed by MLS GRID
