Meticulously maintained and updated 3-bedroom, 2.5-bath villa in a fantastic location! This open-concept floor plan features a bright white kitchen with today’s on-trend colors and finishes throughout. The main-level primary suite offers convenient one-level living, while two generously sized secondary bedrooms and a spacious loft await upstairs—perfect for guests, a home office, or flex space. Enjoy the ease of a large two-car garage plus an unfinished walkout basement, ready for you to customize and add even more living space. Move-in ready and truly turn-key—don’t miss this one!
Active
$319,000
221 Woodbridge Ln, Kansas City, MO 64145
3beds
2,073sqft
:
Get pre-qualified$2,422/mo
Villa
Built in 1978
1,979 Square Feet Lot
$-- Zestimate®
$154/sqft
$280/mo HOA
What's special
Spacious loftOpen-concept floor planBright white kitchenMain-level primary suiteLarge two-car garage
- 6 days |
- 574 |
- 26 |
Zillow last checked:
Listing updated:
Listed by:
Mark Brewer 913-645-7646,
Real Broker, LLC,
Angel O'Brien 913-689-5761,
Real Broker, LLC
Source: Heartland MLS as distributed by MLS GRID,MLS#: 2635497
Facts & features
Interior
Bedrooms & bathrooms
- Bedrooms: 3
- Bathrooms: 3
- Full bathrooms: 2
- 1/2 bathrooms: 1
Dining room
- Description: Kit/Dining Combo,Kit/Family Combo
Heating
- Natural Gas
Cooling
- Electric
Appliances
- Laundry: Main Level
Features
- Basement: Garage Entrance,Interior Entry,Unfinished
- Number of fireplaces: 1
Interior area
- Total structure area: 2,073
- Total interior livable area: 2,073 sqft
- Finished area above ground: 2,073
- Finished area below ground: 0
Property
Parking
- Total spaces: 2
- Parking features: Attached
- Attached garage spaces: 2
Lot
- Size: 1,979 Square Feet
- Dimensions: 0.045
Details
- Parcel number: 65830045500000000
Construction
Type & style
- Home type: SingleFamily
- Architectural style: Traditional
- Property subtype: Villa
Materials
- Frame
- Roof: Composition
Condition
- Year built: 1978
Utilities & green energy
- Sewer: Public Sewer
- Water: Public
Community & HOA
Community
- Subdivision: Woodbridge
HOA
- Has HOA: Yes
- Amenities included: Clubhouse, Pool
- Services included: Maintenance Structure, Maintenance Grounds, Management, Snow Removal, Street, Trash
- HOA fee: $280 monthly
- HOA name: Woodbridge Homes association
Location
- Region: Kansas City
Financial & listing details
- Price per square foot: $154/sqft
- Tax assessed value: $198,370
- Annual tax amount: $3,163
- Date on market: 8/6/2026
- Listing terms: Cash,Conventional,FHA,VA Loan
- Ownership: Private
- Road surface type: Paved
Estimated market value
Not available
Estimated sales range
Not available
Not available
Price history
| Date | Event | Price |
|---|---|---|
| 8/6/2026 | Listed for sale | $319,000-3%$154/sqft |
Source:  Heartland MLS as distributed by MLS GRID #2635497 Report a problem Heartland MLS as distributed by MLS GRID #2635497 Report a problem | ||
| 8/5/2026 | Listing removed | $329,000$159/sqft |
Source: Heartland MLS as distributed by MLS GRID #2632622 Report a problem | ||
| 7/23/2026 | Listed for sale | $329,000+37.1%$159/sqft |
Source: Heartland MLS as distributed by MLS GRID #2632622 Report a problem | ||
| 1/3/2023 | Sold | -- |
Source: Heartland MLS as distributed by MLS GRID #2412603 Report a problem | ||
| 12/5/2022 | Pending sale | $240,000$116/sqft |
Source: Heartland MLS as distributed by MLS GRID #2412603 Report a problem | ||
| 11/23/2022 | Listed for sale | $240,000$116/sqft |
Source: Heartland MLS as distributed by MLS GRID #2412603 Report a problem | ||
| 11/20/2022 | Pending sale | $240,000$116/sqft |
Source: Heartland MLS as distributed by MLS GRID #2412603 Report a problem | ||
| 11/18/2022 | Listed for sale | $240,000$116/sqft |
Source: Heartland MLS as distributed by MLS GRID #2412603 Report a problem | ||
Public tax history
| Year | Property taxes | Tax assessment |
|---|---|---|
| 2025 | $3,166 -15.9% | $37,690 -15.1% |
| 2024 | $3,767 +1.8% | $44,384 |
| 2023 | $3,699 +44.4% | $44,384 +55.7% |
| 2022 | $2,563 +0% | $28,500 |
| 2021 | $2,562 +20.3% | $28,500 +13.7% |
| 2020 | $2,130 +4.8% | $25,056 |
| 2019 | $2,032 | $25,056 +14.9% |
| 2018 | $2,032 +5.3% | $21,807 |
| 2017 | $1,930 +5.1% | $21,807 +2.6% |
| 2016 | $1,836 -1.9% | $21,261 |
| 2014 | $1,871 -4.4% | $21,261 |
| 2013 | $1,957 +0.4% | $21,261 -3.4% |
| 2012 | $1,948 +0.1% | $22,001 |
| 2011 | $1,946 +1.9% | $22,001 |
| 2010 | $1,909 -2.9% | $22,001 |
| 2009 | $1,965 +2.1% | $22,001 -5% |
| 2008 | $1,924 -0.7% | $23,159 |
| 2007 | $1,938 +0% | $23,159 |
| 2006 | $1,937 +3.4% | $23,159 |
| 2005 | $1,873 +4.2% | $23,159 +2% |
| 2004 | $1,797 +63% | $22,705 |
| 2003 | $1,103 +0.2% | $22,705 +71.2% |
| 2002 | $1,100 +6.2% | $13,262 |
| 2001 | $1,036 | $13,262 |
Find assessor info on the county website
Monthly payment
Est. payment
Payment breakdown
Explore the cost of this home by adjusting the details. Changes won't be saved.Climate risks
Neighborhood: Woodbridge
Nearby schools
GreatSchools rating
- 3/10Martin City Elementary SchoolGrades: K-8Distance: 0.5 mi
- 2/10Grandview Sr. High SchoolGrades: 9-12Distance: 4.2 mi
Schools provided by the listing agent
- Elementary: Martin City
- Middle: Martin City
- High: Grandview
Source: Heartland MLS as distributed by MLS GRID. This data may not be complete. We recommend contacting the local school district to confirm school assignments for this home.
- $258,0003 bd3 ba1.5k sqft219 Woodbridge Ln, Kansas City, MO 64145Off Market
- $--4 bd4 ba2.3k sqft217 Woodbridge Ln, Kansas City, MO 64145Sold

- $238,9002 bd3 ba1.4k sqft223 Woodbridge Ln, Kansas City, MO 64145Off Market
- $--2 bd3 ba2.4k sqft215 Woodbridge Ln, Kansas City, MO 64145Sold

- $10-- bd-- ba-- sqft221 Woodbridge Ln, Kansas City, MO 64145Off Market
- $233,4003 bd2 ba1.7k sqft301 Woodbridge Ln, Kansas City, MO 64145Off Market
- $239,0003 bd3 ba1.8k sqft303 Woodbridge Ln, Kansas City, MO 64145Off Market
- $10-- bd-- ba-- sqft213 Woodbridge Ln, Kansas City, MO 64145Off Market
A local agent can set up tours, give advice and negotiate with sellers.
A local lender can help you make sure your offer is ready when you are.
Similar homes
- $295,0003 bd2 ba1.9k sqft215 E 96th St, Kansas City, MO 64114For Sale
 MLS ID #2635900, Darla Russell, Keller Williams Realty Partners Inc.. Heartland MLS as distributed by MLS GRID
 - $370,0004 bd3 ba2.1k sqft12836 Saint Andrews Dr, Kansas City, MO 64145For Sale
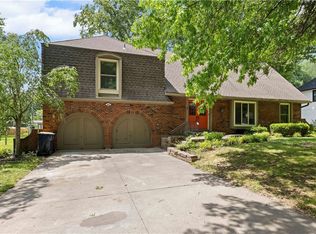 MLS ID #2618731, Charles Wilson, ReeceNichols - Country Club Plaza. Heartland MLS as distributed by MLS GRID
 - $415,9005 bd4 ba2.4k sqft563 E 129th Ter, Kansas City, MO 64145For Sale
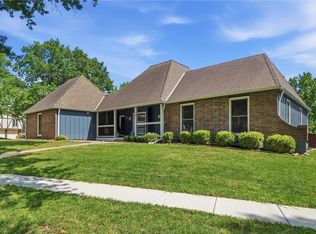 MLS ID #2616503, Sheryl Taylor, Keller Williams Realty Partners Inc.. Heartland MLS as distributed by MLS GRID
 - $337,5003 bd4 ba2.5k sqft913 Applewood Ln, Belton, MO 64012For Sale
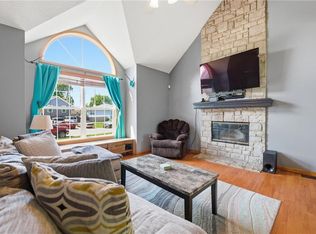 MLS ID #2635651, Jordan Heffner, Platinum Realty LLC. Heartland MLS as distributed by MLS GRID
 - $285,0004 bd3 ba2.6k sqft12312 Askew Dr, Grandview, MO 64030For SaleMLS ID #2613135, Rhonda Davis, Murrell Homes Real Estate Grp. Heartland MLS as distributed by MLS GRID
- $375,0004 bd2 ba1.8k sqft10428 Grand Ave, Kansas City, MO 64114For SaleMLS ID #2629769, Tamra Trickey, ReeceNichols - Leawood. Heartland MLS as distributed by MLS GRID
- $345,0003 bd3 ba1.7k sqft716 SE 11th St, Lees Summit, MO 64081For SaleMLS ID #2635732, Kimberly Sanders, BHG Kansas City Homes. Heartland MLS as distributed by MLS GRID
- $389,9003 bd3 ba2.5k sqft11123 Grand Ave, Kansas City, MO 64114For SaleMLS ID #2626700, Madison Moss (Harpst), RE/MAX Innovations. Heartland MLS as distributed by MLS GRID
- $237,0004 bd3 ba2.2k sqft10162 Locust St #8, Kansas City, MO 64131For SaleMLS ID #2634950, Andrea Wardell, Wardell & Holmes Real Estate. Heartland MLS as distributed by MLS GRID
- $370,0003 bd3 ba1.6k sqft8812 W 72nd St, Prairie Village, KS 66204For SaleMLS ID #2635170, Executive Asset Properties Group, Keller Williams Realty Partners Inc.. Heartland MLS as distributed by MLS GRID
- $325,0004 bd3 ba2k sqft7404 Willow Ave, Raytown, MO 64133For SaleMLS ID #2634205, Andrew Caldwell, ReeceNichols - Leawood. Heartland MLS as distributed by MLS GRID
- $340,0003 bd3 ba2k sqft3916 Queen Ridge Dr, Independence, MO 64055For SaleMLS ID #2627130, Tami Lewis, Real Broker, LLC. Heartland MLS as distributed by MLS GRID
- $365,0004 bd3 ba2.5k sqft300 N Woodson Dr, Raymore, MO 64083For SaleMLS ID #2635517, Kyle Shaffer, 1st Class Real Estate KC. Heartland MLS as distributed by MLS GRID
- $345,0003 bd3 ba1.7k sqft1732 SE Silkwood Ct, Lees Summit, MO 64063For SaleMLS ID #2633188, Joe Ientile, KW Diamond Partners. Heartland MLS as distributed by MLS GRID
- $365,0003 bd3 ba1.9k sqft8002 W 147th Ter, Overland Park, KS 66223For SaleMLS ID #2630036, Scott Wadsworth, ReeceNichols- Leawood Town Center. Heartland MLS as distributed by MLS GRID
- $310,0003 bd2 ba1.7k sqft1933 NE Peters Dr, Lees Summit, MO 64086For SaleMLS ID #2633582, Bree Logan, RE/MAX Elite, REALTORS. Heartland MLS as distributed by MLS GRID
- $315,0002 bd2 ba1.2k sqft15900 Granada St APT 110, Overland Park, KS 66085For SaleMLS ID #2634448, Sophia DeSimone, ReeceNichols -The Village. Heartland MLS as distributed by MLS GRID
- $309,7003 bd2 ba1.5k sqft2007 SE 5th St, Lees Summit, MO 64063Off Market
- $348,9003 bd3 ba1.7k sqft305 SW Marion Ln, Lees Summit, MO 64081For SaleMLS ID #2627204, SBD Team, SBD Housing Solutions LLC. Heartland MLS as distributed by MLS GRID
- $340,0003 bd3 ba1.5k sqft12357 W 107th Ter, Overland Park, KS 66210For SaleMLS ID #2626783, Lisa Smith, Keller Williams KC North. Heartland MLS as distributed by MLS GRID
