Beautifully maintained and thoughtfully upgraded, this 2-bedroom, 2-bath condo offers maintenance-provided living in the sought-after Wilderness-Haven community. Perfectly positioned on the ground level for easy access and tucked away for added privacy, this home also features two separate garages (2-car garage) and a low HOA for all that is covered! Enter through the front porch into an open floor plan showcasing brand-new luxury vinyl plank flooring and plantation shutters throughout. The living room features a tile fireplace and flows into the kitchen with solid-surface countertops, tile flooring, abundant cabinetry, an eat-in dining area, and access to the covered back patio. The spacious primary suite offers patio access, a large walk-in closet, and a private bath with a large vanity, tile flooring, and a shower/tub combo. The secondary bedroom is filled with natural light and plantation shutters, while the hall bath features a spacious vanity, tile flooring, and a walk-in tile shower. A rare bonus, the home includes two separate garages—one with a storm shelter and the other connected by an interior door for additional storage or parking. Major updates include a new furnace and A/C (2025), water heater (2026), and refrigerator and dishwasher (2024). Located just off 159th & Nall, you'll enjoy walking distance to the award-winning Blue Valley schools, nearby trails, Blue Hawk shopping, dining, and entertainment, plus easy access to Town Center and downtown Kansas City. HOA covers building and street maintenance, lawn care, snow removal, trash, roof repair/replacement, exterior painting, plus the community clubhouse and pool. Move right in and enjoy easy, low-maintenance living!
Active
$315,000
15900 Granada St APT 110, Overland Park, KS 66085
2beds
1,242sqft
Condominium
Built in 2005
-- sqft lot
$-- Zestimate®
$254/sqft
$320/mo HOA
What's special
- 29 days
- 622
- 19
Zillow last checked:
Listing updated:
Listed by:
Sophia DeSimone 913-283-0055,
ReeceNichols -The Village
Source: Heartland MLS as distributed by MLS GRID,MLS#: 2634448
Facts & features
Interior
Bedrooms & bathrooms
- Bedrooms: 2
- Bathrooms: 2
- Full bathrooms: 2
Primary bedroom
- Level: Main
Bedroom 1
- Level: Main
Primary bathroom
- Level: Main
Bathroom 1
- Level: Main
Kitchen
- Level: Main
Living room
- Level: Main
Heating
- Natural Gas
Cooling
- Electric
Appliances
- Included: Cooktop, Dishwasher, Disposal, Dryer, Microwave, Refrigerator, Built-In Oven, Washer
- Laundry: Laundry Room, Main Level
Features
- Ceiling Fan(s), Pantry
- Flooring: Luxury Vinyl, Tile
- Basement: Slab
- Number of fireplaces: 1
- Fireplace features: Gas, Living Room
Interior area
- Total structure area: 1,242
- Total interior livable area: 1,242 sqft
- Finished area above ground: 1,242
Property
Parking
- Total spaces: 2
- Parking features: Attached, Garage Faces Rear, Garage Faces Side
- Attached garage spaces: 2
Features
- Exterior features: Balcony
Lot
- Size: 0.53 Acres
- Features: Corner Lot, Sprinkler-In Ground
Details
- Parcel number: NP29810B11U110
Construction
Type & style
- Home type: Condo
- Architectural style: Traditional
- Property subtype: Condominium
Materials
- Stone & Frame, Stucco
- Roof: Composition
Condition
- Year built: 2005
Utilities & green energy
- Sewer: Public Sewer
- Water: Public
Community & HOA
Community
- Subdivision: Wilderness- Haven
HOA
- Has HOA: Yes
- Amenities included: Clubhouse, Exercise Room, Hobby Room, Party Room, Play Area, Pool, Trail(s)
- Services included: Maintenance Structure, Maintenance Grounds, Maintenance Free, Management, Parking, Insurance, Roof Repair, Roof Replace, Snow Removal, Street, Trash
- HOA fee: $320 monthly
- HOA name: Centennial Management Company
Location
- Region: Overland Park
Financial & listing details
- Price per square foot: $254/sqft
- Tax assessed value: $302,400
- Annual tax amount: $3,501
- Date on market: 8/7/2026
- Listing terms: Cash,Conventional,FHA
- Exclusions: Fireplace
- Ownership: Private
- Road surface type: Paved
Estimated market value
Not available
Estimated sales range
Not available
Not available
Price history
| Date | Event | Price |
|---|---|---|
| 9/5/2026 | Listed for sale | $315,000$254/sqft |
Source:  Heartland MLS as distributed by MLS GRID #2634448 Report a problem Heartland MLS as distributed by MLS GRID #2634448 Report a problem | ||
| 8/20/2026 | Pending sale | $315,000$254/sqft |
Source: Heartland MLS as distributed by MLS GRID #2634448 Report a problem | ||
| 8/7/2026 | Listed for sale | $315,000+91.5%$254/sqft |
Source: Heartland MLS as distributed by MLS GRID #2634448 Report a problem | ||
| 12/13/2016 | Sold | -- |
Source: Heartland MLS as distributed by MLS GRID #2008374 Report a problem | ||
| 11/3/2016 | Pending sale | $164,500$132/sqft |
Source: Kansas City Regional Homes Inc #2008374 Report a problem | ||
| 10/24/2016 | Listed for sale | $164,500-1.8%$132/sqft |
Source: Kansas City Regional Homes Inc #2008374 Report a problem | ||
| 10/18/2016 | Sold | -- |
Source: Public Record Report a problem | ||
| 10/3/2016 | Price change | $167,500-1.4%$135/sqft |
Source: Kansas City Regional Homes Inc #2008374 Report a problem | ||
| 8/9/2016 | Price change | $169,900-4%$137/sqft |
Source: Kansas City Regional Homes Inc #2003429 Report a problem | ||
| 7/22/2016 | Listed for sale | $176,900+26.4%$142/sqft |
Source: Kansas City Regional Homes Inc #2003429 Report a problem | ||
| 4/23/2013 | Listing removed | $140,000$113/sqft |
Source: West USA Realty #1749733 Report a problem | ||
| 3/20/2013 | Listed for sale | $140,000-3.4%$113/sqft |
Source: West USA Realty #1749733 Report a problem | ||
| 7/3/2012 | Listing removed | $144,900$117/sqft |
Source: Weichert Realtors Graham-Welch #1785779 Report a problem | ||
| 6/22/2012 | Listed for sale | $144,900+3.5%$117/sqft |
Source: Weichert Realtors Graham-Welch #1785779 Report a problem | ||
| 1/29/2012 | Listing removed | $140,000$113/sqft |
Source: Weichert Realtors Graham-Welch #1749733 Report a problem | ||
| 10/4/2011 | Listed for sale | $140,000$113/sqft |
Source: Weichert Realtors Graham-Welch #1749733 Report a problem | ||
| 10/24/2005 | Sold | -- |
Source: Agent Provided Report a problem | ||
Public tax history
| Year | Property taxes | Tax assessment |
|---|---|---|
| 2025 | $3,501 +7.6% | $34,776 +7.6% |
| 2024 | $3,254 +4.6% | $32,327 +7.3% |
| 2023 | $3,113 +16.5% | $30,130 +18.4% |
| 2022 | $2,671 | $25,450 +3.6% |
| 2021 | -- | $24,576 |
| 2020 | $2,758 | $24,576 +7.9% |
| 2019 | -- | $22,782 +17.2% |
| 2018 | -- | $19,435 +4.5% |
| 2017 | $2,211 -6.8% | $18,601 -6.7% |
| 2016 | $2,374 +8.3% | $19,941 +8.5% |
| 2015 | $2,192 +16.1% | $18,377 +18.4% |
| 2013 | $1,888 -14.6% | $15,525 -3.3% |
| 2012 | $2,210 -1.4% | $16,054 -19.2% |
| 2010 | $2,241 +3.7% | $19,860 -1.8% |
| 2009 | $2,162 -5.7% | $20,228 -3% |
| 2008 | $2,292 +5.5% | $20,849 +4.1% |
| 2007 | $2,174 +9.9% | $20,021 +3.8% |
| 2006 | $1,977 | $19,297 +23.3% |
| 2005 | -- | $15,653 |
Find assessor info on the county website
Monthly payment
Est. payment
Payment breakdown
Explore the cost of this home by adjusting the details. Changes won't be saved.Climate risks
Neighborhood: 66085
Nearby schools
Schools provided by the listing agent
- Elementary: Blue River
- Middle: Blue Valley
- High: Blue Valley
Source: Heartland MLS as distributed by MLS GRID. This data may not be complete. We recommend contacting the local school district to confirm school assignments for this home.
- $286,8002 bd2 ba1.1k sqft15900 Granada 240 St #240, Stilwell, KS 66085Off Market
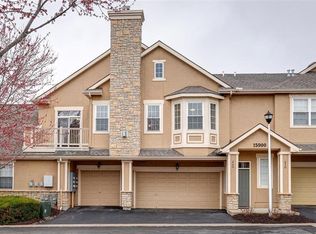
- $329,1003 bd3 ba1.4k sqft15900 Granada 210 St #210, Stilwell, KS 66085Off Market

- $336,5003 bd3 ba1.4k sqft4522 W 159th Ter APT 210, Overland Park, KS 66085Off Market

- $--3 bd4 ba2.8k sqft4712 W 159th Ter, Overland Park, KS 66085Sold

Similar homes
- $320,0003 bd2 ba1.5k sqft1704 Wildhorse Ct, Raymore, MO 64083For Sale
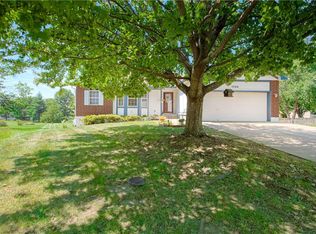 MLS ID #2638271, Ellis Megee, Platinum Realty LLC. Heartland MLS as distributed by MLS GRID
 - $314,9002 bd2 ba1.4k sqft8721 Riggs Ln, Overland Park, KS 66212For Sale
 MLS ID #2634408, Telina Shepperd, Weichert Realtors - Generations. Heartland MLS as distributed by MLS GRID
 - $370,0002 bd2 ba1.3k sqft15724 Travis St, Overland Park, KS 66223For Sale
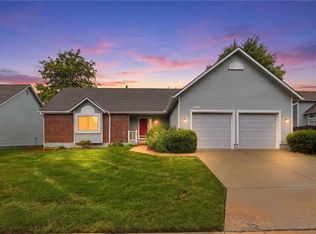 MLS ID #2633568, Angela Shade, RE/MAX Heritage. Heartland MLS as distributed by MLS GRID
 - $319,9003 bd3 ba1.7k sqft16414 Hight Ave, Belton, MO 64012For Sale
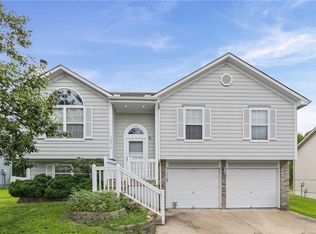 MLS ID #2636425, Breeze Team, EXP Realty LLC. Heartland MLS as distributed by MLS GRID
