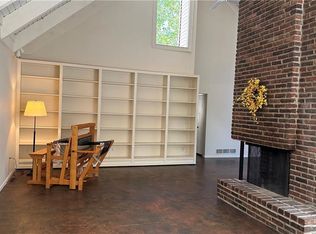
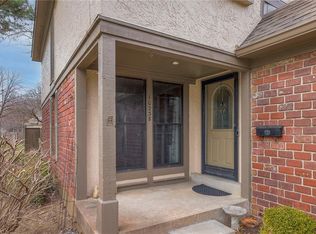
Welcome home to this move-in-ready 2-bedroom, 1.5-bath condo in the heart of Overland Park! Offering a perfect blend of comfort, convenience, and low-maintenance living, this well-maintained home is ideal for first-time buyers or anyone looking to enjoy all that Johnson County has to offer. The bright and functional floor plan features spacious living areas and an unfinished basement with a workbench that stays with the home- perfect for hobbies, storage, or future finishing. New and newer appliances are the star of this home, providing incredible peace of mind. Recent updates include a GE electric range (2025), GE washing machine (2025), GE dishwasher (2024), Samsung refrigerator (2023), GE dryer (2022), a garbage disposal (2025), and new carpet installed approximately four years ago. The HVAC system has been professionally maintained through an annual service agreement with City Wide Heating and Cooling. Residents enjoy access to two neighborhood swimming pools, adding to the community's appeal. Located in a highly desirable Overland Park neighborhood with convenient access to shopping, dining, parks, schools, and major highways, this home offers an exceptional combination of location and value. Don't miss your opportunity to own this beautifully maintained Overland Park condo in an outstanding location!
Active
$210,000
10215 Conser St, Overland Park, KS 66212
2beds
1,345sqft
Condominium
Built in 1972
-- sqft lot
$-- Zestimate®
$156/sqft
$784/mo HOA
What's special
- 35 days
- 2,250
- 72
Likely to sell faster than
Zillow last checked:
Listing updated:
Listed by:
Christine Dunn 913-486-1796,
Keller Williams Realty Partners Inc.
Source: Heartland MLS as distributed by MLS GRID,MLS#: 2635130
Facts & features
Interior
Bedrooms & bathrooms
- Bedrooms: 2
- Bathrooms: 2
- Full bathrooms: 1
- 1/2 bathrooms: 1
Dining room
- Description: Eat-In Kitchen
Heating
- Natural Gas
Cooling
- Electric
Features
- Basement: Full,Unfinished
- Number of fireplaces: 1
- Fireplace features: Living Room
Interior area
- Total structure area: 1,345
- Total interior livable area: 1,345 sqft
- Finished area above ground: 1,345
Property
Parking
- Total spaces: 1
- Parking features: Attached, Built-In, Off Street
- Attached garage spaces: 1
Features
- Patio & porch: Patio
Lot
- Size: 1 Acres
Details
- Parcel number: NP672000BW00U6W
Construction
Type & style
- Home type: Condo
- Architectural style: Traditional
- Property subtype: Condominium
Materials
- Brick/Mortar
- Roof: Composition
Condition
- Year built: 1972
Utilities & green energy
- Sewer: Public Sewer
- Water: Public
Community & HOA
Community
- Subdivision: Pinebrooke
HOA
- Has HOA: Yes
- Amenities included: Pool
- HOA fee: $784 monthly
Location
- Region: Overland Park
Financial & listing details
- Price per square foot: $156/sqft
- Tax assessed value: $188,400
- Annual tax amount: $2,012
- Date on market: 8/6/2026
- Listing terms: Cash,Conventional,FHA,VA Loan
- Ownership: Private
Estimated market value
Not available
Estimated sales range
Not available
Not available
Price history
| Date | Event | Price |
|---|---|---|
| 8/6/2026 | Listed for sale | $210,000$156/sqft |
Source:  Heartland MLS as distributed by MLS GRID #2635130 Report a problem Heartland MLS as distributed by MLS GRID #2635130 Report a problem | ||
Public tax history
| Year | Property taxes | Tax assessment |
|---|---|---|
| 2025 | $2,012 -0.3% | $21,666 +0.4% |
| 2024 | $2,018 -0.9% | $21,574 +2.4% |
| 2023 | $2,035 +10.6% | $21,068 +9.6% |
| 2022 | $1,840 | $19,217 +6.9% |
| 2021 | -- | $17,975 +0.1% |
| 2020 | $1,826 | $17,952 +14.4% |
| 2019 | -- | $15,697 +3.7% |
| 2018 | -- | $15,134 -2.4% |
| 2017 | $1,606 +3.3% | $15,513 +5% |
| 2016 | $1,555 +3.9% | $14,777 +1.7% |
| 2015 | $1,497 +3.6% | $14,536 +13.1% |
| 2013 | $1,444 +8.6% | $12,857 +4.2% |
| 2012 | $1,330 +932.9% | $12,339 -6.7% |
| 2010 | $129 -90.1% | $13,225 -3.5% |
| 2009 | $1,295 -10.2% | $13,704 -3.4% |
| 2008 | $1,442 +0.8% | $14,191 -1% |
| 2007 | $1,431 +10.7% | $14,329 +1.1% |
| 2006 | $1,292 | $14,168 +0.7% |
| 2005 | -- | $14,076 |
Find assessor info on the county website
Monthly payment
Est. payment
Payment breakdown
Explore the cost of this home by adjusting the details. Changes won't be saved.Climate risks
Neighborhood: Pinehurst
Nearby schools
Schools provided by the listing agent
- Elementary: Brookridge
- Middle: Indian Woods
- High: SM South
Source: Heartland MLS as distributed by MLS GRID. This data may not be complete. We recommend contacting the local school district to confirm school assignments for this home.


Similar homes
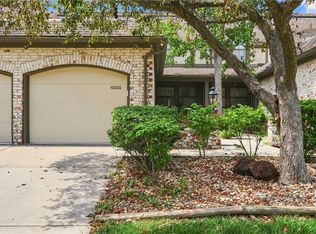
- $235,0002 bd2 ba1.2k sqft10220 Foster St, Overland Park, KS 66212For Sale
 MLS ID #2636300, YFA Team, Your Future Address, LLC. Heartland MLS as distributed by MLS GRID
 - $244,9002 bd2 ba1.1k sqft8337 Lowell Ave APT 1, Overland Park, KS 66212For Sale
 MLS ID #2626647, Gayle Houser, Real Broker, LLC. Heartland MLS as distributed by MLS GRID
 - $219,9502 bd2 ba1k sqft12735 W 109th St, Overland Park, KS 66210For Sale
 MLS ID #2633177, Jeff Jensen, ReeceNichols -The Village. Heartland MLS as distributed by MLS GRID
 - $220,0002 bd2 ba1k sqft10913 Rosehill Rd, Overland Park, KS 66210For Sale
 MLS ID #2633944, Davin Bryant, ReeceNichols - Lees Summit. Heartland MLS as distributed by MLS GRID
