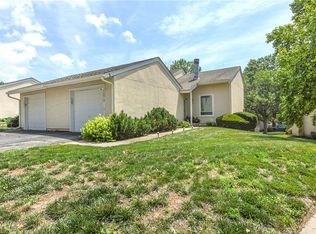
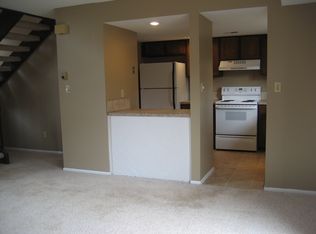
Welcome to this fantastic 2-bedroom, 1.5-bathroom townhome offering a smart, distinct layout and an unbeatable location in the heart of Overland Park, KS. Unique Layout: A functional split-level design featuring a spacious living room and well-appointed kitchen on the lower level, keeping your main entertaining space separate from the private quarters. Comfortable Living: Two generously sized bedrooms and a full bathroom are conveniently located upstairs.
Step outside your door and enjoy resort-style neighborhood perks designed for an active, relaxing lifestyle:
Sparkling community pool for warm summer days, Clubhouse available, Tennis courts for recreation and fitness
Situated in a highly sought-after Johnson County neighborhood, you are just minutes away from everything you need.
Schedule your private tour today!
Active
$220,000
10913 Rosehill Rd, Overland Park, KS 66210
2beds
1,080sqft
Townhouse
Built in 1975
1,372 Square Feet Lot
$-- Zestimate®
$204/sqft
$385/mo HOA
What's special
- 25 days
- 1,683
- 105
Likely to sell faster than
Zillow last checked:
Listing updated:
Listed by:
Davin Bryant 816-985-6601,
ReeceNichols - Lees Summit,
LB Home Team,
ReeceNichols - Lees Summit
Source: Heartland MLS as distributed by MLS GRID,MLS#: 2633944
Facts & features
Interior
Bedrooms & bathrooms
- Bedrooms: 2
- Bathrooms: 2
- Full bathrooms: 1
- 1/2 bathrooms: 1
Primary bedroom
- Features: Ceiling Fan(s)
- Level: Second
- Area: 196 Square Feet
- Dimensions: 14 x 14
Bedroom 2
- Level: Second
- Area: 120 Square Feet
- Dimensions: 12 x 10
Bathroom 1
- Features: Ceramic Tiles, Shower Over Tub
- Level: Second
- Area: 54 Square Feet
- Dimensions: 9 x 6
Family room
- Features: Wood Floor
- Level: First
- Area: 280 Square Feet
- Dimensions: 14 x 20
Half bath
- Features: Wood Floor
- Level: First
- Area: 30 Square Feet
- Dimensions: 6 x 5
Kitchen
- Features: Solid Surface Counter, Wood Floor
- Level: First
- Area: 108 Square Feet
- Dimensions: 9 x 12
Heating
- Natural Gas
Cooling
- Electric
Appliances
- Laundry: Lower Level
Features
- Painted Cabinets, Vaulted Ceiling(s)
- Flooring: Wood
- Doors: Storm Door(s)
- Windows: Skylight(s)
- Basement: Other
- Has fireplace: No
Interior area
- Total structure area: 1,080
- Total interior livable area: 1,080 sqft
- Finished area above ground: 600
- Finished area below ground: 480
Property
Parking
- Total spaces: 1
- Parking features: Attached
- Attached garage spaces: 1
Features
- Patio & porch: Patio
- Fencing: Privacy,Wood
Lot
- Size: 1,372 Square Feet
Details
- Parcel number: NP706000100017
Construction
Type & style
- Home type: Townhouse
- Architectural style: Traditional
- Property subtype: Townhouse
Materials
- Stucco & Frame
- Roof: Composition
Condition
- Year built: 1975
Utilities & green energy
- Sewer: Public Sewer
- Water: Public
Community & HOA
Community
- Subdivision: Quivira Falls
HOA
- Has HOA: Yes
- Amenities included: Clubhouse, Play Area, Pool, Tennis Court(s), Trail(s)
- Services included: Curbside Recycle, Maintenance Grounds, Snow Removal, Trash, Water
- HOA fee: $385 monthly
Location
- Region: Overland Park
Financial & listing details
- Price per square foot: $204/sqft
- Tax assessed value: $211,500
- Annual tax amount: $2,544
- Date on market: 9/1/2026
- Listing terms: Cash,Conventional,FHA,VA Loan
- Ownership: Private
Estimated market value
Not available
Estimated sales range
Not available
Not available
Price history
| Date | Event | Price |
|---|---|---|
| 9/1/2026 | Listed for sale | $220,000+63%$204/sqft |
Source:  Heartland MLS as distributed by MLS GRID #2633944 Report a problem Heartland MLS as distributed by MLS GRID #2633944 Report a problem | ||
| 6/19/2019 | Listing removed | $135,000$125/sqft |
Source: RE/MAX Heritage #2161748 Report a problem | ||
| 6/19/2019 | Listed for sale | $135,000$125/sqft |
Source: RE/MAX Heritage #2161748 Report a problem | ||
| 6/18/2019 | Sold | -- |
Source: Heartland MLS as distributed by MLS GRID #45001_2161748 Report a problem | ||
| 5/10/2019 | Pending sale | $135,000$125/sqft |
Source: RE/MAX Heritage #2161748 Report a problem | ||
| 5/9/2019 | Price change | $135,000-3.6%$125/sqft |
Source: RE/MAX Heritage #2161748 Report a problem | ||
| 5/6/2019 | Price change | $140,000-6%$130/sqft |
Source: RE/MAX Heritage #2161748 Report a problem | ||
| 5/3/2019 | Listed for sale | $149,000+47.5%$138/sqft |
Source: RE/MAX Heritage #2161748 Report a problem | ||
| 11/18/2015 | Sold | -- |
Source: Heartland MLS as distributed by MLS GRID #45001_1959302 Report a problem | ||
| 10/1/2015 | Pending sale | $101,000$94/sqft |
Source: ReeceNichols Leawood #1959302 Report a problem | ||
| 9/23/2015 | Listed for sale | $101,000$94/sqft |
Source: ReeceNichols Leawood #1959302 Report a problem | ||
Public tax history
| Year | Property taxes | Tax assessment |
|---|---|---|
| 2025 | $2,544 +11% | $24,323 +11.9% |
| 2024 | $2,292 +0.4% | $21,735 +4% |
| 2023 | $2,283 +9.9% | $20,896 +12.1% |
| 2022 | $2,078 | $18,642 +15.3% |
| 2021 | -- | $16,169 +5.5% |
| 2020 | $1,814 | $15,330 +1.8% |
| 2019 | -- | $15,065 +17.7% |
| 2018 | -- | $12,800 -1.9% |
| 2017 | $1,578 +10.1% | $13,053 +7.4% |
| 2016 | $1,432 +2% | $12,156 +0.8% |
| 2015 | $1,404 +7% | $12,064 +8.8% |
| 2013 | $1,312 +0.2% | $11,086 +0.5% |
| 2012 | $1,309 +864.4% | $11,029 -8.3% |
| 2010 | $136 -89.3% | $12,029 |
| 2009 | $1,270 -10.3% | $12,029 |
| 2008 | $1,417 +1.1% | $12,029 -3% |
| 2007 | $1,401 +8.8% | $12,397 |
| 2006 | $1,288 | $12,397 +6.8% |
| 2005 | -- | $11,604 |
Find assessor info on the county website
Monthly payment
Est. payment
Payment breakdown
Explore the cost of this home by adjusting the details. Changes won't be saved.Climate risks
Neighborhood: 66210
Nearby schools
Schools provided by the listing agent
- Elementary: Walnut Grove
- Middle: Pioneer Trail
- High: Olathe East
Source: Heartland MLS as distributed by MLS GRID. This data may not be complete. We recommend contacting the local school district to confirm school assignments for this home.
Similar homes
- $219,9502 bd2 ba1k sqft12735 W 109th St, Overland Park, KS 66210For Sale
 MLS ID #2633177, Jeff Jensen, ReeceNichols -The Village. Heartland MLS as distributed by MLS GRID
 - $260,0003 bd2 ba1k sqft10991 Gillette St, Overland Park, KS 66210For Sale
 MLS ID #2637136, Julie Kardis, ReeceNichols - Leawood. Heartland MLS as distributed by MLS GRID
 - $235,0002 bd2 ba1.5k sqft9553 Perry Ln, Overland Park, KS 66212For Sale
 MLS ID #2641408, Edder Morales, Keller Williams Realty Partners Inc.. Heartland MLS as distributed by MLS GRID
 - $225,0002 bd2 ba1.2k sqft10220 Foster St, Overland Park, KS 66212For Sale
 MLS ID #2636300, YFA Team, Your Future Address, LLC. Heartland MLS as distributed by MLS GRID
