Prime Overland Park Location with a Finished Basement and Maintenance Provided! Just across from Johnson County Community College, approximately 5 minutes from Sykes/Lady Overland Park Golf Course and about 10 minutes from Town Center Plaza and the surrounding Overland Park and Leawood shopping and dining. Spacious, light-filled, and thoughtfully refreshed, this 2 Story Townhome with 2 Bedrooms and 2.5 Bathrooms offers the ease of Maintenance Provided living and Move in Ready! Hardwood flooring flows through the generous main level living areas, while vaulted ceilings and a Beautiful Fireplace create an inviting focal point in the Living Room. Recent improvements include New Carpeting, New Garage Door, select Fresh Interior Paint, and Updated Lighting. The Kitchen features abundant cabinetry, pantry storage, and appliances that stay. The adjoining Breakfast Area provides plenty of room for everyday dining and opens to a private, fenced patio - perfect for relaxing, grilling, or entertaining. A convenient half bath and laundry area complete the main level. Upstairs are 2 generously sized Bedrooms and 2 Full Bathrooms. The spacious Primary Suite offers ample closet space, while the oversized secondary Bedroom provides flexibility for guests or a home office. The Finished Lower Level has a Full Bathroom and adds valuable living space with a Recreation Room, Home Gym, and Playroom for toys or whatever best fits your lifestyle. A separate Workshop and Storage Area provides additional room for hobbies, projects, tools, and seasonal items. The HOA provides Lawn Care, Snow Removal, Trash Service, Exterior Building Maintenance, and Roof Repair and Replacement, giving you more time to enjoy everything this exceptional location offers. Convenient access to I-435 makes getting around the metro easy. Finished basement. Maintenance provided. Prime location. Check, check, and check. Schedule your showing today!
Coming soon
$330,000
11624 W 113th St, Overland Park, KS 66210
2beds
1,523sqft
Townhouse
Built in 1984
1,456 Square Feet Lot
$-- Zestimate®
$217/sqft
$298/mo HOA
What's special
- --
- on Zillow
- 623
- views
- 24
- saves
Zillow last checked:
Listing updated:
Listed by:
Therese Hinds 913-461-7787,
ReeceNichols- Leawood Town Center,
Rob Ellerman Team 816-304-4434,
ReeceNichols - Lees Summit
Source: Heartland MLS as distributed by MLS GRID,MLS#: 2639570
Facts & features
Interior
Bedrooms & bathrooms
- Bedrooms: 2
- Bathrooms: 3
- Full bathrooms: 2
- 1/2 bathrooms: 1
Primary bedroom
- Features: All Carpet
- Level: Second
- Area: 192 Square Feet
- Dimensions: 11 x 17
Bedroom 2
- Features: All Carpet
- Level: Second
- Area: 144 Square Feet
- Dimensions: 12 x 12
Bathroom 1
- Level: Second
- Area: 48 Square Feet
- Dimensions: 6 x 8
Bathroom 2
- Features: Ceramic Tiles
- Level: Lower
- Area: 48 Square Feet
- Dimensions: 6 x 8
Half bath
- Level: First
Kitchen
- Level: First
- Area: 240 Square Feet
- Dimensions: 12 x 20
Laundry
- Level: First
- Area: 42 Square Feet
- Dimensions: 6 x 7
Other
- Features: Ceramic Tiles
- Level: Lower
- Area: 336 Square Feet
- Dimensions: 12 x 28
Living room
- Level: First
- Area: 263 Square Feet
- Dimensions: 15 x 17
Heating
- Forced Air
Cooling
- Electric
Appliances
- Included: Dishwasher, Dryer, Exhaust Fan, Microwave, Electric Range, Washer
- Laundry: Main Level
Features
- Ceiling Fan(s), Vaulted Ceiling(s)
- Flooring: Carpet, Wood
- Windows: Skylight(s)
- Basement: Daylight,Finished,Interior Entry
- Number of fireplaces: 1
- Fireplace features: Living Room
Interior area
- Total structure area: 1,523
- Total interior livable area: 1,523 sqft
- Finished area above ground: 1,123
- Finished area below ground: 400
Property
Parking
- Total spaces: 1
- Parking features: Attached
- Attached garage spaces: 1
Features
- Patio & porch: Patio, Porch
- Fencing: Wood
Lot
- Size: 1,456 Square Feet
- Features: City Limits
Details
- Parcel number: NP11200002060H3
Construction
Type & style
- Home type: Townhouse
- Architectural style: Traditional
- Property subtype: Townhouse
Materials
- Board & Batten Siding
- Roof: Composition
Condition
- Year built: 1984
Utilities & green energy
- Sewer: Public Sewer
- Water: Public
Community & HOA
Community
- Security: Smoke Detector(s)
- Subdivision: College Park Vi
HOA
- Has HOA: Yes
- Services included: Maintenance Structure, Curbside Recycle, Maintenance Grounds, Partial Amenities, Roof Repair, Roof Replace, Snow Removal, Street, Trash
- HOA fee: $298 monthly
Location
- Region: Overland Park
Financial & listing details
- Price per square foot: $217/sqft
- Tax assessed value: $284,400
- Annual tax amount: $3,466
- Date on market: 8/30/2026
- Listing terms: Cash,Conventional,FHA,VA Loan
- Ownership: Private
- Road surface type: Paved
Estimated market value
Not available
Estimated sales range
Not available
Not available
Price history
| Date | Event | Price |
|---|---|---|
| 7/22/2024 | Sold | -- |
Source:  Heartland MLS as distributed by MLS GRID #2482189 Report a problem Heartland MLS as distributed by MLS GRID #2482189 Report a problem | ||
| 6/22/2024 | Contingent | $270,000$177/sqft |
Source: Heartland MLS as distributed by MLS GRID #2482189 Report a problem | ||
| 6/14/2024 | Listed for sale | $270,000+28.6%$177/sqft |
Source: Heartland MLS as distributed by MLS GRID #2482189 Report a problem | ||
| 11/12/2020 | Sold | -- |
Source: Agent Provided Report a problem | ||
| 10/11/2020 | Pending sale | $210,000$138/sqft |
Source: ReeceNichols -West #2236438 Report a problem | ||
| 10/7/2020 | Listed for sale | $210,000$138/sqft |
Source: ReeceNichols -West #2236438 Report a problem | ||
Public tax history
| Year | Property taxes | Tax assessment |
|---|---|---|
| 2025 | $3,466 +13.2% | $32,706 +14.2% |
| 2024 | $3,061 -0.6% | $28,635 +2.2% |
| 2023 | $3,080 +8.7% | $28,014 +11% |
| 2022 | $2,832 | $25,231 +34.5% |
| 2021 | -- | $18,756 +0.5% |
| 2020 | $2,212 | $18,664 +3.2% |
| 2019 | -- | $18,089 +5% |
| 2018 | -- | $17,227 +15% |
| 2017 | $1,814 +4% | $14,985 +1.5% |
| 2016 | $1,743 +11.1% | $14,766 +9.6% |
| 2015 | $1,569 -4% | $13,467 -2.5% |
| 2013 | $1,634 +5.6% | $13,812 +7.3% |
| 2012 | $1,548 -6% | $12,869 -12.2% |
| 2010 | $1,647 +3.9% | $14,663 -1.6% |
| 2009 | $1,584 -8.9% | $14,904 -0.5% |
| 2008 | $1,739 +4.7% | $14,985 +1% |
| 2007 | $1,661 +8.4% | $14,835 +1.2% |
| 2006 | $1,532 | $14,663 +2.9% |
| 2005 | -- | $14,249 |
Find assessor info on the county website
Monthly payment
Est. payment
Payment breakdown
Explore the cost of this home by adjusting the details. Changes won't be saved.Climate risks
Neighborhood: 66210
Nearby schools
Schools provided by the listing agent
- Elementary: Pleasant Ridge
- Middle: California Trail
- High: Olathe East
Source: Heartland MLS as distributed by MLS GRID. This data may not be complete. We recommend contacting the local school district to confirm school assignments for this home.


Similar homes
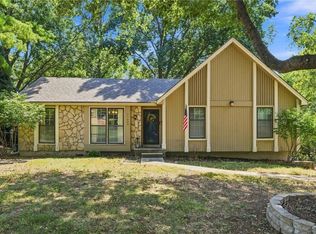
- $395,0003 bd3 ba1.6k sqft8133 W 93rd St, Overland Park, KS 66212For Sale
 MLS ID #2641262, Peter Colpitts, ReeceNichols- Leawood Town Center. Heartland MLS as distributed by MLS GRID
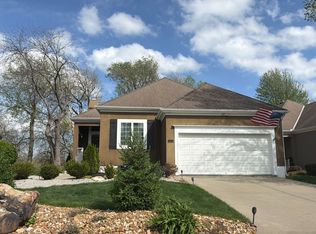
 - $365,0003 bd2 ba1.3k sqft11309 W 99th St, Overland Park, KS 66214For Sale
 MLS ID #2638206, Cathy Wolf, Platinum Realty LLC. Heartland MLS as distributed by MLS GRID
 - $--3 bd3 ba1.6k sqft13321 Washington Ct, Kansas City, MO 64145Auction
 Auction.com 2
 - $380,0003 bd3 ba1.8k sqft9151 W 102nd Ter, Overland Park, KS 66212For Sale
 MLS ID #2639422, Amy Bible, Platinum Realty LLC. Heartland MLS as distributed by MLS GRID
