
Coming Soon! Maintenance-provided living, an END-UNIT location and TWO PRIVATE BEDROOM SUITES come together in this inviting Villas at Parkside townhome in Shawnee! With 2 bedrooms, 2.5 baths and 1,440 sq. ft., this thoughtfully designed home offers the space you want without the exterior upkeep. The light-filled main level welcomes you with wood floors, vaulted ceilings and an easy flow from the kitchen and dining area into the spacious great room. Gather around the gas fireplace or step outside to your private, stucco-enclosed patio—an ideal spot for morning coffee, dinner outdoors or relaxing at the end of the day. The kitchen features abundant cabinetry, tile backsplash, black appliances and a breakfast peninsula with bar seating. Upstairs, BOTH bedrooms enjoy their own private baths and walk-in closets! The vaulted primary suite features an arched window and spacious bath with double vanity, soaker tub and separate shower. Convenient bedroom-level laundry with built-in shelving makes everyday living even easier. HOA services include building and grounds maintenance, lawn care, snow removal, water, trash, management and insurance—perfect for those looking for a low-maintenance or lock-and-leave lifestyle. Enjoy nearby Swarner Park, trails, shopping and dining, plus quick access to I-435 and Shawnee Mission Parkway. Whether you're simplifying, buying your first home or simply ready to spend less time maintaining and more time living, this Villas at Parkside home is ready to welcome you. Come see how easy home can feel!
Active
Price cut: $10K (9/26)
$275,000
15828 W 61st St, Shawnee, KS 66217
2beds
1,440sqft
Townhouse
Built in 2005
1,474 Square Feet Lot
$-- Zestimate®
$191/sqft
$400/mo HOA
What's special
- 50 days
- 722
- 45
Likely to sell faster than
Zillow last checked:
Listing updated:
Listed by:
Billie Bauer 913-484-3009,
Keller Williams Realty Partners Inc.,
Ryann Hemphill 913-238-1402,
Keller Williams Realty Partners Inc.
Source: Heartland MLS as distributed by MLS GRID,MLS#: 2639105
Facts & features
Interior
Bedrooms & bathrooms
- Bedrooms: 2
- Bathrooms: 3
- Full bathrooms: 2
- 1/2 bathrooms: 1
Primary bedroom
- Features: Carpet, Ceiling Fan(s)
- Level: Second
- Dimensions: 15 x 12
Bedroom 2
- Features: Carpet, Walk-In Closet(s)
- Level: Second
- Dimensions: 15 x 12
Primary bathroom
- Features: Ceramic Tiles, Double Vanity, Separate Shower And Tub
- Level: Second
Bathroom 2
- Features: Ceramic Tiles, Shower Over Tub
- Level: Second
Breakfast room
- Features: Wood Floor
- Level: First
- Dimensions: 13 x 13
Great room
- Features: Carpet, Fireplace
- Level: First
- Dimensions: 16 x 16
Half bath
- Level: First
Kitchen
- Features: Wood Floor
- Level: First
- Dimensions: 12 x 11
Laundry
- Level: Second
Heating
- Heatpump/Gas
Cooling
- Electric
Appliances
- Included: Dishwasher, Exhaust Fan
- Laundry: Bedroom Level, In Bathroom
Features
- Ceiling Fan(s), Stained Cabinets, Vaulted Ceiling(s), Walk-In Closet(s)
- Flooring: Carpet, Tile, Wood
- Doors: Storm Door(s)
- Basement: Slab,Sump Pump
- Number of fireplaces: 1
- Fireplace features: Gas, Great Room
Interior area
- Total structure area: 1,440
- Total interior livable area: 1,440 sqft
- Finished area above ground: 1,440
- Finished area below ground: 0
Video & virtual tour
Property
Parking
- Total spaces: 1
- Parking features: Attached, Garage Faces Front
- Attached garage spaces: 1
Features
- Patio & porch: Patio
Lot
- Size: 1,474 Square Feet
- Features: City Lot, Sprinkler-In Ground, Zero Lot Line
Details
- Parcel number: QP81610000 0049
Construction
Type & style
- Home type: Townhouse
- Architectural style: Traditional
- Property subtype: Townhouse
Materials
- Stucco & Frame
- Roof: Composition
Condition
- Year built: 2005
Details
- Builder name: Parkside / Bradford
Utilities & green energy
- Sewer: Public Sewer
- Water: Public
Community & HOA
Community
- Subdivision: Villas at Parkside
HOA
- Has HOA: Yes
- Amenities included: Play Area, Trail(s)
- Services included: Maintenance Structure, Maintenance Grounds, Maintenance Free, Management, Insurance, Snow Removal, Trash, Water
- HOA fee: $400 monthly
- HOA name: Villas at Parkside
Location
- Region: Shawnee
Financial & listing details
- Price per square foot: $191/sqft
- Tax assessed value: $307,300
- Annual tax amount: $3,704
- Date on market: 9/1/2026
- Ownership: Private
- Road surface type: Paved
Estimated market value
Not available
Estimated sales range
Not available
Not available
Price history
| Date | Event | Price |
|---|---|---|
| 9/26/2026 | Price change | $275,000-3.5%$191/sqft |
Source:  Heartland MLS as distributed by MLS GRID #2639105 Report a problem Heartland MLS as distributed by MLS GRID #2639105 Report a problem | ||
| 9/1/2026 | Listed for sale | $285,000-4.7%$198/sqft |
Source: Heartland MLS as distributed by MLS GRID #2639105 Report a problem | ||
| 8/27/2026 | Listing removed | $299,000$208/sqft |
Source: Heartland MLS as distributed by MLS GRID #2624196 Report a problem | ||
| 6/26/2026 | Price change | $299,000-5.1%$208/sqft |
Source: Heartland MLS as distributed by MLS GRID #2624196 Report a problem | ||
| 6/9/2026 | Listed for sale | $315,000+3.3%$219/sqft |
Source: Heartland MLS as distributed by MLS GRID #2624196 Report a problem | ||
| 7/22/2025 | Listing removed | $305,000$212/sqft |
Source: Heartland MLS as distributed by MLS GRID #2551499 Report a problem | ||
| 7/2/2025 | Price change | $305,000-1.6%$212/sqft |
Source: Heartland MLS as distributed by MLS GRID #2551499 Report a problem | ||
| 6/5/2025 | Listed for sale | $310,000+44.2%$215/sqft |
Source: Heartland MLS as distributed by MLS GRID #2551499 Report a problem | ||
| 3/15/2021 | Sold | -- |
Source: Heartland MLS as distributed by MLS GRID #2249437 Report a problem | ||
| 2/7/2021 | Pending sale | $215,000$149/sqft |
Source: Heartland MLS as distributed by MLS GRID #2249437 Report a problem | ||
| 1/6/2021 | Price change | $215,000-2.3%$149/sqft |
Source: Heartland MLS as distributed by MLS GRID #2249437 Report a problem | ||
| 12/18/2020 | Listed for sale | $220,000$153/sqft |
Source: Heartland MLS as distributed by MLS GRID #2249437 Report a problem | ||
| 10/31/2020 | Pending sale | $220,000$153/sqft |
Source: ReeceNichols - Leawood #2249437 Report a problem | ||
| 10/23/2020 | Listed for sale | $220,000+35%$153/sqft |
Source: ReeceNichols - Leawood #2249437 Report a problem | ||
| 4/30/2015 | Sold | -- |
Source: Public Record Report a problem | ||
| 4/22/2015 | Pending sale | $163,000$113/sqft |
Source: Keller Williams - Olathe #1925662 Report a problem | ||
| 4/2/2015 | Listed for sale | $163,000$113/sqft |
Source: Keller Williams - Olathe #1925662 Report a problem | ||
| 3/16/2015 | Pending sale | $163,000$113/sqft |
Source: Keller Williams Realty Diamond Partners Inc. #1925662 Report a problem | ||
| 3/9/2015 | Listed for sale | $163,000$113/sqft |
Source: Keller Williams Realty Diamond Partners Inc. #1925662 Report a problem | ||
Public tax history
| Year | Property taxes | Tax assessment |
|---|---|---|
| 2025 | $3,704 +7.8% | $35,340 +8.3% |
| 2024 | $3,435 +13.4% | $32,637 +15.2% |
| 2023 | $3,030 +15.8% | $28,325 +16.2% |
| 2022 | $2,617 | $24,381 +0.7% |
| 2021 | -- | $24,220 +6.3% |
| 2020 | $2,654 | $22,782 -0.1% |
| 2019 | -- | $22,805 +10.2% |
| 2018 | -- | $20,689 +5.8% |
| 2017 | $2,326 +4.5% | $19,550 +5.9% |
| 2016 | $2,226 +9.5% | $18,469 +5% |
| 2015 | $2,034 -7.2% | $17,595 +2.7% |
| 2013 | $2,192 +16.5% | $17,135 +4.5% |
| 2012 | $1,882 -9.2% | $16,399 -10.5% |
| 2010 | $2,071 -0.6% | $18,320 -2.3% |
| 2009 | $2,084 -4.5% | $18,745 |
| 2008 | $2,181 -3% | $18,745 -4.3% |
| 2007 | $2,248 +84.1% | $19,585 +70.3% |
| 2006 | $1,221 | $11,500 +384% |
| 2005 | -- | $2,376 |
Find assessor info on the county website
Monthly payment
Est. payment
Payment breakdown
Explore the cost of this home by adjusting the details. Changes won't be saved.Climate risks
Neighborhood: 66217
Nearby schools
Schools provided by the listing agent
- Elementary: Broken Arrow
- Middle: Trailridge
- High: SM Northwest
Source: Heartland MLS as distributed by MLS GRID. This data may not be complete. We recommend contacting the local school district to confirm school assignments for this home.
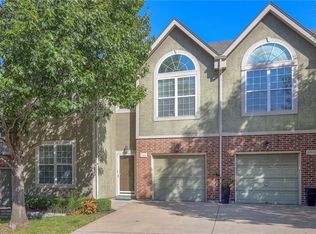


Similar homes
- $259,9002 bd3 ba1.3k sqft5124 W 62nd St, Mission, KS 66205For Sale
 MLS ID #2640639, Charlie Potchad, ReeceNichols -Johnson County W. Heartland MLS as distributed by MLS GRID
 - $375,0003 bd4 ba1.9k sqft13644 W 58th Ter, Shawnee, KS 66216For Sale
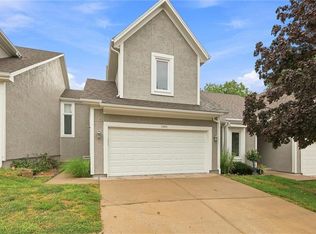 MLS ID #2637918, Lori Barngrover, Quinn Real Estate Co. Heartland MLS as distributed by MLS GRID
 - $253,0002 bd2 ba1.4k sqft8310 Woodward St, Overland Park, KS 66212For Sale
 MLS ID #2639589, Sara Youngblood, BHG Kansas City Homes. Heartland MLS as distributed by MLS GRID
 - $310,0003 bd3 ba2.1k sqft8732 Walmer St, Overland Park, KS 66212For Sale
 MLS ID #2644423, Nicole Lonergan, Brookside Real Estate Co.. Heartland MLS as distributed by MLS GRID
