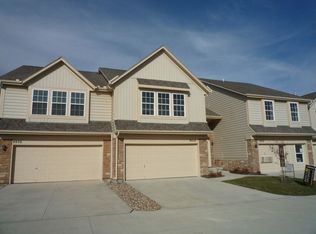
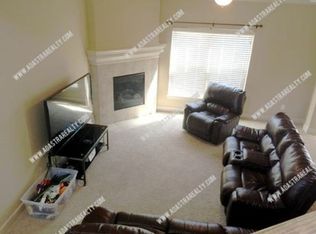
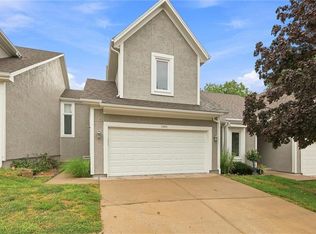
Easy, maintenance provided living in the scenic Reserve! The well maintained 3 BR, 2.5 bath townhome offers great natural light, recent interior paint, and comfortable living in a convenient location. The main floor living area features a fireplace, while the kitchen offers granite countertops, tile, and plenty of functionality for everyday living. All appliances stay with the home, including the washer and dryer. All three bedrooms are located upstairs, along with 2 full baths, while a convenient half bath serves the main level. A 2 car garage provides plenty of room for parking and additional storage. Enjoy the benefits of a maintenance provided community along with neighborhood amenities that include a swimming pool, tennis courts, and basketball court. Located close to parks, trails, highway access, shopping, dining, and more. HOA includes exterior building maintenance, roof, gutters, downspouts, insurance, mowing, snow removal, trash, recycling. This one is clean, move in ready and waiting for its next owner.
Active
$325,000
8948 Inkster St, Lenexa, KS 66227
3beds
1,665sqft
Townhouse
Built in 2008
1,053 Square Feet Lot
$-- Zestimate®
$195/sqft
$483/mo HOA
What's special
Basketball courtGreat natural lightTennis courtsRecent interior paint
- 31 days
- 1,010
- 60
Likely to sell faster than
Zillow last checked:
Listing updated:
Listed by:
Mike Conners 913-433-4901,
ReeceNichols -Johnson County W
Source: Heartland MLS as distributed by MLS GRID,MLS#: 2640770
Facts & features
Interior
Bedrooms & bathrooms
- Bedrooms: 3
- Bathrooms: 3
- Full bathrooms: 2
- 1/2 bathrooms: 1
Heating
- Forced Air
Cooling
- Electric
Appliances
- Laundry: Upper Level
Features
- Basement: Slab
- Number of fireplaces: 1
Interior area
- Total structure area: 1,665
- Total interior livable area: 1,665 sqft
- Finished area above ground: 1,665
- Finished area below ground: 0
Property
Parking
- Total spaces: 2
- Parking features: Attached, Garage Door Opener, Garage Faces Front
- Attached garage spaces: 2
Lot
- Size: 1,053 Square Feet
Details
- Parcel number: IP78900000U32C
Construction
Type & style
- Home type: Townhouse
- Property subtype: Townhouse
Materials
- Vinyl Siding
- Roof: Composition
Condition
- Year built: 2008
Utilities & green energy
- Sewer: Public Sewer
- Water: Public
Community & HOA
Community
- Subdivision: The Reserve
HOA
- Has HOA: Yes
- HOA fee: $483 monthly
- HOA name: The Reserve 8th Plat HOA
Location
- Region: Lenexa
Financial & listing details
- Price per square foot: $195/sqft
- Tax assessed value: $313,300
- Annual tax amount: $4,322
- Date on market: 9/11/2026
- Listing terms: Cash,Conventional,FHA,VA Loan
- Ownership: Private
Estimated market value
Not available
Estimated sales range
Not available
Not available
Price history
| Date | Event | Price |
|---|---|---|
| 9/11/2026 | Listed for sale | $325,000+12.1%$195/sqft |
Source:  Heartland MLS as distributed by MLS GRID #2640770 Report a problem Heartland MLS as distributed by MLS GRID #2640770 Report a problem | ||
| 7/15/2022 | Sold | -- |
Source: Heartland MLS as distributed by MLS GRID #2367075 Report a problem | ||
| 6/16/2022 | Pending sale | $290,000$174/sqft |
Source: Heartland MLS as distributed by MLS GRID #2367075 Report a problem | ||
| 6/15/2022 | Listed for sale | $290,000$174/sqft |
Source: Heartland MLS as distributed by MLS GRID #2367075 Report a problem | ||
| 5/18/2022 | Pending sale | $290,000$174/sqft |
Source: Heartland MLS as distributed by MLS GRID #2367075 Report a problem | ||
| 5/12/2022 | Listed for sale | $290,000$174/sqft |
Source: Heartland MLS as distributed by MLS GRID #2367075 Report a problem | ||
| 4/21/2022 | Pending sale | $290,000$174/sqft |
Source: Heartland MLS as distributed by MLS GRID #2367075 Report a problem | ||
| 4/18/2022 | Listed for sale | $290,000$174/sqft |
Source: Heartland MLS as distributed by MLS GRID #2367075 Report a problem | ||
| 3/14/2022 | Pending sale | $290,000$174/sqft |
Source: Heartland MLS as distributed by MLS GRID #2367075 Report a problem | ||
| 2/26/2022 | Listed for sale | $290,000+65.8%$174/sqft |
Source: Heartland MLS as distributed by MLS GRID #2367075 Report a problem | ||
| 2/15/2022 | Sold | -- |
Source: Public Record Report a problem | ||
| 5/27/2016 | Sold | -- |
Source: Heartland MLS as distributed by MLS GRID #45001_1988879 Report a problem | ||
| 4/29/2016 | Listed for sale | $174,900$105/sqft |
Source: RE/MAX Legacy #1988879 Report a problem | ||
| 8/20/2012 | Sold | -- |
Source: Heartland MLS as distributed by MLS GRID #1786424 Report a problem | ||
Public tax history
| Year | Property taxes | Tax assessment |
|---|---|---|
| 2025 | $4,322 +5.3% | $36,030 +7.1% |
| 2024 | $4,105 +18.8% | $33,626 +22% |
| 2023 | $3,456 +1.9% | $27,554 +4.5% |
| 2022 | $3,392 | $26,358 -1% |
| 2021 | -- | $26,611 +6% |
| 2020 | $3,449 | $25,105 +4.6% |
| 2019 | -- | $24,001 +7.2% |
| 2018 | -- | $22,391 +2.8% |
| 2017 | -- | $21,781 +15.4% |
| 2016 | $2,653 +2.1% | $18,872 +2.1% |
| 2015 | $2,598 +18.9% | $18,481 +14.8% |
| 2013 | $2,186 -11.1% | $16,100 -7.8% |
| 2012 | $2,457 +19% | $17,469 +10.2% |
| 2010 | $2,065 -12.8% | $15,847 -16.6% |
| 2009 | $2,368 +744.7% | $18,998 +1452.1% |
| 2008 | $280 | $1,224 |
Find assessor info on the county website
Monthly payment
Est. payment
Payment breakdown
Explore the cost of this home by adjusting the details. Changes won't be saved.Climate risks
Neighborhood: 66227
Nearby schools
Schools provided by the listing agent
- Elementary: Canyon Creek
- Middle: Prairie Trail
- High: Olathe Northwest
Source: Heartland MLS as distributed by MLS GRID. This data may not be complete. We recommend contacting the local school district to confirm school assignments for this home.
Similar homes
- $375,0002 bd2 ba1.6k sqft7104 Hedge Lane Ter, Shawnee, KS 66227For Sale
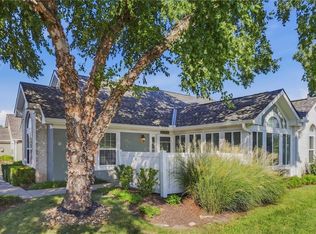 MLS ID #2637248, Deb Staley Schopf, RE/MAX Realty Suburban Inc. Heartland MLS as distributed by MLS GRID
 - $344,5003 bd3 ba1.6k sqft11603 Tomahawk Creek Pkwy APT G, Leawood, KS 66211For Sale
 MLS ID #2645563, Paul Titterington, Parkway Real Estate LLC. Heartland MLS as distributed by MLS GRID
 - $340,0003 bd2 ba1.5k sqft944 N Pine St, Olathe, KS 66061For Sale
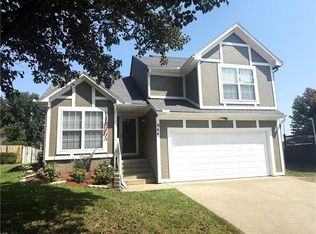 MLS ID #2638239, Tracy Padgett, BHG Kansas City Homes. Heartland MLS as distributed by MLS GRID
 - $375,0003 bd4 ba1.9k sqft13644 W 58th Ter, Shawnee, KS 66216For Sale
 MLS ID #2637918, Lori Barngrover, Quinn Real Estate Co. Heartland MLS as distributed by MLS GRID
