Skip main navigation
Pending
  • $325,000

    8928 Inkster St, Lenexa, KS 66227

    3beds
    1,644sqft
    : 
    $2,599/mo
    Get pre-qualified
    Townhouse
    Built in 2008
    0.53 Acres Lot
    $-- Zestimate®
    $198/sqft
    $483/mo HOA

    What's special

    Dining roomBedroom level laundry roomNice hall bathroomOpen loft areaGood sized double garageOversized primary bedroom
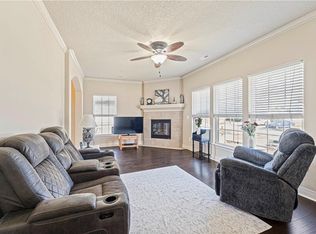
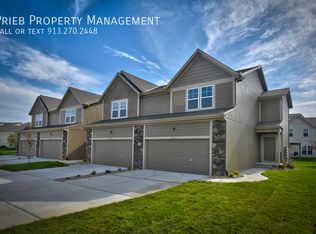
    This beauty is ready for it's new owner. Don't miss out on this 3 bedroom, 2 full and 1 half bathroom, 2 story townhome. Offering an inviting great room with fireplace, beautiful kitchen with breakfast bar and pantry, dining room, 1/2 bath doubles as a storm room, good sized double garage, open loft area, oversized primary bedroom, 2 additional bedrooms, nice hall bathroom, and bedroom level laundry room. Pride in ownership shows here. This home is CLEAN! Enjoy the Pool and Tennis Courts while not having to mow your lawn. Easy highway access. Close to restaurants and shopping. Schedule your showing today before you miss out on this lovely home.
    32 days
    |
    654
    |
    20
    |

    Likely to sell faster than

    Zillow last checked:

    Listing updated:

    Listed by:

    Journey Home Team 913-221-8863,

    Compass Realty Group,

    Emily Grove 913-963-0621,

    Compass Realty Group

    Source: Heartland MLS as distributed by MLS GRID,MLS#: 2630715MLS Logo

      Facts & features

      Interior

      Bedrooms & bathrooms
      • Bedrooms: 3
      • Bathrooms: 3
      • Full bathrooms: 2
      • 1/2 bathrooms: 1
      Primary bedroom
      • Features: Carpet, Ceiling Fan(s)
      • Level: Second
      Bedroom 2
      • Features: Carpet, Ceiling Fan(s)
      • Level: Second
      Bedroom 3
      • Features: Carpet, Ceiling Fan(s)
      • Level: Second
      Primary bathroom
      • Features: Ceramic Tiles, Double Vanity
      • Level: Second
      Dining room
      • Features: Wood Floor
      • Level: First
      Great room
      • Features: Carpet, Fireplace
      • Level: First
      Kitchen
      • Features: Granite Counters, Pantry, Wood Floor
      • Level: First
      Heating
      • Forced Air
      Cooling
      • Electric
      Appliances
      • Included: Dishwasher, Disposal, Microwave
      • Laundry: Bedroom Level, Laundry Room
      Features
      • Pantry, Vaulted Ceiling(s), Walk-In Closet(s)
      • Flooring: Carpet
      • Basement: Slab
      • Number of fireplaces: 1
      • Fireplace features: Gas, Great Room
      Interior area
      • Total structure area: 1,644
      • Total interior livable area: 1,644 sqft
      • Finished area above ground: 1,644
      • Finished area below ground: 0

      Property

      Parking
      • Total spaces: 2
      • Parking features: Attached, Garage Door Opener, Garage Faces Front, Off Street
      • Attached garage spaces: 2
      Features
      • Patio & porch: Patio
      Lot
      • Size: 0.53 Acres
      Details
      • Parcel number: IP78900000 U31C

      Construction

      Type & style
      • Home type: Townhouse
      • Architectural style: Traditional
      • Property subtype: Townhouse
      Materials
      • Stone & Frame
      • Roof: Composition
      Condition
      • Year built: 2008

      Utilities & green energy

      • Sewer: Public Sewer
      • Water: Public

      Community & HOA

      Community
      • Security: Smoke Detector(s)
      • Subdivision: The Reserve
      HOA
      • Has HOA: Yes
      • Amenities included: Clubhouse, Pool, Tennis Court(s)
      • Services included: Maintenance Structure, Maintenance Grounds, Roof Repair, Roof Replace, Snow Removal
      • HOA fee: $483 monthly
      • HOA name: Community Association Management
      Location
      • Region: Lenexa

      Financial & listing details

      • Price per square foot: $198/sqft
      • Tax assessed value: $306,200
      • Annual tax amount: $4,214
      • Date on market: 7/10/2026
      • Listing terms: Cash,Conventional
      • Exclusions: See Seller's Disclosure
      • Ownership: Private
      • Road surface type: Paved

        Estimated market value

        Not available

        Estimated sales range

        Not available

        Not available

        Price history

        DateEventPrice
        7/23/2026Pending sale$325,000$198/sqft
        Source: Heartland MLS as distributed by MLS GRID #2630715 Report a problem
        7/10/2026Listed for sale$325,000+9.2%$198/sqft
        Source: Heartland MLS as distributed by MLS GRID #2630715 Report a problem
        3/22/2024Sold--
        Source: Heartland MLS as distributed by MLS GRID #2473630 Report a problem
        2/26/2024Pending sale$297,500$181/sqft
        Source: Heartland MLS as distributed by MLS GRID #2473630 Report a problem
        2/24/2024Listed for sale$297,500+75.5%$181/sqft
        Source: Heartland MLS as distributed by MLS GRID #2473630 Report a problem
        7/15/2016Sold--
        Source: Heartland MLS as distributed by MLS GRID #1995683 Report a problem
        6/13/2016Pending sale$169,500$103/sqft
        Source: ReeceNichols Olathe #1995683 Report a problem
        6/7/2016Listed for sale$169,500$103/sqft
        Source: ReeceNichols Olathe #1995683 Report a problem

        Public tax history

        YearProperty taxesTax assessment
        2025$4,214 +9.5%$35,214 +11.3%
        2024$3,848 +2.5%$31,625 +5.4%
        2023$3,753 +12.6%$30,004 +15.5%
        2022$3,333 $25,967 +0.9%
        2021-- $25,737 +10.5%
        2020$3,197 $23,299 +6.1%
        2019-- $21,966 +8%
        2018-- $20,344 +4.2%
        2017-- $19,516 +9.7%
        2016$2,504 +4%$17,791 +4%
        2015$2,409 -3.1%$17,101 -5.8%
        2013$2,486 +6%$18,147 -2.4%
        2012$2,346 -7.1%$18,584 -3.6%
        2010$2,524 $19,286
        Find assessor info on the county website

        Monthly payment

        Est. payment

        Payment breakdown

        Explore the cost of this home by adjusting the details. Changes won't be saved.
        All calculations are estimates and provided by Zillow, Inc. for informational purposes only. Actual amounts may vary.
        HOA fees may include property taxes on listings classified as Co-Ops. Contact the listing agent and/or owner for fee details.
        See how much you could borrow to make a competitive offer.

        Climate risks

        Neighborhood: 66227

        Getting around

        7 / 100
        Car-Dependent
        27 / 100
        Somewhat Bikeable

        Nearby schools

        GreatSchools rating

        A local agent can set up tours, give advice and negotiate with sellers.

        Browse local experts

        Similar homes