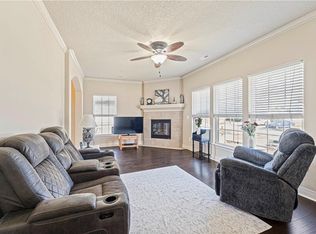
The stunning kitchen, completely remodeled in 2025, anchors this serene townhouse featuring quartz countertops, ceramic tile, soft-close cabinetry, pantry and GE Profile Dishwasher. Refrigerator stays. This maintenance-provided raised ranch townhome in The Reserve offers a spacious dining room w/vaulted ceilings throughout. Oversized living room windows, oriented to the east, fill the space with morning sunlight, creating an inviting atmosphere for daily living. Inside the property offers 3 bedrooms and 2 full baths, including a primary suite with impressive ceiling height and a private ensuite bath with step-in shower. Practical interior features include ceiling fans, walk-in closet, and laundry room equipped with shelving, washer, dryer, and a beverage refrigerator-THAT ALL STAYS! A water softener adds to the functional home systems. The exterior features a large, newly finished composite deck directly off the kitchen, perfect for enjoying quiet PRIVATE mornings. The property also includes a spacious two-car garage with a dedicated storm shelter/safe room with metal door. You will benefit from a 4 month-old roof and comprehensive HOA services that cover the exterior maintenance, including power washing the siding, painting of all trim, front door, soffits, gutters, and garage doors (MOST RECENTLY, COMPLETED-1 YR AGO). Other HOA services -Water, trash, mowing, snow removal, & irrigation system maintenance. The neighborhood provides access to amenities such as a swimming pool, tennis and basketball courts, and a Club House. The home is located blocks from AdventHealth Hospital. Enjoy nearby parks, trails, and K-7 highway access. Shopping, dining, and everyday conveniences are located within approximately 20 minutes of your home. With extensive upgrades, exceptional maintenance, a desirable layout, convenient location and outstanding amenities....this is a RARE opportunity to live in The Reserve. Schedule your showing today - you won't want to miss THIS opportunity!
Coming soon 10/05
$355,000
8924 Inkster St, Lenexa, KS 66227
3beds
1,731sqft
Townhouse
Built in 2011
5,443 Square Feet Lot
$-- Zestimate®
$205/sqft
$483/mo HOA
What's special
- --
- on Zillow
- 225
- views
- 6
- saves
Zillow last checked:
Listing updated:
Listed by:
Ed Coulter 913-488-1581,
ReeceNichols - Overland Park
Source: Heartland MLS as distributed by MLS GRID,MLS#: 2642713
Facts & features
Interior
Bedrooms & bathrooms
- Bedrooms: 3
- Bathrooms: 2
- Full bathrooms: 2
Primary bedroom
- Features: All Carpet, Ceiling Fan(s), Walk-In Closet(s)
- Level: Second
- Area: 238 Square Feet
- Dimensions: 17 x 14
Bedroom 2
- Features: All Carpet
- Level: Second
- Area: 120 Square Feet
- Dimensions: 10 x 12
Bedroom 3
- Features: All Carpet
- Level: Second
- Area: 120 Square Feet
- Dimensions: 10 x 12
Primary bathroom
- Features: Ceramic Tiles, Double Vanity, Shower Only
- Level: Second
Bathroom 2
- Features: Shower Over Tub
- Level: Second
Dining room
- Level: Second
- Area: 132 Square Feet
- Dimensions: 12 x 11
Kitchen
- Features: Pantry, Quartz Counter
- Level: Second
- Area: 156 Square Feet
- Dimensions: 12 x 13
Laundry
- Features: Ceramic Tiles
- Level: Second
- Dimensions: 8 x 11
Living room
- Features: All Carpet, Ceiling Fan(s), Fireplace
- Level: Second
- Area: 360 Square Feet
- Dimensions: 18 x 20
Heating
- Forced Air
Cooling
- Electric
Appliances
- Included: Dishwasher, Disposal, Microwave, Electric Range
- Laundry: Main Level
Features
- Ceiling Fan(s), Pantry, Walk-In Closet(s)
- Flooring: Carpet, Tile, Wood
- Basement: Slab
- Number of fireplaces: 1
- Fireplace features: Great Room
Interior area
- Total structure area: 1,731
- Total interior livable area: 1,731 sqft
- Finished area above ground: 1,731
- Finished area below ground: 0
Video & virtual tour
Property
Parking
- Total spaces: 2
- Parking features: Attached
- Attached garage spaces: 2
Features
- Patio & porch: Deck, Covered
Lot
- Size: 5,443 Square Feet
Details
- Parcel number: IP78900000 U31B
Construction
Type & style
- Home type: Townhouse
- Architectural style: Traditional
- Property subtype: Townhouse
Materials
- Stone Trim, Vinyl Siding
- Roof: Composition
Condition
- Year built: 2011
Utilities & green energy
- Sewer: Public Sewer
- Water: Public
Community & HOA
Community
- Security: Smoke Detector(s)
- Subdivision: The Reserve
HOA
- Has HOA: Yes
- Amenities included: Clubhouse, Other, Play Area, Pool, Tennis Court(s), Trail(s)
- Services included: Maintenance Structure, Maintenance Grounds, Other, Snow Removal
- HOA fee: $483 monthly
- HOA name: Reserve Community Association
Location
- Region: Lenexa
Financial & listing details
- Price per square foot: $205/sqft
- Tax assessed value: $323,300
- Annual tax amount: $4,453
- Date on market: 9/23/2026
- Listing terms: Cash,Conventional,FHA,VA Loan
- Ownership: Private
Estimated market value
Not available
Estimated sales range
Not available
Not available
Price history
| Date | Event | Price |
|---|---|---|
| 7/27/2012 | Sold | -- |
Source:  Heartland MLS as distributed by MLS GRID #1753730 Report a problem Heartland MLS as distributed by MLS GRID #1753730 Report a problem | ||
Public tax history
| Year | Property taxes | Tax assessment |
|---|---|---|
| 2025 | $4,453 +1.6% | $37,180 +3.5% |
| 2024 | $4,381 +2.8% | $35,926 +5.5% |
| 2023 | $4,260 +22.4% | $34,063 +25.6% |
| 2022 | $3,481 | $27,117 -6.2% |
| 2021 | -- | $28,911 +13.2% |
| 2020 | $3,500 | $25,542 +6.7% |
| 2019 | -- | $23,932 +8.8% |
| 2018 | -- | $22,000 +1.5% |
| 2017 | -- | $21,678 +5.2% |
| 2016 | $2,889 +2.1% | $20,597 +2.1% |
| 2015 | $2,830 +25.2% | $20,171 +28.2% |
| 2013 | $2,260 -17.7% | $15,732 -8.8% |
| 2012 | $2,747 +3.9% | $17,250 -14.5% |
| 2010 | $2,644 | $20,183 |
Find assessor info on the county website
Monthly payment
Est. payment
Payment breakdown
Explore the cost of this home by adjusting the details. Changes won't be saved.Climate risks
Neighborhood: 66227
Nearby schools
Schools provided by the listing agent
- Elementary: Canyon Creek
- Middle: Prairie Trail
- High: Olathe Northwest
Source: Heartland MLS as distributed by MLS GRID. This data may not be complete. We recommend contacting the local school district to confirm school assignments for this home.

Similar homes
- $325,0003 bd3 ba1.6k sqft8948 Inkster St, Lenexa, KS 66227For Sale
 MLS ID #2640770, Mike Conners, ReeceNichols -Johnson County W. Heartland MLS as distributed by MLS GRID
 - from $407,3003 bd2 ba1.6k sqftThe Jade Plan, Watercrest Landing, Lenexa, KS 66227New Construction
 Arise Homes
 - $310,0003 bd3 ba1.9k sqft22705 W 72nd St, Shawnee, KS 66227For Sale
 MLS ID #2628962, Tyler Casey, Pro X Realty. Heartland MLS as distributed by MLS GRID
 - $344,9503 bd3 ba1.7k sqft9147 Boehm Dr, Lenexa, KS 66219For Sale
 MLS ID #2643842, Brent Sledd, Weichert, Realtors Welch & Co.. Heartland MLS as distributed by MLS GRID
