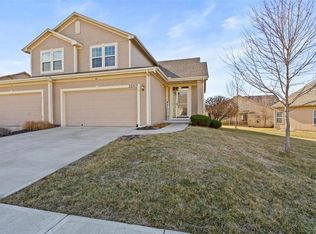
Welcome to this charming, move-in ready villa in Shawnee! Offering 2 bedrooms, 2 full bathrooms, and 1,238 square feet of living space, this home combines comfort, convenience, and MAINTENANCE PROVIDED living. Step inside to find an inviting living room with soaring 11' ceilings, hardwood floors, a cozy fireplace, and built-in features that add both character and functionality. Brand-new carpet throughout the bedrooms & hallway provide a fresh feel. The gourmet kitchen offers ample cabinet space and flows conveniently into the main living areas, making everyday living and entertaining a breeze.
The unfinished basement offers plenty of storage space and excellent potential for future finishing. Outside, enjoy a covered deck with a pergola, perfect for relaxing or entertaining. Complete with an attached 2-car garage, main level laundry, and the convenience of single-story living, this home checks all the boxes.
This turnkey property is ready for its next owners to move right in and enjoy. Conveniently located near K-7 highway with easy access to shopping, dining, and everyday amenities, this is one you won't want to miss!
Active
$345,000
22541 W 72nd St, Shawnee, KS 66227
2beds
1,238sqft
Townhouse
Built in 2007
5,458 Square Feet Lot
$341,600 Zestimate®
$279/sqft
$79/mo HOA
What's special
Cozy fireplaceHardwood floorsMain level laundry
- 14 days
- 544
- 23
Likely to sell faster than
Zillow last checked:
Listing updated:
Listed by:
Cooper Patterson 913-271-8646,
Prime Development Land Co LLC
Source: Heartland MLS as distributed by MLS GRID,MLS#: 2648142
Facts & features
Interior
Bedrooms & bathrooms
- Bedrooms: 2
- Bathrooms: 2
- Full bathrooms: 2
Primary bedroom
- Features: Carpet, Ceiling Fan(s), Walk-In Closet(s)
- Level: First
- Area: 210 Square Feet
- Dimensions: 14 x 15
Bedroom 2
- Features: Carpet
- Level: First
- Area: 110 Square Feet
- Dimensions: 11 x 10
Primary bathroom
- Features: Double Vanity, Shower Only, Vinyl
- Level: First
Bathroom 2
- Features: Shower Over Tub, Vinyl
Kitchen
- Level: First
- Area: 162 Square Feet
- Dimensions: 9 x 18
Laundry
- Features: Vinyl
- Level: First
Living room
- Features: Ceiling Fan(s), Fireplace
- Level: First
- Area: 288 Square Feet
- Dimensions: 16 x 18
Heating
- Has Heating (Unspecified Type)
Cooling
- Electric
Appliances
- Included: Dishwasher, Disposal, Exhaust Fan, Built-In Oven
- Laundry: Main Level
Features
- Basement: Concrete,Full,Interior Entry
- Number of fireplaces: 1
- Fireplace features: Living Room
Interior area
- Total structure area: 1,238
- Total interior livable area: 1,238 sqft
- Finished area above ground: 1,238
- Finished area below ground: 0
Property
Parking
- Total spaces: 2
- Parking features: Attached, Garage Door Opener, Garage Faces Front
- Attached garage spaces: 2
Features
- Patio & porch: Deck
- Fencing: Wood
Lot
- Size: 5,458 Square Feet
- Features: City Lot, Cul-De-Sac
Details
- Parcel number: QP88900000 0115A
Construction
Type & style
- Home type: Townhouse
- Architectural style: Traditional
- Property subtype: Townhouse
Materials
- Frame
- Roof: Composition
Condition
- Year built: 2007
Utilities & green energy
- Sewer: Public Sewer
- Water: Public
Community & HOA
Community
- Subdivision: Willow Ridge
HOA
- Has HOA: Yes
- Services included: Maintenance Grounds, Snow Removal
- HOA fee: $950 annually
- HOA name: Willow Ridge Management Association
Location
- Region: Shawnee
Financial & listing details
- Price per square foot: $279/sqft
- Tax assessed value: $311,300
- Annual tax amount: $4,226
- Date on market: 10/22/2026
- Listing terms: Cash,Conventional,FHA,VA Loan
- Ownership: Private
Estimated market value
$341,600
$325,000 - $359,000
$2,015/mo
Price history
| Date | Event | Price |
|---|---|---|
| 10/22/2026 | Listed for sale | $345,000+45.9%$279/sqft |
Source:  Heartland MLS as distributed by MLS GRID #2648142 Report a problem | ||
| 2/24/2021 | Sold | -- |
Source: Heartland MLS as distributed by MLS GRID #45001_2302418 Report a problem | ||
| 1/23/2021 | Pending sale | $236,500$191/sqft |
Source: Heartland MLS as distributed by MLS GRID #2302418 Report a problem | ||
| 1/22/2021 | Listed for sale | $236,500+21.3%$191/sqft |
Source: Heartland MLS as distributed by MLS GRID #2302418 Report a problem | ||
| 9/10/2017 | Listing removed | $195,000$158/sqft |
Source: Overland Park #2053440 Report a problem | ||
| 9/9/2017 | Listed for sale | $195,000$158/sqft |
Source: Overland Park #2053440 Report a problem | ||
| 9/6/2017 | Sold | -- |
Source: Heartland MLS as distributed by MLS GRID #2053440 Report a problem | ||
| 7/27/2017 | Pending sale | $195,000$158/sqft |
Source: Overland Park #2053440 Report a problem | ||
| 7/26/2017 | Listed for sale | $195,000$158/sqft |
Source: Overland Park #2053440 Report a problem | ||
| 7/19/2017 | Pending sale | $195,000$158/sqft |
Source: Overland Park #2053440 Report a problem | ||
| 6/24/2017 | Listed for sale | $195,000$158/sqft |
Source: Keller Williams Realty Partner #2053440 Report a problem | ||
| 7/26/2013 | Sold | -- |
Source: Heartland MLS as distributed by MLS GRID #1836799 Report a problem | ||
Public tax history
| Year | Property taxes | Tax assessment |
|---|---|---|
| 2025 | $4,154 +7.6% | $35,800 +6.9% |
| 2024 | $3,862 +1.2% | $33,477 +3% |
| 2023 | $3,815 +15.4% | $32,511 +17.8% |
| 2022 | $3,305 | $27,600 +0.8% |
| 2021 | -- | $27,382 +2.6% |
| 2020 | $3,369 | $26,680 +12.6% |
| 2019 | -- | $23,702 +5.7% |
| 2018 | -- | $22,425 +2.9% |
| 2017 | $2,891 +4.3% | $21,793 +5.6% |
| 2016 | $2,772 -0.9% | $20,631 +0.4% |
| 2015 | $2,797 +19% | $20,551 +5.7% |
| 2013 | $2,350 -15.6% | $19,435 +5.2% |
| 2012 | $2,784 -3.4% | $18,481 -10.1% |
| 2010 | $2,883 +6.4% | $20,562 -1.2% |
| 2009 | $2,710 | $20,804 |
Find assessor info on the county website
Monthly payment
Est. payment
Payment breakdown
Explore the cost of this home by adjusting the details. Changes won't be saved.Climate risks
Neighborhood: Willow Ridge
Nearby schools
Schools provided by the listing agent
- Elementary: Horizon
- Middle: Mill Creek
- High: Mill Valley
Source: Heartland MLS as distributed by MLS GRID. This data may not be complete. We recommend contacting the local school district to confirm school assignments for this home.

Similar homes
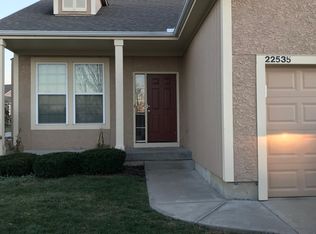
- $300,0002 bd2 ba1.6k sqft7444 McCoy St, Shawnee, KS 66227For Sale
 MLS ID #2647663, Reagan Lehmann, ReeceNichols - Leawood. Heartland MLS as distributed by MLS GRID
- $320,0003 bd2 ba1.7k sqft8924 Inkster St, Lenexa, KS 66227For Sale
 MLS ID #2642713, Ed Coulter, ReeceNichols - Overland Park. Heartland MLS as distributed by MLS GRID
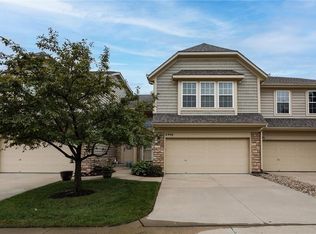
- $325,0003 bd3 ba1.6k sqft8948 Inkster St, Lenexa, KS 66227For Sale
 MLS ID #2640770, Mike Conners, ReeceNichols -Johnson County W. Heartland MLS as distributed by MLS GRID
- $300,0002 bd3 ba1.4k sqft15832 W 61st St, Shawnee, KS 66217For Sale
 MLS ID #2648420, Bryan Huff, Keller Williams Realty Partners Inc.. Heartland MLS as distributed by MLS GRID
